Gorgeous panoramic views of the 7th Fairway of Clermont National Golf Course! This truly one-of-a-kind, ADA-compliant home has been thoughtfully enlarged beyond the standard design and offers exceptional indoor and outdoor living. The entire interior has been freshly painted in a beautiful neutral palette, with newly painted lanai flooring and garage for a crisp, move-in-ready feel. The home features 2 bedrooms, 2 baths, and a versatile den with a built-in desk, along with a 2-car garage extended by 4 feet. Highlights include double-pane windows, an elegant front door with a glass side panel, and abundant natural light throughout. The kitchen offers tile flooring, 42” oak cabinets with pull-out drawers, a gas stove, double closet pantry, porcelain double sink, and a charming eat-in kitchenette. The refrigerator and microwave are just one year old. An inside laundry room includes washer, dryer, extra storage shelving, and a convenient walk-through design. The primary suite features engineered wood flooring, a bay window, two large walk-in closets, and a spa-like bath with private commode, walk-in shower, garden tub, double vanities, and a new comfort-height toilet. The second bedroom and den are carpeted, with bay windows in both the den and second bedroom. The dining room is accented by a stunning chandelier. The living room showcases breathtaking golf course views and an electric fireplace with custom built-ins, creating the perfect space to relax. Nine feet of French doors lead to the screened lanai with painted floors, natural gas hookup for grilling, and two solid privacy walls—ideal for outdoor entertaining. Major upgrades include: • NEW roof (2024, up to code) • Water heater replaced April 2022 • AC approximately 2 years old • Extended driveway (4-foot extension) allowing parking for up to four cars • 3-foot extensions to the foyer and den Located in a vibrant, golf-cart-friendly community, residents enjoy a 28,000 sq. ft. clubhouse with 8 clay lighted tennis courts, 7 new pickleball courts, state-of-the-art fitness center, indoor and outdoor heated pools, billiards room, card rooms, arts & crafts studio with kiln, ballroom with stage and dance floor, shuffleboard, bocce, and the “19th Hole” featuring a movie and book library. The 18-hole golf course, driving range, and “The View” restaurant and bar complete the resort experience. The HOA includes 24-hour manned gate security, all clubhouse amenities, full yard maintenance, cable TV, and high-speed internet. The restaurant is privately operated with no financial liability to residents. Built by Levitt & Sons, the community consists of 769 single-family homes. A one-time capital contribution of $1,738.30 is paid by the buyer at closing. Perfectly located near the Florida Turnpike, bike trails, shopping, hospital, library, restaurants, lakes, Disney, and Orlando International Airport. Nestled in the rolling hills of Clermont, safely inland and away from coastal hurricane zones. Priced to sell—schedule your private showing today and discover one of Florida’s best-kept secrets.
Sold for $360,000
$360,000
1063 MESA VERDE COURT, CLERMONT, FL 34711
3beds
1,900sqft
Single Family Residence
Built in 2000
6,050 Square Feet Lot
$360,100 Zestimate®
$189/sqft
$2,347 Estimated rent
Home value
$360,100
$335,000 - $389,000
$2,347/mo
Zestimate® history
Owner options
List your home for rent
$2,347/mo
Rent Zestimate®
Find your next renter with Zillow Rental Manager. Plus, with online applications, you can quickly screen prospective tenants – for free.
$2,347/mo
Rent Zestimate®
Refinance and save
$2,846/mo
Est. payment
Refinancing to a lower rate could help reduce your monthly payments and save thousands over the life of the loan.
$2,846/mo
Est. payment
Explore your selling options
Work with a Zillow partner agent
Leverage their expertise and Zillow's premium Showcase listings to get your home seen by more buyers.
Get startedList with your own agent
Get your home in front of millions of buyers by listing it on Zillow.
Learn how to do itSell it yourself
Take full control of how buyers see your home on Zillow by listing For Sale by Owner (FSBO).
List your homeWhat's special
Gas stoveDouble pane windowsPorcelain double sinkEat-in kitchenetteDouble closet pantry
Zillow last checked:
Listing updated:
Listed by:
Susan Halverson, PA 407-376-6120,
KELLER WILLIAMS ELITE PARTNERS III REALTY 321-527-5111,
Melissa McCoy 407-718-1355,
DENIZ REALTY PARTNERS LLC
Bought with:
Melissa McCoy, 708228
DENIZ REALTY PARTNERS LLC
Source: Stellar MLS,MLS#: G5090006 Originating MLS: Lake and Sumter
Originating MLS: Lake and Sumter
Facts & features
Interior
Bedrooms & bathrooms
- Bedrooms: 3
- Bathrooms: 2
- Full bathrooms: 2
Rooms
- Room types: Family Room, Utility Room
Primary bedroom
- Features: Walk-In Closet(s)
- Level: First
- Area: 195 Square Feet
- Dimensions: 13x15
Bedroom 2
- Features: Built-in Closet
- Level: First
- Area: 143 Square Feet
- Dimensions: 13x11
Dining room
- Level: First
- Area: 120 Square Feet
- Dimensions: 12x10
Family room
- Level: First
- Area: 143 Square Feet
- Dimensions: 13x11
Florida room
- Level: First
- Area: 300 Square Feet
- Dimensions: 12x25
Great room
- Level: First
- Area: 375 Square Feet
- Dimensions: 25x15
Kitchen
- Level: First
- Area: 120 Square Feet
- Dimensions: 12x10
Heating
- Central, Natural Gas
Cooling
- Central Air
Appliances
- Included: Dryer, Gas Water Heater, Microwave, Refrigerator, Washer
- Laundry: Gas Dryer Hookup, Inside, Laundry Room
Features
- Built-in Features, Ceiling Fan(s), Crown Molding, Eating Space In Kitchen, High Ceilings, Living Room/Dining Room Combo, Primary Bedroom Main Floor, Solid Surface Counters, Split Bedroom, Walk-In Closet(s)
- Flooring: Carpet, Ceramic Tile, Engineered Hardwood
- Doors: Sliding Doors
- Windows: Blinds, Window Treatments
- Has fireplace: No
Interior area
- Total structure area: 2,609
- Total interior livable area: 1,900 sqft
Property
Parking
- Total spaces: 2
- Parking features: Garage - Attached
- Attached garage spaces: 2
Accessibility
- Accessibility features: Accessible Approach with Ramp, Accessible Bedroom, Accessible Closets, Accessible Common Area, Accessible Doors, Accessible Entrance, Accessible Full Bath, Visitor Bathroom, Accessible Hallway(s), Accessible Kitchen, Accessible Kitchen Appliances, Accessible Central Living Area, Accessible Washer/Dryer, Central Living Area, Customized Wheelchair Accessible
Features
- Levels: One
- Stories: 1
- Patio & porch: Rear Porch, Screened
- Exterior features: Irrigation System, Lighting, Private Mailbox, Sidewalk
- Pool features: Gunite, Heated, In Ground, Outside Bath Access
- Has spa: Yes
- Spa features: Heated, In Ground
- Has view: Yes
- View description: Golf Course
Lot
- Size: 6,050 Square Feet
- Features: Gentle Sloping, City Lot, On Golf Course, Sidewalk, Sloped
- Residential vegetation: Mature Landscaping, Oak Trees, Trees/Landscaped
Details
- Parcel number: 162226190000019900
- Zoning: PUD
- Special conditions: None
Construction
Type & style
- Home type: SingleFamily
- Architectural style: Ranch
- Property subtype: Single Family Residence
Materials
- Block, Concrete, Metal Frame, Stucco
- Foundation: Slab
- Roof: Shingle
Condition
- Completed
- New construction: No
- Year built: 2000
Details
- Builder model: Johanna
- Builder name: Levitt and Son's
Utilities & green energy
- Sewer: Public Sewer
- Water: Public
- Utilities for property: Cable Connected, Electricity Connected, Natural Gas Connected, Sprinkler Recycled, Street Lights, Underground Utilities, Water Connected
Community & HOA
Community
- Features: Association Recreation - Owned, Buyer Approval Required, Clubhouse, Deed Restrictions, Fitness Center, Gated Community - Guard, Golf Carts OK, Golf
- Security: Gated Community, Security Gate, Security Lights, Security System, Security System Owned, Smoke Detector(s)
- Pet fee: $0 monthly
- Senior community: Yes
- Subdivision: SUMMIT GREENS
HOA
- Has HOA: Yes
- Amenities included: Cable TV, Clubhouse, Fence Restrictions, Fitness Center, Gated, Golf Course, Maintenance, Pickleball Court(s), Pool, Recreation Facilities, Sauna, Security, Shuffleboard Court, Spa/Hot Tub, Tennis Court(s), Vehicle Restrictions, Wheelchair Access
- Services included: 24-Hour Guard, Community Pool, Reserve Fund, Gas, Internet, Maintenance Grounds, Manager, Recreational Facilities, Security
- HOA fee: $413 monthly
- HOA name: Leland Management/Marie Taylor
- HOA phone: 352-242-0672
Location
- Region: Clermont
Financial & listing details
- Price per square foot: $189/sqft
- Tax assessed value: $348,038
- Annual tax amount: $2,016
- Date on market: 12/6/2024
- Cumulative days on market: 313 days
- Listing terms: Cash,Conventional,FHA,USDA Loan,VA Loan
- Ownership: Fee Simple
- Total actual rent: 0
- Electric utility on property: Yes
- Road surface type: Paved, Asphalt
Price history
| Date | Event | Price |
|---|---|---|
| 3/2/2026 | Sold | $360,000-6.5%$189/sqft |
Source:  Stellar MLS #G5090006 Report a problem Stellar MLS #G5090006 Report a problem | ||
| 1/29/2026 | Pending sale | $385,000$203/sqft |
Source: Stellar MLS #G5090006 Report a problem | ||
| 1/1/2026 | Price change | $385,000-1%$203/sqft |
Source: Stellar MLS #G5090006 Report a problem | ||
| 10/7/2025 | Price change | $389,000-2.7%$205/sqft |
Source: Stellar MLS #G5090006 Report a problem | ||
| 9/29/2025 | Listed for sale | $399,999$211/sqft |
Source: Stellar MLS #G5090006 Report a problem | ||
| 6/30/2025 | Pending sale | $399,999$211/sqft |
Source: Stellar MLS #G5090006 Report a problem | ||
| 3/11/2025 | Price change | $399,999-2.4%$211/sqft |
Source: Stellar MLS #G5090006 Report a problem | ||
| 1/22/2025 | Price change | $410,000-3.5%$216/sqft |
Source: Stellar MLS #G5090006 Report a problem | ||
| 1/10/2025 | Price change | $425,000-2.3%$224/sqft |
Source: Stellar MLS #G5090006 Report a problem | ||
| 12/6/2024 | Listed for sale | $435,000+136.3%$229/sqft |
Source: Stellar MLS #G5090006 Report a problem | ||
| 12/26/2000 | Sold | $184,100$97/sqft |
Source: Public Record Report a problem | ||
Public tax history
| Year | Property taxes | Tax assessment |
|---|---|---|
| 2025 | $2,100 +1.2% | $191,600 +2.9% |
| 2024 | $2,076 +3% | $186,200 +3% |
| 2023 | $2,016 +4.2% | $180,780 +3% |
| 2022 | $1,935 +6.3% | $175,520 +3% |
| 2021 | $1,820 +1.2% | $170,415 +1.4% |
| 2020 | $1,798 -1.9% | $168,063 +2.3% |
| 2019 | $1,833 +5.8% | $164,285 +1.9% |
| 2018 | $1,733 | $161,222 +2.1% |
| 2017 | $1,733 +2.5% | $157,906 +2.1% |
| 2016 | $1,690 +1% | $154,659 +0.7% |
| 2015 | $1,673 +0.6% | $153,584 +0.8% |
| 2014 | $1,663 +5.2% | $152,366 +1.5% |
| 2013 | $1,581 +4.4% | $150,115 +1.7% |
| 2012 | $1,514 -3.1% | $147,652 -1.7% |
| 2011 | $1,562 -17.6% | $150,210 +1.5% |
| 2010 | $1,895 -27.7% | $147,991 -22.1% |
| 2009 | $2,621 +0.2% | $189,854 +0.1% |
| 2008 | $2,615 -7.4% | $189,665 +3% |
| 2007 | $2,823 -6.7% | $184,141 +2.5% |
| 2006 | $3,026 +2.1% | $179,650 +3% |
| 2005 | $2,964 +3.1% | $174,418 |
| 2004 | $2,874 -1.7% | -- |
| 2003 | $2,925 +2.7% | $169,344 +3.4% |
| 2002 | $2,848 +7% | $163,849 +1.6% |
| 2001 | $2,663 | $161,269 |
Find assessor info on the county website
Neighborhood: 34711
Nearby homes
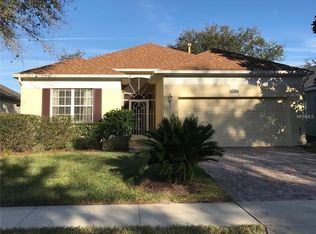
- $371,9003 bd2 ba1.6k sqft1059 Mesa Verde Ct, Clermont, FL 34711Off Market

- $415,0002 bd3 ba1.7k sqft1067 Mesa Verde Ct, Clermont, FL 34711Sold
- $351,8003 bd2 ba1.4k sqft1055 Mesa Verde Ct, Clermont, FL 34711Off Market
- $366,7002 bd2 ba1.8k sqft1071 Mesa Verde Ct, Clermont, FL 34711Off Market
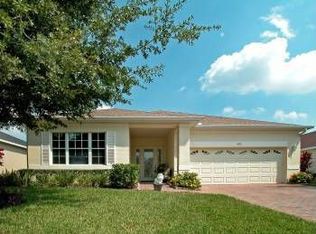
- $378,1002 bd2 ba1.9k sqft1051 Mesa Verde Ct, Clermont, FL 34711Off Market
- $350,7002 bd2 ba1.5k sqft1075 Mesa Verde Ct, Clermont, FL 34711Off Market
- $329,0003 bd2 ba1.4k sqft1062 Mesa Verde Ct, Clermont, FL 34711Off Market
- $333,0002 bd2 ba1.6k sqft1058 Mesa Verde Ct, Clermont, FL 34711Off Market
Nearby schools
GreatSchools rating
- 6/10Grassy Lake Elementary SchoolGrades: PK-5Distance: 2.5 mi
- 8/10East Ridge Middle SchoolGrades: 6-8Distance: 1.5 mi
- 5/10Lake Minneola High SchoolGrades: 9-12Distance: 2.1 mi
Get a cash offer in 3 minutes
Find out how much your home could sell for in as little as 3 minutes with a no-obligation cash offer.
Estimated market value
$360,100
Get a cash offer in 3 minutes
Find out how much your home could sell for in as little as 3 minutes with a no-obligation cash offer.
Estimated market value
$360,100
- Florida
- Lake County
- Clermont
- 34711
- 1063 MESA VERDE COURT
Nearby cities
Nearby zip codes
Other Clermont Topics
