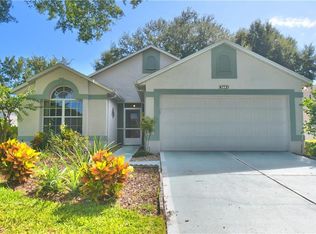
Motivated seller! Welcome to 3605 Westerham Drive, located in the highly sought-after Kings Ridge 55+ gated golf community in Clermont. This well-maintained home offers the perfect combination of comfort, convenience, and the active Florida lifestyle you've been looking for. This home offers 3 bedrooms and 2 bathrooms. Step inside to find a bright and inviting floor plan featuring a spacious living and dining area, along with a charming eat-in kitchen that provides the perfect spot to enjoy your morning coffee while overlooking the front yard. The home offers comfortable living spaces designed for both everyday enjoyment and entertaining guests. Relax on the welcoming front porch and enjoy the peaceful neighborhood setting or unwind in the enclosed Florida room and patio area, creating additional living space that's perfect for year-round enjoyment. Whether you're hosting friends or simply enjoying a quiet afternoon. Residents of Kings Ridge enjoy an exceptional lifestyle with a multi-million-dollar clubhouse, heated pools and spas, tennis and pickleball courts, fitness center, billiards, crafts, social clubs, and a full calendar of activities and events. The community also features golf courses and golf cart access to nearby shopping, dining, banking, and services, making everyday living both easy and enjoyable. Conveniently located near major highways, medical facilities, and Central Florida attractions, this home offers the perfect opportunity to enjoy resort-style living in one of Clermont's most desirable active adult communities.
For sale
Price cut: $18.5K (8/24)
$316,500
3605 WESTERHAM DR, CLERMONT, FL 34711
3beds
1,572sqft
Single Family Residence
Built in 1999
5,640 Square Feet Lot
$-- Zestimate®
$201/sqft
$486/mo HOA
What's special
Welcoming front porchOverlooking the front yardCharming eat-in kitchen
- 137 days
- 833
- 52
Zillow last checked:
Listing updated:
Listed by:
Monique McGuire 352-348-5191,
MONIQUE MCGUIRE REALTY INC 352-348-5191
Source: Stellar MLS,MLS#: G5113235 Originating MLS: Lake and Sumter
Originating MLS: Lake and Sumter
Facts & features
Interior
Bedrooms & bathrooms
- Bedrooms: 3
- Bathrooms: 2
- Full bathrooms: 2
Primary bedroom
- Description: Room3
- Features: Walk-In Closet(s)
- Level: First
- Area: 192 Square Feet
- Dimensions: 12x16
Bedroom 2
- Description: Room4
- Features: Storage Closet
- Level: First
- Area: 120 Square Feet
- Dimensions: 12x10
Bedroom 3
- Description: Room5
- Features: No Closet
- Level: First
- Area: 100 Square Feet
- Dimensions: 10x10
Florida room
- Description: Room6
- Level: First
- Area: 220 Square Feet
- Dimensions: 22x10
Kitchen
- Description: Room2
- Level: First
- Area: 168 Square Feet
- Dimensions: 12x14
Living room
- Description: Room1
- Level: First
- Area: 300 Square Feet
- Dimensions: 15x20
Heating
- Central
Cooling
- Central Air
Appliances
- Included: Convection Oven, Cooktop, Dishwasher, Dryer, Microwave, Refrigerator, Washer, Water Softener
- Laundry: Inside
Features
- Ceiling Fan(s), Eating Space In Kitchen, High Ceilings, Split Bedroom, Walk-In Closet(s)
- Flooring: Carpet, Laminate, Porcelain Tile
- Doors: Sliding Doors
- Has fireplace: No
Interior area
- Total structure area: 2,340
- Total interior livable area: 1,572 sqft
Video & virtual tour
Property
Parking
- Total spaces: 2
- Parking features: Driveway, Garage Door Opener
- Attached garage spaces: 2
- Has uncovered spaces: Yes
Features
- Levels: One
- Stories: 1
- Patio & porch: Covered, Enclosed, Front Porch, Patio, Porch, Rear Porch
Lot
- Size: 5,640 Square Feet
- Features: City Lot
- Residential vegetation: Mature Landscaping, Oak Trees
Details
- Parcel number: 042326021000048300
- Zoning: PUD
- Special conditions: None
Construction
Type & style
- Home type: SingleFamily
- Architectural style: Florida
- Property subtype: Single Family Residence
Materials
- Block, Stucco
- Foundation: Slab
- Roof: Shingle
Condition
- New construction: No
- Year built: 1999
Utilities & green energy
- Sewer: Public Sewer
- Water: Public
- Utilities for property: Cable Available, Sprinkler Recycled, Underground Utilities
Community & HOA
Community
- Features: Buyer Approval Required, Deed Restrictions, Fitness Center, Gated Community - Guard, Golf Carts OK, Golf, Irrigation-Reclaimed Water, Pool, Tennis Court(s)
- Security: Gated Community
- Pet fee: $0 monthly
- Senior community: Yes
- Subdivision: BRIGHTON AT KINGS RIDGE PH 03
HOA
- Has HOA: Yes
- Amenities included: Cable TV, Clubhouse, Fitness Center, Gated, Golf Course, Maintenance, Pool, Recreation Facilities, Shuffleboard Court, Spa/Hot Tub, Tennis Court(s), Wheelchair Access
- Services included: 24-Hour Guard, Cable TV, Common Area Taxes, Community Pool, Internet, Maintenance Structure, Maintenance Grounds, Pool Maintenance, Private Road, Recreational Facilities
- HOA fee: $486 monthly
- HOA name: Morgan Skrabalak
- HOA phone: 407-374-2322
- Second HOA name: Brighton at Kings Ridge
- Second HOA phone: 352-242-4653
Location
- Region: Clermont
Financial & listing details
- Price per square foot: $201/sqft
- Tax assessed value: $280,802
- Annual tax amount: $1,187
- Date on market: 6/4/2026
- Cumulative days on market: 138 days
- Listing terms: Cash,Conventional,FHA,VA Loan
- Ownership: Fee Simple
- Total actual rent: 0
- Road surface type: Asphalt
Estimated market value
Not available
Estimated sales range
Not available
Not available
Price history
| Date | Event | Price |
|---|---|---|
| 8/24/2026 | Price change | $316,500-5.5%$201/sqft |
Source:  Stellar MLS #G5113235 Report a problem Stellar MLS #G5113235 Report a problem | ||
| 6/22/2026 | Price change | $334,995-4.3%$213/sqft |
Source: Stellar MLS #G5113235 Report a problem | ||
| 6/4/2026 | Listed for sale | $349,900+1.7%$223/sqft |
Source: Stellar MLS #G5113235 Report a problem | ||
| 3/11/2025 | Sold | $344,000-0.8%$219/sqft |
Source: Stellar MLS #O6245058 Report a problem | ||
| 1/22/2025 | Pending sale | $346,900$221/sqft |
Source: Stellar MLS #O6245058 Report a problem | ||
| 1/13/2025 | Price change | $346,900-0.2%$221/sqft |
Source: Stellar MLS #O6245058 Report a problem | ||
| 9/30/2024 | Listed for sale | $347,700-0.7%$221/sqft |
Source: Stellar MLS #O6245058 Report a problem | ||
| 8/6/2024 | Listing removed | -- |
Source: Stellar MLS #O6183140 Report a problem | ||
| 7/13/2024 | Price change | $350,000+1.4%$223/sqft |
Source: Stellar MLS #O6183140 Report a problem | ||
| 5/13/2024 | Price change | $345,000-1.1%$219/sqft |
Source: Stellar MLS #O6183140 Report a problem | ||
| 4/27/2024 | Price change | $349,000-0.3%$222/sqft |
Source: Stellar MLS #O6183140 Report a problem | ||
| 2/29/2024 | Listed for sale | $350,000+115.4%$223/sqft |
Source: Stellar MLS #O6183140 Report a problem | ||
| 11/21/2014 | Sold | $162,500-1.5%$103/sqft |
Source: Public Record Report a problem | ||
| 10/25/2014 | Price change | $164,900-1.8%$105/sqft |
Source: Coldwell Banker West Realty #G4804429 Report a problem | ||
| 10/11/2014 | Listed for sale | $167,900-20%$107/sqft |
Source: COLDWELL BANKER WEST REALTY (272503134) #G4804429 Report a problem | ||
| 11/26/2007 | Sold | $210,000$134/sqft |
Source: Public Record Report a problem | ||
Public tax history
| Year | Property taxes | Tax assessment |
|---|---|---|
| 2025 | $1,187 +1.6% | $136,870 +2.9% |
| 2024 | $1,168 +4.2% | $133,020 +3% |
| 2023 | $1,121 +5.5% | $129,150 +3% |
| 2022 | $1,062 +6.8% | $125,390 +3% |
| 2021 | $995 +1.7% | $121,738 +1.4% |
| 2020 | $978 -1.4% | $120,058 +2.3% |
| 2019 | $992 +7.9% | $117,359 +1.9% |
| 2018 | $919 | $115,171 +2.1% |
| 2017 | $919 +3.4% | $112,803 +2.1% |
| 2016 | $889 +1.6% | $110,483 +0.7% |
| 2015 | $874 -38% | $109,715 -6.3% |
| 2014 | $1,409 +6.2% | $117,048 +1.5% |
| 2013 | $1,327 +4.5% | $115,319 +1.7% |
| 2012 | $1,270 -3.4% | $113,392 -2.2% |
| 2011 | $1,315 -11.4% | $115,956 -6.8% |
| 2010 | $1,484 -10.7% | $124,397 -7.6% |
| 2009 | $1,661 -28% | $134,664 -21.6% |
| 2008 | $2,306 -26.4% | $171,841 -2.7% |
| 2007 | $3,135 +77.1% | $176,682 +52.4% |
| 2006 | $1,770 +2.5% | $115,947 +3% |
| 2005 | $1,727 +3.5% | $112,570 |
| 2004 | $1,668 -0.4% | -- |
| 2003 | $1,675 +3% | $108,647 +3.7% |
| 2002 | $1,626 +5% | $104,742 |
| 2001 | $1,548 +3.8% | $104,742 +2.9% |
| 2000 | $1,492 | $101,742 |
Find assessor info on the county website
Monthly payment
Est. payment
Payment breakdown
Explore the cost of this home by adjusting the details. Changes won't be saved.Climate risks
Neighborhood: 34711


Similar homes
- $284,9902 bd2 ba1.7k sqft3777 EVERSHOLT STREET, CLERMONT, FL 34711For Sale

 MLS ID #G5119137, Kristi Quick, RE/MAX TITANIUM GROUP. Stellar MLS
 - $309,9003 bd2 ba1.5k sqft3684 EVERSHOLT STREET, CLERMONT, FL 34711For Sale
 MLS ID #G5095074, Diane Rogers, REAL BROKER, LLC. Stellar MLS
 - $289,9002 bd2 ba1.3k sqft4390 SAMBOURNE STREET, CLERMONT, FL 34711For Sale
 MLS ID #O6406642, Lora Feingold, LPT REALTY, LLC. Stellar MLS
 - $455,0003 bd2 ba1.9k sqft2690 BOND STREET, CLERMONT, FL 34711For Sale
 MLS ID #S5156935, Nelly Narvaez, LA ROSA REALTY KISSIMMEE. Stellar MLS
 - $410,0003 bd2 ba1.7k sqft11528 CLAIR Place, Clermont, FL 34711For Sale
 MLS ID #B26064437, Franjuste Bertrand, Vision Realty & Invest LLC. BeachesMLS
 - $464,7003 bd3 ba2.1k sqft3910 LIBERTY HILL DRIVE, CLERMONT, FL 34711For SaleMLS ID #O6425373, Caroline Vansevenant, EXP REALTY LLC. Stellar MLS
- $354,9003 bd2 ba1.6k sqft2250 DUNCAN TRAIL, CLERMONT, FL 34714For SaleMLS ID #O6448493, Kelly Vanarsdall, MBA REALTY GROUP, INC. Stellar MLS
- $424,9003 bd3 ba1.9k sqft10217 SPRING MOSS AVENUE, CLERMONT, FL 34711For SaleMLS ID #G5116451, Kirsty Pitts, OLYMPUS EXECUTIVE REALTY INC. Stellar MLS
- $389,9003 bd3 ba1.6k sqft815 CHESTNUT STREET, CLERMONT, FL 34711For SaleMLS ID #G5113311, Ashley Pun, DENIZ REALTY PARTNERS LLC. Stellar MLS
- $340,2004 bd2 ba2k sqft1030 HIGH RIDGE COURT, MINNEOLA, FL 34715For SaleMLS ID #O6444857, Zachry Elkhander, APEX INTERNATIONAL BROKERAGE. Stellar MLS
- $450,0003 bd2 ba1.8k sqft11519 GRAND BAY BOULEVARD, CLERMONT, FL 34711For SaleMLS ID #G5101877, Chelsea Nevius, CHELSEA & COMPANY REALTY. Stellar MLS
- $315,0003 bd2 ba1.8k sqft111 FLAME VINE WAY, GROVELAND, FL 34736For SaleMLS ID #A4692131, Miranda Oswald, KELLER WILLIAMS ON THE WATER. Stellar MLS
- $335,0003 bd2 ba1.8k sqft4636 GLEN COE STREET, LEESBURG, FL 34748For SaleMLS ID #G5118467, Laura Halbig, DENIZ REALTY PARTNERS LLC. Stellar MLS
- $335,0002 bd2 ba1.5k sqft1736 CHALLENGER AVENUE, DAVENPORT, FL 33897For SaleMLS ID #O6439559, Dotti Santomarco, EPIQUE REALTY INC.. Stellar MLS
- $310,0003 bd2 ba1.6k sqft5052 CHINA SEA, TAVARES, FL 32778For SaleMLS ID #G5113217, Tammy King, PA, ERA GRIZZARD REAL ESTATE. Stellar MLS
- $324,9003 bd2 ba1.8k sqft6116 ARMADA STREET, TAVARES, FL 32778For SaleMLS ID #OM727002, Arial Harrington, LPT REALTY, LLC. Stellar MLS
- $349,9003 bd3 ba2k sqft21142 EDINBOROUGH PLACE, LEESBURG, FL 34748For SaleMLS ID #G5117130, Tonya Tibbetts, FLORIDA PLUS REALTY, LLC. Stellar MLS
- $330,0003 bd2 ba1.8k sqft20743 QUEEN ALEXANDRA DRIVE, LEESBURG, FL 34748For SaleMLS ID #G5117307, Claire Brooks, FLORIDA PLUS REALTY, LLC. Stellar MLS
- $390,0004 bd3 ba2k sqft3144 IBIS HILL STREET, CLERMONT, FL 34714For SaleMLS ID #G5115948, Brandie Mathison-Klein, KELLER WILLIAMS ELITE PARTNERS III REALTY. Stellar MLS
- $326,0003 bd2 ba1.8k sqft5245 CHINA SEA DRIVE, TAVARES, FL 32778For SaleMLS ID #G5109305, Catherine Landry-Sonstegard, BHHS FLORIDA REALTY. Stellar MLS
