Welcome to resort-style living in the coveted Kings Ridge 55+ golf community! This beautifully maintained 2-bedroom, 2-bathroom home, with a 1 car oversized garage with room for a golf cart and a versatile den/flex room, offers approximately 1,705 sq ft of comfortable living space. Built in 1999, the home greets you with great curb appeal, a screened in front porch, and a bright, open floor plan inside. Vaulted ceilings and large windows fill the living area with natural light, creating an inviting atmosphere from the moment you step in. The spacious great room seamlessly connects to a formal dining area and the kitchen, making it ideal for both everyday living and entertaining. The eat-in kitchen boasts ample cabinet and counter space. A split-bedroom layout provides privacy, with a generous master suite featuring a walk-in closet and an en-suite bathroom. The second bedroom and a full guest bath are located at the front of the home – perfect for visiting family and friends. Need a home office or hobby room? The bonus den/office flex space offers the perfect solution and could easily serve as a third bedroom for guests if needed. *** Enjoy Florida’s gorgeous weather year-round on the screened lanai (three-season room) at the back of the home. This lovely outdoor living space is accessible from the great room, extending your entertaining area and providing a tranquil spot to relax with your morning coffee. The lanai offers a private, landscaped view, so you can unwind in peace. The home also includes an inside laundry room and an attached 1.5 car garage, providing plenty of storage and parking for vehicles (and even a golf cart!). *** Living in Kings Ridge means enjoying a secure, low-maintenance lifestyle. This highly sought-after 55+ gated community features a 24-hour guard gate and two 18-hole golf courses right at your doorstep. The HOA takes care of lawn maintenance and more, so you can spend your time enjoying the incredible amenities. At the heart of Kings Ridge is a multi-million-dollar clubhouse offering a fitness center, hobby and game rooms, a library, and a grand ballroom for social events. There are three heated pools, two spas, tennis and pickleball courts, shuffleboard, bocce ball, billiards, and countless clubs and activities to join – ensuring there's always something fun going on. Whether you enjoy fitness classes, card games, crafts, or holiday dances, Kings Ridge’s vibrant social calendar has it all.
Sold for $270,000
$270,000
3603 WESTERHAM DRIVE, CLERMONT, FL 34711
2beds
1,705sqft
Single Family Residence
Built in 1999
5,554 Square Feet Lot
$264,600 Zestimate®
$158/sqft
$2,551 Estimated rent
Home value
$264,600
$241,000 - $288,000
$2,551/mo
Zestimate® history
Owner options
List your home for rent
$2,551/mo
Rent Zestimate®
Find your next renter with Zillow Rental Manager. Plus, with online applications, you can quickly screen prospective tenants – for free.
$2,551/mo
Rent Zestimate®
Refinance and save
$2,361/mo
Est. payment
Refinancing to a lower rate could help reduce your monthly payments and save thousands over the life of the loan.
$2,361/mo
Est. payment
Explore your selling options
Work with a Zillow partner agent
Leverage their expertise and Zillow's premium Showcase listings to get your home seen by more buyers.
Get startedList with your own agent
Get your home in front of millions of buyers by listing it on Zillow.
Learn how to do itSell it yourself
Take full control of how buyers see your home on Zillow by listing For Sale by Owner (FSBO).
List your homeWhat's special
Screened lanaiGreat curb appealEn-suite bathroomSplit-bedroom layoutLarge windowsGenerous master suiteBright open floor plan
Zillow last checked:
Listing updated:
Listed by:
Joe Cooper 352-874-5764,
COOPER HOMEFRONT REALTY 352-874-5764
Bought with:
Julio Camacho, 3306845
COLDWELL BANKER REALTY
Source: Stellar MLS,MLS#: G5095659 Originating MLS: Lake and Sumter
Originating MLS: Lake and Sumter
Facts & features
Interior
Bedrooms & bathrooms
- Bedrooms: 2
- Bathrooms: 2
- Full bathrooms: 2
Rooms
- Room types: Attic, Utility Room
Primary bedroom
- Features: Walk-In Closet(s)
- Level: First
- Area: 205.67 Square Feet
- Dimensions: 13.1x15.7
Bedroom 2
- Features: Built-in Closet
- Level: First
- Area: 120 Square Feet
- Dimensions: 10x12
Balcony porch lanai
- Level: First
- Area: 134.4 Square Feet
- Dimensions: 16.8x8
Dinette
- Level: First
- Area: 54 Square Feet
- Dimensions: 9x6
Dining room
- Level: First
Family room
- Level: First
- Area: 244.36 Square Feet
- Dimensions: 16.4x14.9
Kitchen
- Level: First
- Area: 162.21 Square Feet
- Dimensions: 11.11x14.6
Living room
- Level: First
- Area: 210.6 Square Feet
- Dimensions: 16.2x13
Office
- Level: First
- Area: 117 Square Feet
- Dimensions: 10x11.7
Heating
- Central
Cooling
- Central Air
Appliances
- Included: Dishwasher, Microwave, Range, Refrigerator
- Laundry: Inside, Laundry Room
Features
- Primary Bedroom Main Floor, Thermostat, Walk-In Closet(s)
- Flooring: Carpet, Ceramic Tile, Laminate
- Doors: Sliding Doors
- Has fireplace: No
Interior area
- Total structure area: 2,335
- Total interior livable area: 1,705 sqft
Property
Parking
- Total spaces: 1
- Parking features: Driveway
- Attached garage spaces: 1
- Has uncovered spaces: Yes
- Details: Garage Dimensions: 18x26
Features
- Levels: One
- Stories: 1
- Exterior features: Irrigation System, Lighting, Private Mailbox, Rain Gutters, Sidewalk
Lot
- Size: 5,554 Square Feet
- Dimensions: 53 x 106 x 63 x 105
- Features: City Lot, Landscaped, Level, Near Golf Course, Sidewalk, Above Flood Plain
- Residential vegetation: Mature Landscaping
Details
- Parcel number: 042326021000048200
- Zoning: PUD
- Special conditions: None
Construction
Type & style
- Home type: SingleFamily
- Property subtype: Single Family Residence
Materials
- Block, Stucco
- Foundation: Slab
- Roof: Shingle
Condition
- New construction: No
- Year built: 1999
Details
- Builder model: OXFORD
- Builder name: LENNAR
Utilities & green energy
- Sewer: Public Sewer
- Water: Public
- Utilities for property: BB/HS Internet Available, Cable Available, Electricity Connected, Phone Available, Public, Sewer Connected, Street Lights, Underground Utilities, Water Connected
Green energy
- Water conservation: Irrigation-Reclaimed Water
Community & HOA
Community
- Features: Association Recreation - Owned, Buyer Approval Required, Clubhouse, Deed Restrictions, Fitness Center, Gated Community - Guard, Golf Carts OK, Golf, Irrigation-Reclaimed Water, Pool, Racquetball, Restaurant, Sidewalks, Special Community Restrictions, Tennis Court(s), Wheelchair Access
- Security: Gated Community, Security Gate
- Pet fee: $0 monthly
- Senior community: Yes
- Subdivision: KINGS RIDGE
HOA
- Has HOA: Yes
- Amenities included: Basketball Court, Cable TV, Clubhouse, Fitness Center, Gated, Golf Course, Pickleball Court(s), Pool, Racquetball, Recreation Facilities, Security, Shuffleboard Court, Spa/Hot Tub, Tennis Court(s)
- Services included: 24-Hour Guard, Cable TV, Community Pool, Reserve Fund, Internet, Maintenance Grounds, Manager, Pest Control, Pool Maintenance, Private Road, Recreational Facilities, Security, Trash
- HOA fee: $467 monthly
- HOA name: Leland Management / Morgan Scrabalak
- HOA phone: 407-374-2322
- Second HOA name: Kings Ridge Community Association
Location
- Region: Clermont
Financial & listing details
- Price per square foot: $158/sqft
- Tax assessed value: $290,494
- Annual tax amount: $1,693
- Date on market: 4/11/2025
- Cumulative days on market: 72 days
- Listing terms: Cash,Conventional,FHA,VA Loan
- Ownership: Fee Simple
- Total actual rent: 0
- Electric utility on property: Yes
- Road surface type: Paved, Asphalt
Price history
| Date | Event | Price |
|---|---|---|
| 7/18/2025 | Sold | $270,000-6.9%$158/sqft |
Source:  Stellar MLS #G5095659 Report a problem Stellar MLS #G5095659 Report a problem | ||
| 6/23/2025 | Pending sale | $289,900$170/sqft |
Source: Stellar MLS #G5095659 Report a problem | ||
| 6/9/2025 | Price change | $289,900-3.3%$170/sqft |
Source: Stellar MLS #G5095659 Report a problem | ||
| 4/12/2025 | Listed for sale | $299,900+163.3%$176/sqft |
Source: Stellar MLS #G5095659 Report a problem | ||
| 8/6/1999 | Sold | $113,900$67/sqft |
Source: Public Record Report a problem | ||
Public tax history
| Year | Property taxes | Tax assessment |
|---|---|---|
| 2025 | $1,720 +1.6% | $149,470 +2.9% |
| 2024 | $1,693 +2.9% | $145,260 +3% |
| 2023 | $1,646 -0.9% | $141,030 +3% |
| 2022 | $1,661 +6.3% | $136,930 +3% |
| 2021 | $1,562 +1.2% | $132,944 +1.4% |
| 2020 | $1,544 -1.3% | $131,109 +2.3% |
| 2019 | $1,564 +5.1% | $128,162 +1.9% |
| 2018 | $1,488 | $125,773 +2.1% |
| 2017 | $1,488 +2.2% | $123,187 +2.1% |
| 2016 | $1,456 +1% | $120,654 +0.7% |
| 2015 | $1,441 +0.5% | $119,816 +0.8% |
| 2014 | $1,434 +6.2% | $118,866 +1.5% |
| 2013 | $1,350 +4.5% | $117,110 +1.7% |
| 2012 | $1,292 +29.5% | $115,153 -2.2% |
| 2011 | $998 -14.6% | $117,766 -6.7% |
| 2010 | $1,168 -19.6% | $126,287 +2.5% |
| 2009 | $1,453 -0.3% | $123,228 +0.1% |
| 2008 | $1,459 -13% | $123,105 +3% |
| 2007 | $1,677 +8.1% | $119,520 +2.5% |
| 2006 | $1,551 +2.6% | $116,605 +3% |
| 2005 | $1,511 +4.1% | $113,209 |
| 2004 | $1,452 -0.3% | -- |
| 2003 | $1,456 +3.5% | $109,260 +3.7% |
| 2002 | $1,407 -10.4% | $105,335 |
| 2001 | $1,570 +4.4% | $105,335 +2.9% |
| 2000 | $1,503 | $102,335 |
Find assessor info on the county website
Neighborhood: 34711
Nearby homes
- $316,5003 bd2 ba1.5k sqft3605 Westerham Dr, Clermont, FL 34711For Sale

- $290,6002 bd2 ba1.4k sqft3601 Westerham Dr, Clermont, FL 34711Off Market
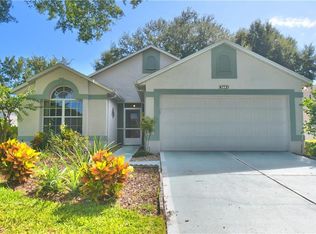
- $282,6002 bd2 ba1.4k sqft3700 Eversholt St, Clermont, FL 34711Off Market
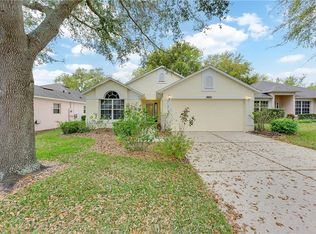
- $273,2002 bd2 ba1.3k sqft3607 Westerham Dr, Clermont, FL 34711Off Market

- $296,0002 bd2 ba1.4k sqft3589 Westerham Dr, Clermont, FL 34711Off Market
- $280,4003 bd2 ba1.3k sqft3704 Eversholt St, Clermont, FL 34711Off Market
- $274,6002 bd2 ba1.3k sqft3696 Eversholt St, Clermont, FL 34711Off Market
- $295,9002 bd2 ba1.7k sqft2448 Hythe Ln, Clermont, FL 34711Off Market
Nearby schools
GreatSchools rating
- 7/10Lost Lake Elementary SchoolGrades: PK-5Distance: 1.1 mi
- 7/10Windy Hill Middle SchoolGrades: 6-8Distance: 0.2 mi
- 5/10East Ridge High SchoolGrades: 9-12Distance: 1.8 mi
Get a cash offer in 3 minutes
Find out how much your home could sell for in as little as 3 minutes with a no-obligation cash offer.
Estimated market value
$264,600
Get a cash offer in 3 minutes
Find out how much your home could sell for in as little as 3 minutes with a no-obligation cash offer.
Estimated market value
$264,600
- Florida
- Lake County
- Clermont
- 34711
- 3603 WESTERHAM DRIVE
