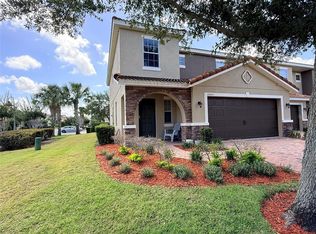
Welcome to this beautifully maintained 3-bedroom, 2-bathroom home featuring a spacious loft area perfect for a home office, media room, or play space. This move-in ready property offers an open-concept layout, stylish finishes, abundant natural light, and comfortable living spaces throughout. Located in the highly desirable Windermere area, this home offers easy access to top-rated schools, shopping, dining, major highways, and Orlando attractions. Enjoy the perfect blend of comfort, convenience, and Florida living in a great location!
For sale
$430,000
8866 Herencia Aly, Windermere, FL 34786
3beds
1,577sqft
:
Get pre-qualified$3,144/mo
Townhouse
Built in 2021
1 Square Feet Lot
$417,800 Zestimate®
$273/sqft
$240/mo HOA
What's special
Stylish finishesAbundant natural lightOpen-concept layoutComfortable living spaces throughout
- 74 days |
- 295 |
- 6 |
Zillow last checked:
Listing updated:
Listed by:
Priscila Lima 321-442-7790,
WRA BUSINESS & REAL ESTATE 407-512-1008
Source: Stellar MLS,MLS#: O6407518 Originating MLS: Orlando Regional
Originating MLS: Orlando Regional
Facts & features
Interior
Bedrooms & bathrooms
- Bedrooms: 3
- Bathrooms: 3
- Full bathrooms: 2
- 1/2 bathrooms: 1
Primary bedroom
- Features: Walk-In Closet(s)
- Level: Second
Primary bathroom
- Features: No Closet
- Level: Second
Balcony porch lanai
- Features: No Closet
- Level: Second
Kitchen
- Features: No Closet
- Level: First
- Area: 72 Square Feet
- Dimensions: 9x8
Living room
- Features: No Closet
- Level: First
- Area: 210 Square Feet
- Dimensions: 14x15
Heating
- Central
Cooling
- Central Air
Appliances
- Included: Convection Oven, Dishwasher, Dryer, Microwave, Refrigerator, Washer
- Laundry: Laundry Closet
Features
- Ceiling Fan(s)
- Flooring: Carpet, Ceramic Tile
- Has fireplace: Yes
- Fireplace features: Electric
Interior area
- Total structure area: 2,228
- Total interior livable area: 1,577 sqft
Video & virtual tour
Property
Parking
- Total spaces: 2
- Parking features: Garage
- Garage spaces: 2
Features
- Levels: Two
- Stories: 2
- Patio & porch: Deck, Front Porch
- Exterior features: Balcony
- Has view: Yes
- View description: Garden
Lot
- Size: 1 Square Feet
Details
- Parcel number: 352327547001000
- Zoning: P-D
- Special conditions: None
Construction
Type & style
- Home type: Townhouse
- Property subtype: Townhouse
Materials
- Block, Stucco, Wood Frame
- Foundation: Slab
- Roof: Shingle
Condition
- New construction: No
- Year built: 2021
Utilities & green energy
- Sewer: Public Sewer
- Water: Public
- Utilities for property: Public
Community & HOA
Community
- Features: Community Mailbox, Playground, Pool
- Pet fee: $0 monthly
- Subdivision: LEGADO 95/47 LOT 100
HOA
- Has HOA: Yes
- Services included: Trash
- HOA fee: $240 monthly
- HOA name: Bobby Pizzuti
- HOA phone: 352-366-0234
Location
- Region: Windermere
Financial & listing details
- Price per square foot: $273/sqft
- Tax assessed value: $359,449
- Annual tax amount: $5,532
- Date on market: 5/13/2026
- Cumulative days on market: 20 days
- Ownership: Fee Simple
- Total actual rent: 0
- Road surface type: Other
Estimated market value
$417,800
$397,000 - $439,000
$2,475/mo
Price history
| Date | Event | Price |
|---|---|---|
| 5/13/2026 | Listed for sale | $430,000+30.8%$273/sqft |
Source:  Stellar MLS #O6407518 Report a problem Stellar MLS #O6407518 Report a problem | ||
| 2/25/2021 | Sold | $328,814$209/sqft |
Source: Public Record Report a problem | ||
Public tax history
| Year | Property taxes | Tax assessment |
|---|---|---|
| 2024 | $5,113 +7.1% | $322,663 +3% |
| 2023 | $4,776 -11.9% | $313,265 -1.6% |
| 2022 | $5,423 +356.7% | $318,250 +651.5% |
| 2021 | $1,188 +35.8% | $42,350 +10% |
| 2020 | $875 +7% | $38,500 +10% |
| 2019 | $818 +468% | $35,000 +300% |
| 2018 | $144 | $8,750 |
Find assessor info on the county website
Monthly payment
Est. payment
Payment breakdown
Explore the cost of this home by adjusting the details. Changes won't be saved.Climate risks
Neighborhood: 34786
Nearby schools
GreatSchools rating
- 7/10Castleview ElementaryGrades: K-5Distance: 2.1 mi
- 8/10Horizon West Middle SchoolGrades: 6-8Distance: 1.6 mi
- 6/10Horizon High SchoolGrades: 9-12Distance: 2.6 mi
Schools provided by the listing agent
- Elementary: Castleview Elementary
- Middle: Horizon West Middle School
- High: Horizon High School
Source: Stellar MLS. This data may not be complete. We recommend contacting the local school district to confirm school assignments for this home.
- $413,1003 bd3 ba1.5k sqft8860 Herencia Aly, Windermere, FL 34786Off Market

- $388,900-- bd-- ba1.6k sqft8872 Herencia Aly, Windermere, FL 34786Off Market
- $398,3003 bd2 ba1.5k sqft8854 Herencia Aly, Windermere, FL 34786Off Market
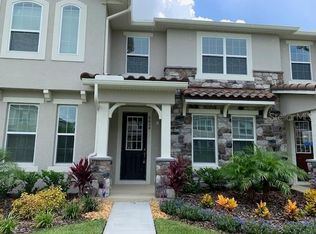
- $420,1003 bd3 ba1.6k sqft8854 Herencia Aly LOT 98, Windermere, FL 34786Off Market
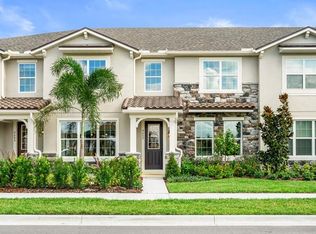
- $412,800-- bd-- ba1.7k sqft8878 Herencia Aly, Windermere, FL 34786Off Market
- $452,8003 bd3 ba1.7k sqft8848 Herencia Aly LOT 97, Windermere, FL 34786Off Market
- $419,9003 bd3 ba1.6k sqft8848 Herencia Aly, Windermere, FL 34786Off Market
- $414,600-- bd-- ba1.7k sqft8842 Herencia Aly, Windermere, FL 34786Off Market
A local agent can set up tours, give advice and negotiate with sellers.
Similar homes
- $395,0003 bd3 ba1.8k sqft15334 Murcott Blossom Blvd, Winter Garden, FL 34787For Sale

 MLS ID #O6392207, Ligia Coelho, WRA BUSINESS & REAL ESTATE. Stellar MLS
 - $499,0003 bd3 ba1.8k sqft8272 Bryce Canyon Ave, Windermere, FL 34786For Sale
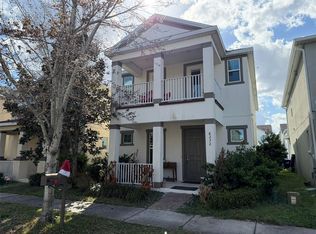 MLS ID #O6389547, Eduardo Pavone, ON ME REALTY. Stellar MLS
 - $435,0004 bd3 ba1.6k sqft9338 Tyrella Pine Trl, Winter Garden, FL 34787For Sale
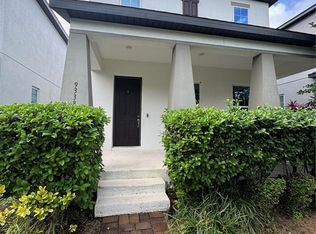 MLS ID #O6349881, Mengshi Lu, JOY ESTATE ENTERPRISE INC. Stellar MLS
 - $424,9003 bd3 ba1.9k sqft2084 Water Tupelo Way, Ocoee, FL 34761For Sale
 MLS ID #O6410802, Sandy Ou, CENTURY 21 CARIOTI. Stellar MLS
 - $455,9003 bd3 ba1.7k sqft16435 Hamlin Hills Rd, Winter Garden, FL 34787For SaleMLS ID #O6420316, Teresa Valdes, VALSTAR REALTY LLC. Stellar MLS
- $429,9003 bd2 ba1.5k sqft1710 Plantation Pointe Dr, Orlando, FL 32824For SaleMLS ID #O6406177, Maria Hankilevitz, STAR BAY REALTY CORP.. Stellar MLS
- $510,0003 bd3 ba1.8k sqft15935 Grafton Way, Winter Garden, FL 34787For SaleMLS ID #O6400426, Andressa Baptista Steidl de Oliveira, AUTHENTIC REAL ESTATE TEAM. Stellar MLS
- $399,9003 bd2 ba1.8k sqft16484 Centipede St, Clermont, FL 34714For SaleMLS ID #O6417664, Subhas Sawh, LIBERTY HOME SALES INC. Stellar MLS
- $347,5003 bd3 ba1.6k sqft15353 Oak Apple Ct, Winter Garden, FL 34787For SaleMLS ID #O6393663, Julian Torres, Jr, EPIC REAL ESTATE ADVISORS LLC. Stellar MLS
- $400,0004 bd3 ba1.9k sqft9055 Dogleg Dr, Davenport, FL 33896For SaleMLS ID #S5149751, Constantino Trimarchi, TRIMARCHI REALTY CORP. Stellar MLS
- $420,0004 bd3 ba1.9k sqft1184 Challenge Dr, Davenport, FL 33896For SaleMLS ID #S5135000, Connie Manzanera, NONA LEGACY POWERED BY LA ROSA. Stellar MLS
- $440,0003 bd2 ba1.6k sqft14112 Queenside St, Orlando, FL 32824For SaleMLS ID #S5153421, Ana Terrero, TRANSCONTINENTAL REALTY GROUP,. Stellar MLS
- $330,0003 bd3 ba2k sqft2904 Grafton Dr, Kissimmee, FL 34741For SaleMLS ID #O6427198, Ronald Novak, NOVAK REALTY CORP. Stellar MLS
- $440,0003 bd3 ba1.5k sqft2037 Crape Jasmine Ln, Orlando, FL 32824For SaleMLS ID #S5144335, Amis Quijada, MY REALTY GROUP, LLC.. Stellar MLS
- $359,9003 bd3 ba1.6k sqft1743 Portofino Meadows Blvd, Orlando, FL 32824For SaleMLS ID #S5153450, Yulimar Betancourt Caldera, AGENT TRUST REALTY CORPORATION. Stellar MLS
- $459,9905 bd3 ba1.8k sqft2659 Autumn Creek Cir, Kissimmee, FL 34747For SaleMLS ID #S5151983, Ceila Morales, EXP REALTY LLC. Stellar MLS
- $399,0003 bd3 ba1.8k sqft1848 Terrapin Rd, Ocoee, FL 34761For SaleMLS ID #O6379626, Aleem Kanji, CROWN REALTY COMPANY. Stellar MLS
- $570,0004 bd3 ba2k sqft16968 Hamlin Oasis Loop, Winter Garden, FL 34787For SaleMLS ID #O6427350, Jardel Pizzolato Bittencourt, WRA BUSINESS & REAL ESTATE. Stellar MLS
- $290,0003 bd3 ba1.5k sqft2682 Mayaguana St, Kissimmee, FL 34747For SaleMLS ID #O6383878, jimmy Elkhatib, FLORIDA HOMES REALTY & MORTGAGE. Stellar MLS
- $320,0003 bd3 ba1.2k sqft8581 Bay Lilly Loop, Kissimmee, FL 34747For SaleMLS ID #O6371280, Iluska Kruse, ORLANDO BROTHERS REAL ESTATE LLC. Stellar MLS
