Welcome home! Beautifully transformed, this extensively renovated 3-bedroom, 2-bath residence in Orlando's MetroWest area makes a stunning first impression with striking curb appeal, spacious living areas, a showstopping kitchen, and luxurious modern finishes throughout. Ideally positioned near major roadways, shopping, and everyday conveniences, this move-in-ready home offers far more than beautiful interiors. Step inside to thoughtfully redesigned living and dining spaces featuring premium waterproof luxury vinyl plank flooring, recessed LED lighting, and statement chandeliers. At the heart of the home, a stunning kitchen showcases waterfall-edge quartz countertops, soft-close Shaker cabinetry, a marble tile backsplash, and brand-new stainless steel appliances. An expansive seating peninsula, pantry, charming breakfast nook, and chandelier-lit dining area create an inviting space for gathering and entertaining. The desirable split-bedroom layout offers a spacious primary suite with vaulted ceilings and an expansive walk-in closet. Its luxurious bathroom features a quartz-topped dual vanity and oversized walk-in shower with brushed-brass fixtures, a rainfall showerhead, and handheld sprayer. Two additional bedrooms occupy the opposite side of the home, accompanied by a fully renovated bathroom and linen closet. New French doors open to an expansive covered lanai with ceiling fans, seamlessly extending the living space outdoors. Beyond, a generous backyard on a 10,102-square-foot lot offers ample room for entertaining, relaxing, or creating your own private retreat. A brand-new paver driveway, fresh exterior paint, and refreshed landscaping complete the home's impressive curb appeal. Beyond the finishes, substantial improvements add lasting value, including a roof (2021), updated HVAC, brand-new double-pane windows, new water heater, and PEX plumbing. Additional upgrades include newly textured walls and ceilings, new interior doors and jambs, fresh paint, baseboards and trim, updated fixtures and hardware, and a new garage door opener. Location adds another compelling advantage. Conveniently situated near SR 408 and Florida's Turnpike, with easy access to Downtown Orlando and the surrounding areas. Enjoy nearby Publix at MetroWest Village, Sam's Club, Walmart Neighborhood Market, Rose Place Park, and a variety of shopping and dining options, placing everyday essentials and recreation within easy reach. Beautifully renovated, extensively upgraded, and thoughtfully positioned for convenience. **Come discover it for yourself—schedule your private showing today!**
For sale
$423,900
474 SANDPIPER RIDGE DRIVE, ORLANDO, FL 32835
3beds
1,324sqft
Single Family Residence
Built in 1990
10,102 Square Feet Lot
$410,800 Zestimate®
$320/sqft
$16/mo HOA
What's special
Expansive seating peninsulaFully renovated bathroomChandelier-lit dining areaWaterfall-edge quartz countertopsCharming breakfast nookImpressive curb appealLuxurious modern finishes throughout
- 4 days
- 462
- 48
Likely to sell faster than
Zillow last checked:
Listing updated:
Listed by:
Ahmad Hassan, PA 718-641-9358,
COMPASS FLORIDA LLC 407-203-9441
Source: Stellar MLS,MLS#: O6442976 Originating MLS: Osceola
Facts & features
Interior
Bedrooms & bathrooms
- Bedrooms: 3
- Bathrooms: 2
- Full bathrooms: 2
Primary bedroom
- Features: Walk-In Closet(s)
- Level: First
Kitchen
- Level: First
Living room
- Level: First
Heating
- Central
Cooling
- Central Air
Appliances
- Included: Convection Oven, Dishwasher, Electric Water Heater, Microwave, Refrigerator
- Laundry: Electric Dryer Hookup, Washer Hookup
Features
- Ceiling Fan(s), Eating Space In Kitchen, High Ceilings, Living Room/Dining Room Combo, Open Floorplan, Solid Surface Counters, Solid Wood Cabinets, Split Bedroom, Stone Counters, Thermostat, Vaulted Ceiling(s), Walk-In Closet(s)
- Flooring: Luxury Vinyl
- Doors: French Doors
- Has fireplace: No
Interior area
- Total structure area: 1,828
- Total interior livable area: 1,324 sqft
Video & virtual tour
Property
Parking
- Parking features: Garage - Attached
- Has attached garage: Yes
Features
- Levels: One
- Stories: 1
- Patio & porch: Covered, Rear Porch
- Exterior features: Lighting, Private Mailbox, Rain Gutters, Sidewalk
Lot
- Size: 10,102 Square Feet
- Features: Cleared, In County
- Residential vegetation: Trees/Landscaped
Details
- Parcel number: 262228923703150
- Zoning: R-1A
- Special conditions: None
Construction
Type & style
- Home type: SingleFamily
- Property subtype: Single Family Residence
Materials
- Block
- Foundation: Slab
- Roof: Shingle
Condition
- Completed
- New construction: No
- Year built: 1990
Utilities & green energy
- Sewer: Septic Tank
- Water: Public
- Utilities for property: Electricity Connected, Street Lights, Water Connected
Community & HOA
Community
- Pet fee: $0 monthly
- Subdivision: WESTMOOR PH 04D
HOA
- Has HOA: Yes
- HOA fee: $16 monthly
- HOA name: Preferred Community Management / Joe Frasca
- HOA phone: 407-681-0394
Location
- Region: Orlando
Financial & listing details
- Price per square foot: $320/sqft
- Tax assessed value: $268,368
- Annual tax amount: $4,888
- Date on market: 10/21/2026
- Cumulative days on market: 5 days
- Listing terms: Cash,Conventional,FHA,VA Loan
- Ownership: Fee Simple
- Total actual rent: 0
- Electric utility on property: Yes
- Road surface type: Paved
Estimated market value
$410,800
$390,000 - $431,000
$2,383/mo
Price history
| Date | Event | Price |
|---|---|---|
| 10/21/2026 | Listed for sale | $423,900+404.6%$320/sqft |
Source:  Stellar MLS #O6442976 Report a problem | ||
| 4/27/1998 | Sold | $84,000$63/sqft |
Source: Public Record Report a problem | ||
Public tax history
| Year | Property taxes | Tax assessment |
|---|---|---|
| 2024 | $4,502 +14% | $238,445 +10% |
| 2023 | $3,950 +10.6% | $216,768 +10% |
| 2022 | $3,570 +9.3% | $197,062 +10% |
| 2021 | $3,265 +6.4% | $179,147 +10% |
| 2020 | $3,069 +2.6% | $162,861 +10% |
| 2019 | $2,992 +6.3% | $148,055 +10% |
| 2018 | $2,814 | $134,595 -9% |
| 2017 | $2,814 +9.5% | $147,836 +10.2% |
| 2016 | $2,569 +7.4% | $134,162 +15.7% |
| 2015 | $2,392 +9.7% | $115,932 +0.3% |
| 2014 | $2,180 +19.4% | $115,636 +38.4% |
| 2013 | $1,825 +0.1% | $83,573 +1.1% |
| 2012 | $1,823 -1.6% | $82,698 -2% |
| 2011 | $1,853 -14.1% | $84,368 -19.6% |
| 2010 | $2,158 | $104,914 -18% |
| 2009 | -- | $127,879 -26.2% |
| 2008 | $3,181 -4.9% | $173,266 -7.4% |
| 2007 | $3,345 +0.8% | $187,096 +10.5% |
| 2006 | $3,319 +26.9% | $169,337 +32.8% |
| 2005 | $2,615 +22.6% | $127,559 +23.8% |
| 2004 | $2,134 +7.1% | $103,048 +9.8% |
| 2003 | $1,992 +44.1% | $93,893 +4.3% |
| 2002 | $1,382 +3.5% | $90,062 +9.4% |
| 2001 | $1,336 +2.9% | $82,327 +3.7% |
| 2000 | $1,298 | $79,417 |
Find assessor info on the county website
Monthly payment
Est. payment
Payment breakdown
Explore the cost of this home by adjusting the details. Changes won't be saved.Climate risks
Neighborhood: 32835
Nearby schools
Schools provided by the listing agent
- Elementary: William Frangus Elem
- Middle: Gotha Middle
- High: Olympia High
Source: Stellar MLS. This data may not be complete. We recommend contacting the local school district to confirm school assignments for this home.
- $356,8003 bd2 ba1.5k sqft480 Sandpiper Ridge Dr, Orlando, FL 32835Off Market

- $378,2004 bd2 ba1.4k sqft468 Sandpiper Ridge Dr, Orlando, FL 32835Off Market

- $445,3003 bd2 ba2.5k sqft462 Sandpiper Ridge Dr, Orlando, FL 32835Off Market
- $331,2003 bd2 ba1.2k sqft486 Sandpiper Ridge Dr, Orlando, FL 32835Off Market

Similar homes
- $438,5003 bd2 ba1.5k sqft7005 TALBOT DR, ORLANDO, FL 32819For Sale
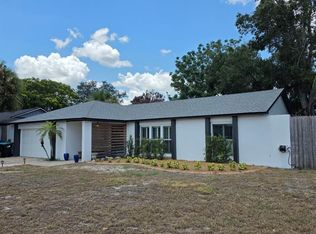
 MLS ID #O6428355, Brian Goodwin, ORLANDO REALTY & PROPERTY MGNT. Stellar MLS
- $370,0003 bd2 ba1.3k sqft6911 CRESCENT RIDGE ROAD, ORLANDO, FL 32810For Sale
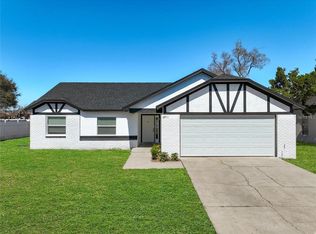 MLS ID #O6447238, Miriam Ferran, KELLER WILLIAMS ADVANTAGE REALTY. Stellar MLS
- $434,0004 bd3 ba1.7k sqft705 VANDERGRIFT DRIVE, OCOEE, FL 34761For Sale
 MLS ID #S5157918, Adriana Sanchez, AROD PARTNERS REALTY. Stellar MLS
- $430,0003 bd2 ba1.6k sqft11883 HARTFORDSHIRE WAY, ORLANDO, FL 32824For Sale
 MLS ID #O6450140, Sean Flatley, KELLER WILLIAMS REALTY AT THE PARKS. Stellar MLS
- $409,0004 bd2 ba1.9k sqft12924 LOS ALAMITOS COURT, ORLANDO, FL 32837For SaleMLS ID #O6450821, Duc Thang Nguyen, ALLIANCE REAL ESTATE GROUP. Stellar MLS
- $545,0003 bd2 ba1.8k sqft7736 ROLLINGRIDGE COURT, ORLANDO, FL 32835For SaleMLS ID #S5144028, Sylvia Marchese, TRANSCONTINENTAL REALTY GROUP,. Stellar MLS
- $350,0004 bd2 ba1.8k sqft4904 DANNY BOY CIRCLE, ORLANDO, FL 32808For SaleMLS ID #O6441388, Austin Cummings, NEXTDWELL. Stellar MLS
- $430,9003 bd2 ba1.4k sqft2818 E MICHIGAN STREET, ORLANDO, FL 32806For SaleMLS ID #S5150808, Margarita Coll Cermeno, LA ROSA REALTY KISSIMMEE. Stellar MLS
- $350,0003 bd2 ba1.4k sqft5915 GROVELINE DRIVE, ORLANDO, FL 32810For SaleMLS ID #O6433278, Karlene Grimes, KELLER WILLIAMS ADVANTAGE III. Stellar MLS
- $424,9503 bd2 ba1.3k sqft5401 OLD CHENEY HIGHWAY, ORLANDO, FL 32807For SaleMLS ID #O6451060, Steven Koleno, BEYCOME OF FLORIDA LLC. Stellar MLS
- $428,0003 bd2 ba1.3k sqft3318 DEBBIE DRIVE, ORLANDO, FL 32806For SaleMLS ID #S5155888, Jorge Russian, LA ROSA REALTY CW PROPERTIES L. Stellar MLS
- $380,0004 bd2 ba1.6k sqft6473 LONG BREEZE ROAD, ORLANDO, FL 32810For SaleMLS ID #O6433378, Rozlyn Robinson-Legette, LPT REALTY, LLC. Stellar MLS
- $359,9004 bd2 ba1.6k sqft4058 LUAN DRIVE, ORLANDO, FL 32808For SaleMLS ID #O6445239, Ahmad Hassan, PA, COMPASS FLORIDA LLC. Stellar MLS
- $399,0003 bd2 ba1.5k sqft10436 JANE EYRE DRIVE, ORLANDO, FL 32825For SaleMLS ID #O6435533, Thomas Lacore, NORKIS & CO REALTY. Stellar MLS
- $419,9003 bd1 ba1.3k sqft712 BAFFIE AVENUE, WINTER PARK, FL 32789For SaleMLS ID #O6445837, George Bateman, III, RP INVESTMENT REALTY LLC. Stellar MLS
- $350,0003 bd2 ba1.2k sqft6324 LORENZO AVENUE, ORLANDO, FL 32818For SaleMLS ID #O6439564, Fritzner Paul, PREMIUM PROPERTIES R.E SERVICE. Stellar MLS
- $395,0003 bd2 ba1.2k sqft2829 LAKE MARGARET DRIVE, ORLANDO, FL 32806For SaleMLS ID #O6437683, Linda Jokbengboon, COMPASS FLORIDA LLC. Stellar MLS
- $469,9993 bd2 ba1.4k sqft2519 OVERLAKE AVENUE, ORLANDO, FL 32806For SaleMLS ID #O6439623, Katherine Fernandez De Los Santos, NORKIS & CO REALTY. Stellar MLS
- $469,9003 bd2 ba1.6k sqft8676 HILLSIDE DRIVE, ORLANDO, FL 32810For SaleMLS ID #O6420306, Ozan Cifci, PREMIUM PROPERTIES R.E. SERVICE. Stellar MLS
