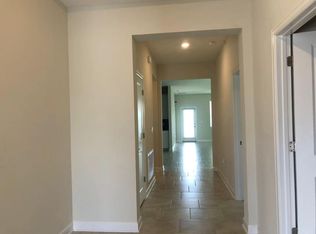
Move-in ready luxury awaits in the highly sought-after Hanover Lakes community! This exceptional model is perfectly situated on an expansive, premium 60-foot-wide homesite, offering breathtaking, picturesque waterfront views. From the moment you arrive, the brick-paver driveway and elegant lead walk set a grand tone. Inside, you are greeted by soaring, elevated ceilings and 5 1/4" colonial-style baseboards. The highly desirable, split-floorplan layout features 4 spacious bedrooms, 2 full baths, and a massive 3-car garage. A versatile formal living room and dining room at the entrance. At the heart of the home, the open-concept family room flows seamlessly into the upgraded chef’s kitchen, complete with designer cabinetry, premium solid-surface countertops, stainless steel appliances, and a stunning tile backsplash. Step outside through the sliders to your extended covered lanai, the ultimate backdrop for outdoor dining and entertaining against serene water vistas. The master suite is a true sanctuary, the master bathroom has a boasting adult-height dual vanities with quartz countertop and beautiful walk-in shower, the secondary bedrooms are located in the opposite side of the master suite for privacy. Hanover Lakes community offers an unparalleled lifestyle. Boaters and nature lovers can directly navigate the pristine, spring-fed Alligator Chain of Lakes, famous for trophy bass fishing and unspoiled, cypress-lined shorelines. Neighborhood amenities include a resort-style pool, splash pad, and an expansive sundeck. Strategically located with quick highway access, you are just minutes from Disney World, Universal Studios, SeaWorld, Downtown Orlando’s premier sports and cultural venues, and a convenient drive to the Atlantic beaches. Schedule your private appointment today!
For sale
$489,900
2993 NOTTEL DRIVE, ST CLOUD, FL 34772
4beds
2,130sqft
Single Family Residence
Built in 2021
6,970 Square Feet Lot
$-- Zestimate®
$230/sqft
$223/mo HOA
What's special
Soaring elevated ceilingsExtended covered lanaiOpen-concept family roomSplit-floorplan layoutElegant lead walkSerene water vistasBreathtaking picturesque waterfront views
- 75 days
- 68
- 4
Zillow last checked:
Listing updated:
Listed by:
Anabella Tercero Okrassa 407-797-5139,
A & A REALTY TEAM LLC 407-797-5139
Source: Stellar MLS,MLS#: S5152624 Originating MLS: Osceola
Originating MLS: Osceola
Facts & features
Interior
Bedrooms & bathrooms
- Bedrooms: 4
- Bathrooms: 2
- Full bathrooms: 2
Primary bedroom
- Features: Walk-In Closet(s)
- Level: First
- Area: 208 Square Feet
- Dimensions: 13x16
Bedroom 2
- Features: Built-in Closet
- Level: First
- Area: 121 Square Feet
- Dimensions: 11x11
Bedroom 3
- Features: Built-in Closet
- Level: First
- Area: 121 Square Feet
- Dimensions: 11x11
Bedroom 4
- Features: Built-in Closet
- Level: First
- Area: 132 Square Feet
- Dimensions: 11x12
Kitchen
- Level: First
- Area: 198 Square Feet
- Dimensions: 11x18
Living room
- Level: First
- Area: 396 Square Feet
- Dimensions: 18x22
Heating
- Central
Cooling
- Central Air
Appliances
- Included: Dishwasher, Disposal, Dryer, Microwave, Refrigerator, Washer
- Laundry: Laundry Room
Features
- Ceiling Fan(s), Eating Space In Kitchen, High Ceilings, Kitchen/Family Room Combo, Open Floorplan, Solid Surface Counters, Solid Wood Cabinets, Split Bedroom, Walk-In Closet(s)
- Flooring: Carpet, Tile
- Doors: Sliding Doors
- Windows: Window Treatments
- Has fireplace: No
Interior area
- Total structure area: 3,180
- Total interior livable area: 2,130 sqft
Video & virtual tour
Property
Parking
- Total spaces: 3
- Parking features: Garage - Attached
- Attached garage spaces: 3
Features
- Levels: One
- Stories: 1
- On waterfront: Yes
- Waterfront features: Waterfront, Freshwater Canal Access
Lot
- Size: 6,970 Square Feet
Details
- Parcel number: 202631342900012860
- Zoning: RES
- Special conditions: None
Construction
Type & style
- Home type: SingleFamily
- Property subtype: Single Family Residence
Materials
- Block, Stucco
- Foundation: Slab
- Roof: Shingle
Condition
- New construction: No
- Year built: 2021
Utilities & green energy
- Sewer: Public Sewer
- Water: Public
- Utilities for property: Electricity Connected, Street Lights, Underground Utilities
Community & HOA
Community
- Features: Community Boat Ramp, Dock, Fishing, Water Access, Waterfront, Gated Community - No Guard, Sidewalks
- Pet fee: $0 monthly
- Subdivision: HANOVER LAKES PH 3
HOA
- Has HOA: Yes
- Amenities included: Gated, Pool
- HOA fee: $223 monthly
- HOA name: Marie James
- HOA phone: 407-705-2190
- Second HOA name: Artemis Lifestyles
Location
- Region: Saint Cloud
Financial & listing details
- Price per square foot: $230/sqft
- Tax assessed value: $416,700
- Annual tax amount: $6,940
- Date on market: 6/27/2026
- Cumulative days on market: 60 days
- Listing terms: Cash,Conventional,FHA,VA Loan
- Ownership: Fee Simple
- Total actual rent: 0
- Electric utility on property: Yes
- Road surface type: Asphalt
Estimated market value
Not available
Estimated sales range
Not available
Not available
Price history
| Date | Event | Price |
|---|---|---|
| 6/27/2026 | Listed for sale | $489,900+0.2%$230/sqft |
Source:  Stellar MLS #S5152624 Report a problem Stellar MLS #S5152624 Report a problem | ||
| 4/12/2023 | Sold | $488,790+8%$229/sqft |
Source: Public Record Report a problem | ||
| 12/1/2021 | Sold | $452,414$212/sqft |
Source: Public Record Report a problem | ||
Public tax history
| Year | Property taxes | Tax assessment |
|---|---|---|
| 2025 | $6,940 +2.5% | $416,700 0% |
| 2024 | $6,770 -21.4% | $416,800 +1.4% |
| 2023 | $8,609 +10.4% | $411,000 +20.7% |
| 2022 | $7,799 +156.5% | $340,500 +354% |
| 2021 | $3,041 +38.4% | $75,000 +158.6% |
| 2020 | $2,197 | $29,000 |
Find assessor info on the county website
Monthly payment
Est. payment
Payment breakdown
Explore the cost of this home by adjusting the details. Changes won't be saved.Climate risks
Neighborhood: 34772
Nearby schools
Schools provided by the listing agent
- Elementary: Hickory Tree Elem
- Middle: Harmony Middle
- High: Harmony High
Source: Stellar MLS. This data may not be complete. We recommend contacting the local school district to confirm school assignments for this home.
Similar homes
- $449,0003 bd2 ba1.8k sqft2720 GREENLANDS STREET, ST CLOUD, FL 34772For Sale

 MLS ID #O6427840, Trisha Deokinandan, ALORA REALTY GROUP INC. Stellar MLS
 - $514,9003 bd2 ba2k sqft(Undisclosed Address), ST CLOUD, FL 34772For Sale
 MLS ID #O6386205, Flavio Coragem, HIGHLIGHT REALTY CORP/LW. Stellar MLS
 - $449,0004 bd2 ba1.9k sqft4961 RAIN SHADOW DRIVE, ST CLOUD, FL 34772For Sale
 MLS ID #O6409637, Selina Song, AAA GLOBAL VENTURES PA. Stellar MLS
 - $405,0004 bd2 ba1.8k sqft3517 VEGA CREEK DRIVE, ST CLOUD, FL 34772For Sale
 MLS ID #S5154255, Jeimaries Akim, HOMETRUST REALTY GROUP. Stellar MLS
 - $439,9004 bd2 ba1.8k sqft2755 SUNKISSED DRIVE, MAGNOLIA SQUARE, FL 34771For SaleMLS ID #S5157162, Yulimar Betancourt Caldera, AGENT TRUST REALTY CORPORATION. Stellar MLS
- $367,9904 bd2 ba1.8k sqft486 PINE TREE BRIDGE TRAIL, ST CLOUD, FL 34772For SaleMLS ID #S5155612, Licinio Brizzio, ROAD HOUSE REALTY INC.. Stellar MLS
- $399,9973 bd2 ba1.6k sqft3600 YELLOW BIRD COURT, ST CLOUD, FL 34772For SaleMLS ID #S5152658, Jonathan Ruiz, LA ROSA REALTY LLC. Stellar MLS
- $489,0004 bd4 ba2.7k sqft501 TALISI LOOP, ST CLOUD, FL 34771For SaleMLS ID #O6396863, Carlos Ledo, YOU HAVE REALTY LLC. Stellar MLS
- $499,9904 bd3 ba2.5k sqft1791 SMARTS RULE STREET, KISSIMMEE, FL 34744For SaleMLS ID #S5155513, Christian Dell Olio, AGENT TRUST REALTY CORPORATION. Stellar MLS
- $432,0004 bd2 ba1.7k sqft2489 BULRUSH DRIVE, ST CLOUD, FL 34769For SaleMLS ID #S5148864, Rena German, GOLDEN KEY REAL ESTATE GROUP. Stellar MLS
- $349,9903 bd2 ba1.5k sqft3166 SWEET ACRES PLACE, ST CLOUD, FL 34772For SaleMLS ID #S5143876, Nidia Reyes, MY REALTY GROUP, LLC.. Stellar MLS
- $429,0003 bd3 ba2k sqft3946 WIND DANCER CIRCLE, ST CLOUD, FL 34772For SaleMLS ID #G5113499, Jose Pimentel, BRAZA HOMES. Stellar MLS
- $454,9905 bd3 ba3.1k sqft5636 CAMILLA STREET, ST CLOUD, FL 34771For SaleMLS ID #S5155673, Licinio Brizzio, ROAD HOUSE REALTY INC.. Stellar MLS
- $539,9905 bd3 ba2.5k sqft6242 LAKEPINE STREET, ST CLOUD, FL 34771For SaleMLS ID #S5147074, Bernardo Carrasquel, EXP REALTY LLC. Stellar MLS
- $419,9904 bd2 ba1.8k sqft5406 PINE LILLY DR, ST CLOUD, FL 34771For SaleMLS ID #S5151230, Christine Johnson, SHOWPLACE REALTY, INC.. Stellar MLS
- $415,0004 bd2 ba1.8k sqft190 POLERMO AVENUE, ST CLOUD, FL 34771For SaleMLS ID #O6351221, Syliam Reyes, FLORIDA CAPITAL REALTY. Stellar MLS
- $337,0003 bd3 ba1.8k sqft2922 FIELDWOOD CIRCLE, ST CLOUD, FL 34772For SaleMLS ID #S5138317, Erika Garcia De Caso, LIFESTYLE INTERNATIONAL REALTY. Stellar MLS
- $439,9904 bd3 ba2.2k sqft1732 FLOURISH AVENUE, KISSIMMEE, FL 34744For SaleMLS ID #S5152529, Lourymar Merced Rivera, LA ROSA REALTY LLC. Stellar MLS
- $506,0004 bd3 ba2.1k sqft1578 CONTENTMENT LOOP, KISSIMMEE, FL 34744For SaleMLS ID #S5150200, Evelyn Galindez, LPT REALTY, LLC. Stellar MLS
