Welcome to your dream home in Del Webb Twin Lakes! This stunning 3-bedroom, 2-bath Mystique floor plan, featuring a den/office, is located in the highly sought-after Del Webb Twin Lakes, a premier 55+ active lifestyle community. From the professionally painted interior, 8-foot doors throughout, impact-resistant windows, plantation shutters, and beautiful wood-look porcelain tile flooring, every detail impresses. The gourmet kitchen boasts upgraded light wood cabinetry with crown molding, a custom backsplash, quartz countertops with a generously sized island, an extra-large sink, gas cooktop, double ovens, and a custom hood. A spacious walk-in pantry and an upgraded laundry room, complete with cabinets, washer and dryer, and quartz countertops, add even more convenience. The open-concept living area flows seamlessly to a lanai with cornerless sliding doors. The primary suite is generously sized and features a spa-like bathroom with a large walk-in shower with dual shower heads, including a rain shower, a quartz dual vanity, and a custom tile bench. Even the garage features epoxy flooring! Del Webb Twin Lakes offers resort-style amenities, including two pools (one heated, beach-style pool), a 20,000-square-foot clubhouse, fitness center, four tennis courts, four pickleball courts, putting green, fishing, boating, and endless social activities. All of this within a gated community, just minutes from Lake Nona, Orlando International Airport, theme parks, and beaches. Don’t miss this opportunity — schedule your private showing today!
For sale
$514,900
ST CLOUD, FL 34772
3beds
2,054sqft
Single Family Residence
Built in 2025
6,970 Square Feet Lot
$-- Zestimate®
$251/sqft
$310/mo HOA
What's special
Professionally painted interiorCustom hoodGourmet kitchenSpacious walk-in pantryPlantation shuttersImpact-resistant windowsGas cooktop
- 101 days
- 17
- 0
Zillow last checked:
Listing updated:
Listed by:
Flavio Coragem 407-666-9693,
HIGHLIGHT REALTY CORP/LW 561-641-6787
Source: Stellar MLS,MLS#: O6386205 Originating MLS: Orlando Regional
Originating MLS: Orlando Regional
Facts & features
Interior
Bedrooms & bathrooms
- Bedrooms: 3
- Bathrooms: 2
- Full bathrooms: 2
Primary bedroom
- Features: En Suite Bathroom, Walk-In Closet(s)
- Level: First
- Area: 224 Square Feet
- Dimensions: 14x16
Bedroom 2
- Features: Single Vanity, Built-in Closet
- Level: First
- Area: 132 Square Feet
- Dimensions: 12x11
Primary bathroom
- Features: Dual Sinks
- Level: First
- Area: 143 Square Feet
- Dimensions: 13x11
Bathroom 2
- Features: Linen Closet
- Level: First
- Area: 110 Square Feet
- Dimensions: 11x10
Bathroom 3
- Features: Built-in Closet
- Level: First
- Area: 125 Square Feet
- Dimensions: 10x12.5
Balcony porch lanai
- Level: First
- Area: 288 Square Feet
- Dimensions: 24x12
Foyer
- Features: No Closet
- Level: First
- Area: 55 Square Feet
- Dimensions: 5x11
Kitchen
- Features: Stone Counters
- Level: First
- Area: 143 Square Feet
- Dimensions: 11x13
Laundry
- Level: First
- Area: 50 Square Feet
- Dimensions: 5x10
Living room
- Level: First
- Area: 237.5 Square Feet
- Dimensions: 12.5x19
Office
- Features: No Closet
- Level: First
- Area: 120 Square Feet
- Dimensions: 12x10
Heating
- Electric, Heat Pump
Cooling
- Central Air
Appliances
- Included: Oven, Cooktop, Dishwasher, Disposal, Dryer, Freezer, Gas Water Heater, Microwave, Range Hood, Refrigerator, Tankless Water Heater, Washer
- Laundry: Electric Dryer Hookup, Inside, Laundry Room, Washer Hookup
Features
- Eating Space In Kitchen, Kitchen/Family Room Combo, Living Room/Dining Room Combo, Open Floorplan, Pest Guard System, Primary Bedroom Main Floor, Stone Counters, Thermostat, Walk-In Closet(s)
- Flooring: Luxury Vinyl, Tile
- Doors: Sliding Doors
- Windows: Window Treatments
- Has fireplace: No
Interior area
- Total structure area: 2,868
- Total interior livable area: 2,054 sqft
Video & virtual tour
Property
Parking
- Total spaces: 2
- Parking features: Driveway, Garage Door Opener
- Attached garage spaces: 2
- Has uncovered spaces: Yes
- Details: Garage Dimensions: 19X20
Features
- Levels: One
- Stories: 1
- Patio & porch: Covered
- Exterior features: Irrigation System, Lighting, Rain Gutters, Sidewalk, Tennis Court(s)
- Waterfront features: Lake
Lot
- Size: 6,970 Square Feet
- Features: Above Flood Plain
Details
- Parcel number: 172631526400018410
- Zoning: RS-1
- Special conditions: None
Construction
Type & style
- Home type: SingleFamily
- Property subtype: Single Family Residence
Materials
- Block, Concrete, Stucco
- Foundation: Slab
- Roof: Shingle
Condition
- Completed
- New construction: No
- Year built: 2025
Details
- Builder model: Mystique
- Builder name: Jones Homes USA
- Warranty included: Yes
Utilities & green energy
- Sewer: Public Sewer
- Water: Public
- Utilities for property: BB/HS Internet Available, Cable Available, Cable Connected, Electricity Available, Electricity Connected, Fiber Optics, Natural Gas Connected, Sewer Connected, Sprinkler Recycled, Street Lights, Underground Utilities, Water Connected
Green energy
- Energy efficient items: Appliances, HVAC, Insulation, Lighting, Roof, Thermostat, Water Heater, Windows
- Water conservation: Drip Irrigation, Irrig. System-Drip/Microheads, Irrigation-Reclaimed Water, Fl. Friendly/Native Landscape
Community & HOA
Community
- Features: Fishing, Lake, Water Access, Clubhouse, Community Mailbox, Deed Restrictions, Dog Park, Fitness Center, Gated Community - No Guard, Golf Carts OK, Irrigation-Reclaimed Water, Pool, Sidewalks, Special Community Restrictions, Tennis Court(s)
- Security: Fire Resistant Exterior, Fire/Smoke Detection Integration
- Pet fee: $0 monthly
- Senior community: Yes
- Subdivision: TWIN LAKES PH 2C
HOA
- Has HOA: Yes
- Amenities included: Clubhouse, Tennis Court(s)
- Services included: Common Area Taxes, Community Pool, Maintenance Grounds, Maintenance Repairs, Manager, Pool Maintenance, Recreational Facilities, Security
- HOA fee: $310 monthly
- HOA name: DEL WEBB TWIN LAKES HOA INC.
Location
- Region: Saint Cloud
Financial & listing details
- Price per square foot: $251/sqft
- Annual tax amount: $2,747
- Date on market: 2/27/2026
- Cumulative days on market: 200 days
- Listing terms: Cash,Conventional,FHA,VA Loan
- Ownership: Fee Simple
- Total actual rent: 0
- Electric utility on property: Yes
- Road surface type: Asphalt, Paved
Estimated market value
Not available
Estimated sales range
Not available
Not available
Price history
| Date | Event | Price |
|---|---|---|
| 7/6/2026 | Listed for sale | $514,900-1.9%$251/sqft |
Source:  Stellar MLS #O6386205 Report a problem Stellar MLS #O6386205 Report a problem | ||
| 6/5/2026 | Listing removed | $525,000$256/sqft |
Source: Stellar MLS #O6386205 Report a problem | ||
| 5/7/2026 | Price change | $525,000-1.7%$256/sqft |
Source: Stellar MLS #O6386205 Report a problem | ||
| 4/7/2026 | Price change | $534,000-0.9%$260/sqft |
Source: Stellar MLS #O6386205 Report a problem | ||
| 2/27/2026 | Listed for sale | $539,000+5.7%$262/sqft |
Source: Stellar MLS #O6386205 Report a problem | ||
| 9/2/2025 | Sold | $510,000$248/sqft |
Source: Public Record Report a problem | ||
Public tax history
| Year | Property taxes | Tax assessment |
|---|---|---|
| 2025 | $2,747 +9.8% | $85,000 |
| 2024 | $2,501 +4.2% | $85,000 +13.3% |
| 2023 | $2,399 +5.6% | $75,000 +15.4% |
| 2022 | $2,273 +330.6% | $65,000 +77.1% |
| 2021 | $528 | $36,700 |
Monthly payment
Est. payment
Payment breakdown
Explore the cost of this home by adjusting the details. Changes won't be saved.Climate risks
Neighborhood: 34772
Nearby schools
Schools provided by the listing agent
- Elementary: Hickory Tree Elem
- Middle: Harmony Middle
- High: Harmony High
Source: Stellar MLS. This data may not be complete. We recommend contacting the local school district to confirm school assignments for this home.
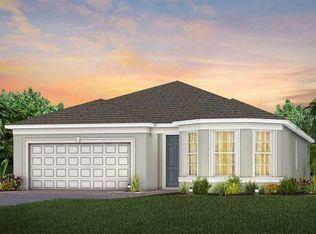
- $504,2502 bd2 ba1.9k sqft2761 Redblush Ter, Saint Cloud, FL 34772Sold
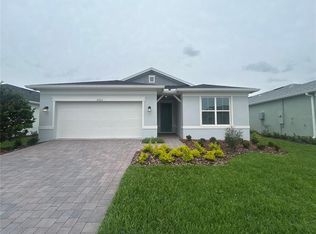
- $489,2302 bd2 ba1.6k sqft2753 Redblush Ter, Saint Cloud, FL 34772Sold
- $468,3002 bd2 ba1.6k sqft2753 Redblush Terrace St, Saint Cloud, FL 34772Off Market

- $448,8002 bd2 ba1.9k sqft2749 Redblush Terrace St, Saint Cloud, FL 34772Off Market

Similar homes
- $559,9003 bd3 ba2.3k sqft5019 DANCY LANE, ST CLOUD, FL 34772New Construction
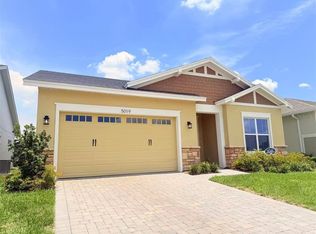
 MLS ID #O6408641, Selina Song, AAA GLOBAL VENTURES PA. Stellar MLS
 - $505,0003 bd2 ba1.6k sqft2707 RIVER CREEK LANE, ST CLOUD, FL 34771For Sale
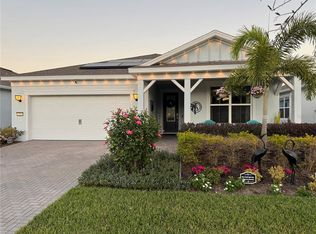 MLS ID #TB8556892, Jonathan Minerick, HOMECOIN.COM. Stellar MLS
 - $502,7943 bd3 ba2k sqft5422 SPRING MOSS COURT, ST CLOUD, FL 34771New Construction
 Stellar MLS
 - $485,0004 bd3 ba2.1k sqft4916 SHADY PINES DRIVE, ST CLOUD, FL 34772For Sale
 MLS ID #O6440256, Binette Espinel, DALTON WADE INC. Stellar MLS
 - $520,0003 bd3 ba2.4k sqft5136 GOLDFINCH DRIVE, ST CLOUD, FL 34771For SaleMLS ID #S5156709, Shanaz Boyd, LPT REALTY, LLC. Stellar MLS
- $366,9904 bd2 ba1.8k sqft486 PINE TREE BRIDGE TRAIL, ST CLOUD, FL 34772For SaleMLS ID #S5155612, Licinio Brizzio, ROAD HOUSE REALTY INC.. Stellar MLS
- $566,3443 bd4 ba2.3k sqft5410 SPRING MOSS COURT, ST CLOUD, FL 34771New ConstructionStellar MLS
- $400,0004 bd2 ba1.8k sqft3516 MALAWI TRAIL, ST CLOUD, FL 34772New ConstructionStellar MLS
- $359,9903 bd2 ba1.6k sqft4206 LAVENDER WAY, ST CLOUD, FL 34772For SaleMLS ID #O6440654, Humberto Cuevas, LA ROSA REALTY LLC. Stellar MLS
- $441,9905 bd3 ba2.6k sqft3801 MALAWI TRAIL, ST CLOUD, FL 34772New ConstructionMLS ID #O6438252, Stephen Cline, DR HORTON REALTY OF CENTRAL FLORIDA LLC. Stellar MLS
- $441,9905 bd3 ba2.6k sqft3785 MALAWI TRAIL, ST CLOUD, FL 34772New ConstructionMLS ID #O6438286, Stephen Cline, DR HORTON REALTY OF CENTRAL FLORIDA LLC. Stellar MLS
- $520,0003 bd3 ba2.2k sqft1634 GROVELINE RD, ST CLOUD, FL 34771For SaleMLS ID #S5152507, Victor Rivera Ortiz, LA ROSA REALTY CW PROPERTIES L. Stellar MLS
- $399,9904 bd2 ba1.8k sqft3777 MALAWI TRAIL, ST CLOUD, FL 34772New ConstructionMLS ID #O6438312, Stephen Cline, DR HORTON REALTY OF CENTRAL FLORIDA LLC. Stellar MLS
- $396,9904 bd2 ba1.8k sqft3511 MALAWI TRAIL, ST CLOUD, FL 34772New ConstructionMLS ID #O6438529, Stephen Cline, DR HORTON REALTY OF CENTRAL FLORIDA LLC. Stellar MLS
- $396,0004 bd2 ba1.8k sqft3507 MALAWI TRAIL, ST CLOUD, FL 34772New ConstructionMLS ID #O6438553, Stephen Cline, DR HORTON REALTY OF CENTRAL FLORIDA LLC. Stellar MLS
- $449,9903 bd2 ba2k sqft5090 SALADO DRIVE, ST CLOUD, FL 34771New ConstructionMLS ID #O6441355, Elizabeth Manchester, MATTAMY REAL ESTATE SERVICES. Stellar MLS
- $435,9905 bd3 ba2.6k sqft3797 MALAWI TRAIL, ST CLOUD, FL 34772New ConstructionStellar MLS
- $435,0005 bd3 ba2.6k sqft3483 MALAWI TRAIL, ST CLOUD, FL 34772New ConstructionStellar MLS
- $395,0004 bd2 ba1.8k sqft3805 MALAWI TRAIL, ST CLOUD, FL 34772New ConstructionStellar MLS
- $389,9974 bd2 ba1.8k sqft3495 MALAWI TRAIL, ST CLOUD, FL 34772New ConstructionStellar MLS
