Look no further we have found your dream home. The Miramar Plan is a two-story home with five bedrooms, three baths, and a two-car garage. This impressive home offers an open floor plan with family room, dining area, and kitchen with island and pantry. The first floor is completed with a flex room, bedroom, and bath. The second floor of the Mira Mar Plan includes the owner bedroom, owner bath with large shower and walk-in closet, two extra bedrooms, one extra bath, a bonus room, and laundry room. Enjoy connectivity with no dead spots, green building features and solar save you money and help the environment, plus new energy conscious appliances. These beautiful single-family homes come with Lennar’s Everything’s Included® promise. Featuring all appliances including washer and dryer, quartz countertops, cabinets, blinds, wall tile in bathrooms, floor tile, LED ceiling fixtures and carpet. Welcome to Pine Glen, a masterplan SOLAR community in the city of St. Cloud, FL. Family friendly amenities to include community pool, cabana, playground and dog park! Primely located off of Highway 192, the community is zoned for great rated schools. Quick weekend getaways are possible as well: 35 miles (estimated) to Melbourne beach! Residents can enjoy all the top shopping, dining and entertainment opportunities nearby Lake Nona and Orlando have to offer.
For sale
$539,990
6242 LAKEPINE STREET, ST CLOUD, FL 34771
5beds
2,558sqft
Single Family Residence
Built in 2023
6,098 Square Feet Lot
$532,900 Zestimate®
$211/sqft
$90/mo HOA
What's special
Two-car garageTwo-story homeFive bedroomsThree bathsOwner bedroomBonus roomQuartz countertops
- 203 days
- 21
- 0
Zillow last checked:
Listing updated:
Listed by:
Bernardo Carrasquel 407-920-4973,
EXP REALTY LLC 888-883-8509
Source: Stellar MLS,MLS#: S5147074 Originating MLS: Sarasota - Manatee
Originating MLS: Sarasota - Manatee
Facts & features
Interior
Bedrooms & bathrooms
- Bedrooms: 5
- Bathrooms: 3
- Full bathrooms: 3
Primary bedroom
- Features: Walk-In Closet(s)
- Level: Second
- Area: 234 Square Feet
- Dimensions: 13x18
Bedroom 1
- Features: Coat Closet
- Level: Second
- Area: 110 Square Feet
- Dimensions: 10x11
Bedroom 2
- Features: Coat Closet
- Level: Second
- Area: 144 Square Feet
- Dimensions: 12x12
Bedroom 3
- Features: Coat Closet
- Level: Second
- Area: 144 Square Feet
- Dimensions: 12x12
Bedroom 4
- Features: Coat Closet
- Level: First
- Area: 110 Square Feet
- Dimensions: 11x10
Bedroom 5
- Features: Coat Closet
- Level: Second
- Area: 144 Square Feet
- Dimensions: 12x12
Bonus room
- Features: No Closet
- Level: Second
- Area: 150 Square Feet
- Dimensions: 15x10
Den
- Features: No Closet
- Level: First
- Area: 132 Square Feet
- Dimensions: 11x12
Dining room
- Features: No Closet
- Level: First
- Area: 110 Square Feet
- Dimensions: 11x10
Great room
- Features: Linen Closet
- Level: First
- Area: 270 Square Feet
- Dimensions: 15x18
Kitchen
- Features: Dual Closets
- Level: First
- Area: 110 Square Feet
- Dimensions: 11x10
Heating
- Central
Cooling
- Central Air
Appliances
- Included: Dishwasher, Dryer, Microwave, Range, Refrigerator, Washer
- Laundry: Inside
Features
- High Ceilings, Living Room/Dining Room Combo, Open Floorplan, Walk-In Closet(s)
- Flooring: Carpet, Ceramic Tile
- Has fireplace: No
Interior area
- Total structure area: 2,571
- Total interior livable area: 2,558 sqft
Property
Parking
- Total spaces: 2
- Parking features: Garage - Attached
- Attached garage spaces: 2
Features
- Levels: Two
- Stories: 2
- Exterior features: Basketball Court, Courtyard, Other, Playground, Sidewalk, Tennis Court(s)
Lot
- Size: 6,098 Square Feet
Details
- Parcel number: 142631472300010860
- Zoning: 0
- Special conditions: None
Construction
Type & style
- Home type: SingleFamily
- Property subtype: Single Family Residence
Materials
- Stucco
- Foundation: Block
- Roof: Shingle
Condition
- New construction: No
- Year built: 2023
Utilities & green energy
- Electric: Photovoltaics Seller Owned
- Sewer: Public Sewer
- Water: Public
- Utilities for property: Cable Connected
Green energy
- Energy generation: Solar
Community & HOA
Community
- Pet fee: $0 monthly
- Subdivision: PINE GLEN
HOA
- Has HOA: Yes
- HOA fee: $90 monthly
- HOA name: Empire Management Group
- HOA phone: 407-770-1748
Location
- Region: Saint Cloud
Financial & listing details
- Price per square foot: $211/sqft
- Tax assessed value: $398,500
- Annual tax amount: $712
- Date on market: 4/2/2026
- Cumulative days on market: 204 days
- Listing terms: Cash,Conventional,FHA,VA Loan
- Ownership: Fee Simple
- Total actual rent: 0
- Road surface type: Paved
Estimated market value
$532,900
$506,000 - $560,000
$2,461/mo
Price history
| Date | Event | Price |
|---|---|---|
| 7/4/2026 | Price change | $539,990-1.8%$211/sqft |
Source: eXp Realty #S5147074 Report a problem | ||
| 6/4/2026 | Price change | $549,900-1.8%$215/sqft |
Source:  Stellar MLS #S5147074 Report a problem Stellar MLS #S5147074 Report a problem | ||
| 4/2/2026 | Listed for sale | $559,900+19%$219/sqft |
Source: eXp Realty #S5147074 Report a problem | ||
| 2/21/2023 | Sold | $470,600+0%$184/sqft |
Source: Public Record Report a problem | ||
| 9/27/2022 | Pending sale | $470,570$184/sqft |
Source: Stellar MLS #T3381763 Report a problem | ||
| 9/19/2022 | Price change | $470,570+0.1%$184/sqft |
Source: Stellar MLS #T3381763 Report a problem | ||
| 9/16/2022 | Price change | $470,070+0.1%$184/sqft |
Source: Stellar MLS #T3381763 Report a problem | ||
| 9/14/2022 | Price change | $469,685+4%$184/sqft |
Source: Stellar MLS #T3381763 Report a problem | ||
| 7/15/2022 | Pending sale | $451,685$177/sqft |
Source: Stellar MLS #T3381763 Report a problem | ||
| 7/6/2022 | Price change | $451,685+0.1%$177/sqft |
Source: Stellar MLS #T3381763 Report a problem | ||
| 6/19/2022 | Listed for sale | $451,185$176/sqft |
Source: Stellar MLS #T3381763 Report a problem | ||
Public tax history
| Year | Property taxes | Tax assessment |
|---|---|---|
| 2025 | $713 +13% | $398,500 -1.6% |
| 2024 | $631 -59.5% | $405,000 +426% |
| 2023 | $1,557 +102.6% | $77,000 +40% |
| 2022 | $769 +175.5% | $55,000 +183.5% |
| 2021 | $279 | $19,400 |
Find assessor info on the county website
Monthly payment
Est. payment
Payment breakdown
Explore the cost of this home by adjusting the details. Changes won't be saved.Climate risks
Neighborhood: 34771
Nearby schools
Schools provided by the listing agent
- Elementary: Hickory Tree Elem
- Middle: Harmony Middle
- High: Harmony High
Source: Stellar MLS. This data may not be complete. We recommend contacting the local school district to confirm school assignments for this home.

Similar homes
- $454,9995 bd3 ba2.6k sqft2786 HARMONIA HAMMOCK ROAD, ST CLOUD, FL 34773For Sale
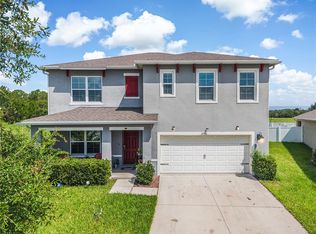
 MLS ID #S5154542, Naf Zaman, THE FIRM RE. Stellar MLS
 - $535,0004 bd4 ba3k sqft1210 LONE PALM WAY, ST CLOUD, FL 34771For Sale
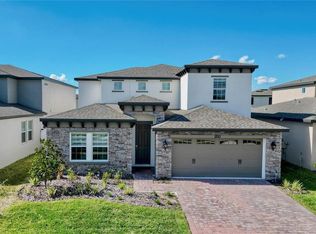 MLS ID #O6306624, Roy Heredia, LA ROSA REALTY LLC. Stellar MLS
 - $479,0005 bd4 ba2.8k sqft1895 GREEN DRAGON DRIVE, ST CLOUD, FL 34771For Sale
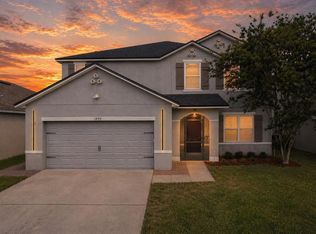 MLS ID #O6401964, Chad Vaughan, REAL BROKER, LLC. Stellar MLS
 - $505,0004 bd4 ba3k sqft5639 TIMBER MEADOW WAY, ST CLOUD, FL 34771For Sale
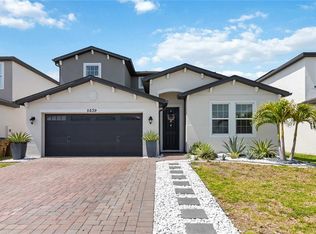 MLS ID #O6316568, Sheyla Apuy, KELLER WILLIAMS ADVANTAGE III. Stellar MLS
 - $404,9953 bd2 ba1.8k sqft2076 TAY WES DR, ST CLOUD, FL 34771For SaleMLS ID #S5160030, Maribell Cruz, LPT REALTY, LLC. Stellar MLS
- $520,0003 bd3 ba2.2k sqft1634 GROVELINE RD, ST CLOUD, FL 34771For SaleMLS ID #S5152507, Victor Rivera Ortiz, LA ROSA REALTY CW PROPERTIES L. Stellar MLS
- $509,9003 bd3 ba2.3k sqft2724 SOUTHLAND STREET, ST CLOUD, FL 34772For SaleMLS ID #S5151662, Sherry Feck, WEICHERT REALTORS HALLMARK PRO. Stellar MLS
- $454,0005 bd3 ba2.6k sqft2540 HARMONIA HAMMOCK ROAD, HARMONY, FL 34773For SaleMLS ID #O6353734, Jamie Andrychowski, HOMESMART. Stellar MLS
- $484,9004 bd3 ba2.6k sqft5291 MEREDREW LANE, ST CLOUD, FL 34771For SaleMLS ID #TB8547461, Rob Bermes, EPIQUE REALTY INC.. Stellar MLS
- $485,0005 bd3 ba2.8k sqft4980 FOUR STRAND COURT, ST CLOUD, FL 34772For SaleMLS ID #O6410168, Maoline Herrera, EXP REALTY LLC. Stellar MLS
- $425,0004 bd2 ba2k sqft2030 IORIO ST, ST CLOUD, FL 34771For SaleMLS ID #O6446212, Arturo Castillo, LLC, PREFERRED REAL ESTATE BROKERS. Stellar MLS
- $499,9994 bd4 ba2.5k sqft1461 CLEAR BROOK PLACE, ST CLOUD, FL 34772For SaleMLS ID #O6374682, Rick Cazeau, EXP REALTY LLC. Stellar MLS
- $474,9003 bd3 ba2.4k sqft3214 NEEDLEGRASS LANE, HARMONY, FL 34773For SaleMLS ID #S5151697, Charles Hendricks, CHARLES RUTENBERG REALTY ORLANDO. Stellar MLS
- $438,9005 bd3 ba2.6k sqft4004 MALAWI TRAIL, ST CLOUD, FL 34772For SaleMLS ID #O6381383, Christine Valencia, OLYMPUS EXECUTIVE REALTY INC. Stellar MLS
- $424,9994 bd2 ba1.8k sqft2723 SUNKISSED DRIVE, ST CLOUD, FL 34771For SaleMLS ID #O6443616, Juan Mejia, PA, CHARLES RUTENBERG REALTY ORLANDO. Stellar MLS
- $639,0004 bd4 ba2.7k sqft6375 TRAILBLAZE BEND, ST CLOUD, FL 34771New ConstructionMLS ID #O6347477, Manuel Delgado, LPT REALTY, LLC. Stellar MLS
- $416,0004 bd4 ba2.2k sqft3852 SAGEFIELD DRIVE, HARMONY, FL 34773For SaleMLS ID #S5156600, Laura Colmenarez, EXP REALTY LLC. Stellar MLS
- $386,0004 bd2 ba1.6k sqft3045 SWEET ACRES PLACE, ST CLOUD, FL 34772For SaleMLS ID #O6442959, Lynette Lamboy, HOME WISE REALTY GROUP, INC.. Stellar MLS
- $559,0005 bd3 ba2.6k sqft11974 HOMETOWN PLACE, ORLANDO, FL 32832For SaleMLS ID #O6440449, Henry Buitrago, NONA LEGACY POWERED BY LA ROSA. Stellar MLS
- $375,0004 bd2 ba1.8k sqft5154 TANA TERRACE, ST CLOUD, FL 34772For SaleMLS ID #S5159586, Tatiana Diaz, FLORIDA LAKES REALTY. Stellar MLS
