Pre-Construction. To be built. Located in desirable Azalea Park (32807), just minutes from SR 408, Downtown Orlando, Baldwin Park, and Winter Park, this new community offers convenient access to shopping, dining, entertainment, and major employment centers. The Merida floor plan features 3 bedrooms, a dedicated office/flex room, 2 bathrooms, and an open-concept layout designed for both everyday living and entertaining. The private primary suite is thoughtfully positioned at the rear of the home and includes a spacious walk-in closet and a beautifully appointed en-suite bath. Built with quality craftsmanship and lasting value in mind, this home includes concrete block construction, architectural shingles, a brick-paver driveway, and a spacious 2-car garage. Interior finishes showcase contemporary style with Sherwin-Williams designer colors, Mohawk tile and carpet flooring, Carrier HVAC, brushed nickel fixtures, and a gourmet kitchen featuring stainless steel GE appliances, granite countertops, an undermount sink, and elegant cabinetry. The primary bath offers dual vanities and a sleek glass-enclosed shower. Generous homesites provide plenty of outdoor space with room to personalize and the option to add a future pool (Pachages available). Estimated completion is late 2026. Builder incentives available, including flex cash that may be used toward closing costs and/or design upgrades. Incentives, pricing, features, and availability are subject to change without notice. Experience the perfect balance of luxury, convenience, and affordability at Yucatan Gardens.
New construction
$469,900
280 ELENA LAVIN CIRCLE, ORLANDO, FL 32807
3beds
1,689sqft
Single Family Residence
Built in 2026
4,510 Square Feet Lot
$-- Zestimate®
$278/sqft
$100/mo HOA
What's special
Granite countertopsArchitectural shinglesUndermount sinkElegant cabinetrySherwin-williams designer colorsBrushed nickel fixturesCarrier hvac
- 131 days
- 155
- 22
Zillow last checked:
Listing updated:
Listed by:
Yennyfer Camilo Garcia 407-579-9459,
JOURNEY HOMES REALTY LLC 407-579-9459
Source: Stellar MLS,MLS#: O6417557 Originating MLS: Orlando Regional
Originating MLS: Orlando Regional
Facts & features
Interior
Bedrooms & bathrooms
- Bedrooms: 3
- Bathrooms: 2
- Full bathrooms: 2
Primary bedroom
- Features: Walk-In Closet(s)
- Level: First
Bathroom 2
- Features: Walk-In Closet(s)
- Level: First
Bathroom 3
- Features: Walk-In Closet(s)
- Level: First
Kitchen
- Features: Storage Closet
- Level: First
Living room
- Features: No Closet
- Level: First
Heating
- Central
Cooling
- Central Air
Appliances
- Included: Dishwasher, Disposal, Microwave, Range, Refrigerator
- Laundry: Inside, Laundry Room
Features
- Tray Ceiling(s), Walk-In Closet(s)
- Flooring: Carpet, Ceramic Tile
- Has fireplace: No
Interior area
- Total structure area: 2,258
- Total interior livable area: 1,689 sqft
Video & virtual tour
Property
Parking
- Total spaces: 2
- Parking features: Garage - Attached
- Attached garage spaces: 2
Features
- Levels: One
- Stories: 1
- Exterior features: None, Other
Lot
- Size: 4,510 Square Feet
Details
- Parcel number: 272230981500110
- Zoning: RLD
- Special conditions: None
Construction
Type & style
- Home type: SingleFamily
- Property subtype: Single Family Residence
Materials
- Block
- Foundation: Slab
- Roof: Shingle
Condition
- Pre-Construction
- New construction: Yes
- Year built: 2026
Details
- Builder model: Marida
- Builder name: CFB Homes
Utilities & green energy
- Sewer: Public Sewer
- Water: None
- Utilities for property: Electricity Available, Public, Sewer Available
Community & HOA
Community
- Pet fee: $0 monthly
- Subdivision: YUCATAN GARDENS
HOA
- Has HOA: Yes
- HOA fee: $100 monthly
- HOA name: TBD
- Second HOA name: Four Arce
Location
- Region: Orlando
Financial & listing details
- Price per square foot: $278/sqft
- Date on market: 6/16/2026
- Cumulative days on market: 132 days
- Listing terms: Cash,Conventional,FHA
- Ownership: Fee Simple
- Total actual rent: 0
- Electric utility on property: Yes
- Road surface type: Asphalt
Estimated market value
Not available
Estimated sales range
Not available
Not available
Price history
| Date | Event | Price |
|---|---|---|
| 6/16/2026 | Listed for sale | $469,900$278/sqft |
Source:  Stellar MLS #O6417557 Report a problem Stellar MLS #O6417557 Report a problem | ||
Public tax history
Tax history is unavailable.
Monthly payment
Est. payment
Payment breakdown
Explore the cost of this home by adjusting the details. Changes won't be saved.Climate risks
Neighborhood: Azalea Park
Nearby schools
Schools provided by the listing agent
- Elementary: Azalea Park Elem
- Middle: Roberto Clemente Middle
- High: Colonial High
Source: Stellar MLS. This data may not be complete. We recommend contacting the local school district to confirm school assignments for this home.


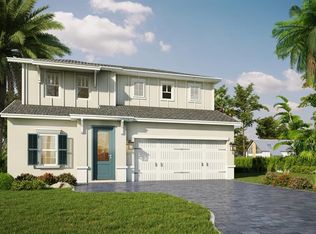
Similar homes
- $544,9003 bd2 ba1.6k sqft101 ELENA LAVIN CIRCLE, ORLANDO, FL 32807New Construction
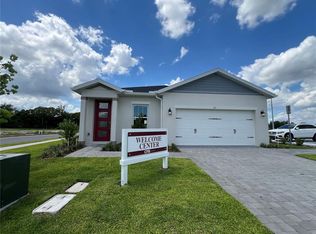
 MLS ID #O6430683, Yennyfer Camilo Garcia, JOURNEY HOMES REALTY LLC. Stellar MLS
 - $423,9003 bd2 ba1.3k sqft474 SANDPIPER RIDGE DRIVE, ORLANDO, FL 32835For Sale
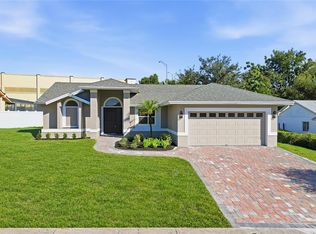 MLS ID #O6442976, Ahmad Hassan, PA, COMPASS FLORIDA LLC. Stellar MLS
 - $505,0004 bd3 ba2.3k sqft731 FORESTGREEN COURT, ORLANDO, FL 32828For Sale
 MLS ID #O6430906, Lizzie Zirillo, SUNSHINE INTERNATIONAL REALTY LLC. Stellar MLS
 - $479,0003 bd3 ba2.2k sqft11831 CHARADES STREET, ORLANDO, FL 32832For Sale
 MLS ID #O6421598, Mirta Aguilar, LPT REALTY, LLC. Stellar MLS
 - $545,0003 bd2 ba1.8k sqft2400 LAUDERDALE COURT, ORLANDO, FL 32805For SaleMLS ID #O6421364, Steve Clark, CHARLES RUTENBERG REALTY ORLANDO. Stellar MLS
- $469,0003 bd2 ba1.9k sqft1557 AMBER LEAF CIRCLE, OCOEE, FL 34761For SaleMLS ID #O6438403, Suzanne Seenandan, PREFERRED RE BROKERS III. Stellar MLS
- $459,9903 bd2 ba2k sqft1044 NIN STREET, ORLANDO, FL 32835For SaleMLS ID #O6407207, Fernanda Oli Soares Santos de Oliveira, WRA BUSINESS & REAL ESTATE. Stellar MLS
- $430,0003 bd2 ba1.5k sqft1710 PLANTATION POINTE DRIVE, ORLANDO, FL 32824For SaleMLS ID #O6406177, Maria Hankilevitz, STAR BAY REALTY CORP.. Stellar MLS
- $379,9004 bd2 ba2.4k sqft4217 WD JUDGE DRIVE #W, ORLANDO, FL 32808For SaleMLS ID #O6391090, Valentina Genovese, PRISTINE INTERNATIONAL REALTY LLC. Stellar MLS
- $505,0003 bd2 ba1.6k sqft2707 RIVER CREEK LANE, ST CLOUD, FL 34771For SaleMLS ID #TB8556892, Jonathan Minerick, HOMECOIN.COM. Stellar MLS
- $429,9993 bd2 ba1.3k sqft2943 WOOLRIDGE DRIVE, ORLANDO, FL 32837For SaleMLS ID #TB8533358, Jonathan Minerick, HOMECOIN.COM. Stellar MLS
- $475,0004 bd2 ba1.6k sqft340 KIMBLE AVENUE, OVIEDO, FL 32765New ConstructionMLS ID #O6387418, Edward Socarras, SOCARRAS & COMPANY INC. Stellar MLS
- $489,0004 bd3 ba2.4k sqft2707 RANDAL WAY, KISSIMMEE, FL 34743For SaleMLS ID #S5154186, Itamar N Da Silva, ODRY VARGAS REALTY GROUP. Stellar MLS
- $499,9004 bd3 ba2.3k sqft3133 RIACHUELO LANE, KISSIMMEE, FL 34744For SaleMLS ID #O6430008, Sebastian Bustillo, LOKATION. Stellar MLS
- $312,5003 bd3 ba1.6k sqft10341 LAKE DISTRICT LANE #55B, ORLANDO, FL 32832For SaleMLS ID #S5146422, Gabriela Lanza, EMPIRE NETWORK REALTY. Stellar MLS
- $474,9944 bd2 ba1.8k sqft1091 GULL DRIVE, APOPKA, FL 32703New ConstructionMLS ID #O6433658, Stephen Cline, DR HORTON REALTY OF CENTRAL FLORIDA LLC. Stellar MLS
- $479,9004 bd3 ba1.8k sqft4902 LIVINGSTON LANE, OVIEDO, FL 32765For SaleMLS ID #O6437959, Garrett Turner, EXP REALTY LLC. Stellar MLS
- $439,0004 bd3 ba2.4k sqft3215 STRATTON CIRCLE, KISSIMMEE, FL 34744For SaleMLS ID #S5150428, Indera Bhojnauth, LA ROSA REALTY LLC. Stellar MLS
- $439,9004 bd2 ba1.8k sqft2755 SUNKISSED DRIVE, MAGNOLIA SQUARE, FL 34771For SaleMLS ID #S5157162, Yulimar Betancourt Caldera, AGENT TRUST REALTY CORPORATION. Stellar MLS
- $420,0004 bd3 ba1.8k sqft3114 STERN COURT, KISSIMMEE, FL 34743For SaleMLS ID #O6421025, Jenny Lizardo, LPT REALTY, LLC. Stellar MLS
