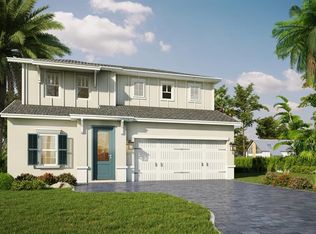
Pre-Construction. To be built. Lock in today’s pricing and secure up to $13,000 in buyer incentives! when financing through the builder’s preferred lender. Welcome to Yucatan Gardens by CFB Homes, a thoughtfully designed new community ideally located near Downtown Orlando, Baldwin Park, Winter Park, and SR 408. The Coba floor plan offers 2,216 square feet of modern living space featuring 3 bedrooms, a dedicated office/flex room, 2.5 bathrooms, soaring ceilings, 8-foot interior doors, and contemporary finishes throughout. Estimated completion: May 2026. Pool packages available. The gourmet kitchen showcases quartz countertops, an oversized center island, stainless steel GE appliances, an undermount sink, and solid wood cabinetry. The spacious primary suite includes a walk-in closet, dual vanities, and a frameless glass-enclosed shower. Additional features include concrete block construction, Carrier HVAC, Mohawk tile and carpet flooring, smart home technology, and a comprehensive builder warranty. Each homesite offers a brick-paver driveway, covered lanai, full irrigation system, and a private backyard with room to personalize or add a future pool. Experience the perfect blend of style, quality, convenience, and long-term value at Yucatan Gardens.
New construction
$513,900
286 ELENA LAVIN CIRCLE, ORLANDO, FL 32807
3beds
2,216sqft
Single Family Residence
Built in 2026
4,510 Square Feet Lot
$-- Zestimate®
$232/sqft
$100/mo HOA
What's special
Contemporary finishes throughoutModern living spaceCovered lanaiOversized center islandPrivate backyardQuartz countertopsUndermount sink
- 103 days
- 116
- 13
Zillow last checked:
Listing updated:
Listed by:
Yennyfer Camilo Garcia 407-579-9459,
JOURNEY HOMES REALTY LLC 407-579-9459
Source: Stellar MLS,MLS#: O6417444 Originating MLS: Orlando Regional
Originating MLS: Orlando Regional
Facts & features
Interior
Bedrooms & bathrooms
- Bedrooms: 3
- Bathrooms: 3
- Full bathrooms: 2
- 1/2 bathrooms: 1
Rooms
- Room types: Bonus Room, Den/Library/Office, Family Room, Great Room, Utility Room, Loft
Primary bedroom
- Features: Walk-In Closet(s)
- Level: First
- Area: 255 Square Feet
- Dimensions: 15x17
Kitchen
- Level: First
Living room
- Level: First
- Area: 468 Square Feet
- Dimensions: 18x26
Heating
- Central
Cooling
- Central Air
Appliances
- Included: Oven, Dishwasher, Disposal, Electric Water Heater, Exhaust Fan, Ice Maker, Microwave, Range, Range Hood, Refrigerator
- Laundry: Electric Dryer Hookup, Inside, Laundry Room, Washer Hookup
Features
- Eating Space In Kitchen, Kitchen/Family Room Combo, Living Room/Dining Room Combo, Open Floorplan, Primary Bedroom Main Floor, Smart Home, Solid Surface Counters, Solid Wood Cabinets, Split Bedroom, Stone Counters, Thermostat, Walk-In Closet(s)
- Flooring: Carpet, Ceramic Tile, Porcelain Tile, Tile
- Windows: Window Treatments
- Has fireplace: No
Interior area
- Total structure area: 2,840
- Total interior livable area: 2,216 sqft
Video & virtual tour
Property
Parking
- Total spaces: 2
- Parking features: Garage - Attached
- Attached garage spaces: 2
Features
- Levels: Two
- Stories: 2
- Exterior features: Irrigation System
- Has view: Yes
- View description: Trees/Woods
Lot
- Size: 4,510 Square Feet
Details
- Parcel number: 272230000001040.16
- Zoning: LDR
- Special conditions: None
Construction
Type & style
- Home type: SingleFamily
- Property subtype: Single Family Residence
Materials
- Block
- Foundation: Slab
- Roof: Shingle
Condition
- Pre-Construction
- New construction: Yes
- Year built: 2026
Details
- Builder model: Coba Elevation B
- Builder name: CFB Homes
Utilities & green energy
- Sewer: Public Sewer
- Water: Public
- Utilities for property: BB/HS Internet Available, Cable Available, Electricity Connected, Fire Hydrant, Phone Available, Public, Sewer Connected, Sprinkler Meter, Street Lights, Underground Utilities, Water Connected
Community & HOA
Community
- Security: Smoke Detector(s)
- Pet fee: $0 monthly
- Subdivision: YUCATAN GARDENS
HOA
- Has HOA: Yes
- HOA fee: $100 monthly
- HOA name: Four Acre
Location
- Region: Orlando
Financial & listing details
- Price per square foot: $232/sqft
- Date on market: 6/16/2026
- Cumulative days on market: 556 days
- Listing terms: Cash,Conventional,FHA,VA Loan
- Ownership: Fee Simple
- Total actual rent: 0
- Electric utility on property: Yes
- Road surface type: Asphalt
Estimated market value
Not available
Estimated sales range
Not available
Not available
Price history
| Date | Event | Price |
|---|---|---|
| 6/16/2026 | Listed for sale | $513,900$232/sqft |
Source:  Stellar MLS #O6417444 Report a problem Stellar MLS #O6417444 Report a problem | ||
| 6/10/2026 | Listing removed | $513,900$232/sqft |
Source: Stellar MLS #O6192691 Report a problem | ||
| 2/6/2026 | Price change | $513,900+0.4%$232/sqft |
Source: Stellar MLS #O6192691 Report a problem | ||
| 6/9/2025 | Price change | $512,000-1.5%$231/sqft |
Source: Stellar MLS #O6192691 Report a problem | ||
| 8/17/2024 | Pending sale | $519,900$235/sqft |
Source: Stellar MLS #O6192691 Report a problem | ||
| 5/9/2024 | Listed for sale | $519,900$235/sqft |
Source: Stellar MLS #O6192691 Report a problem | ||
Public tax history
Tax history is unavailable.
Monthly payment
Est. payment
Payment breakdown
Explore the cost of this home by adjusting the details. Changes won't be saved.Climate risks
Neighborhood: Azalea Park
Nearby schools
Schools provided by the listing agent
- Elementary: Azalea Park Elem
- Middle: Roberto Clemente Middle
- High: Colonial High
Source: Stellar MLS. This data may not be complete. We recommend contacting the local school district to confirm school assignments for this home.

Similar homes
- from $513,9003 bd3 ba2.2k sqftCoba Plan, Yucatan Garden, Orlando, FL 32807New Construction
 CFB Homes
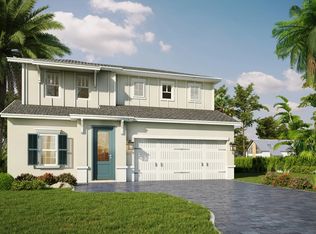
 - $538,9005 bd3 ba2.5k sqft292 ELENA LAVIN CIRCLE, ORLANDO, FL 32807New Construction

 MLS ID #O6416543, Yennyfer Camilo Garcia, JOURNEY HOMES REALTY LLC. Stellar MLS
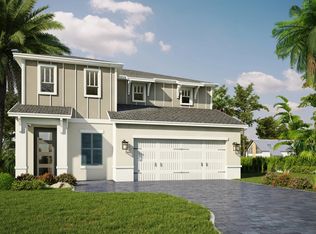
 - from $538,9005 bd3 ba2.5k sqftTulum Plan, Yucatan Garden, Orlando, FL 32807New Construction
 CFB Homes
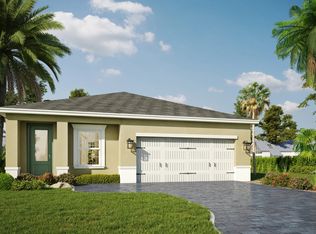
 - from $469,9003 bd2 ba1.6k sqftMerida Plan, Yucatan Garden, Orlando, FL 32807New Construction
 CFB Homes
 - $460,0003 bd3 ba1.6k sqft11139 RISING SUN STREET, ORLANDO, FL 32829New ConstructionStellar MLS
- $624,9905 bd3 ba3.1k sqft2561 CAVANAUGH DRIVE, ORLANDO, FL 32817New ConstructionStellar MLS
- $518,9903 bd2 ba2k sqft3896 TRIPLE CROWN LOOP, SANFORD, FL 32773New ConstructionStellar MLS
- $635,9904 bd3 ba2.9k sqft2633 CAVANAUGH DRIVE, ORLANDO, FL 32817New ConstructionStellar MLS
- $597,4944 bd3 ba1.9k sqft13421 MARIA LAVIN CIRCLE, ORLANDO, FL 32828New ConstructionStellar MLS
- $544,9904 bd4 ba2.5k sqft3884 TRIPLE CROWN LOOP, SANFORD, FL 32773New ConstructionStellar MLS
- $499,9903 bd3 ba1.7k sqft1633 GREENLEAF WOODS COVE, OVIEDO, FL 32765New ConstructionStellar MLS
