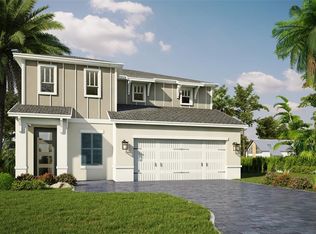
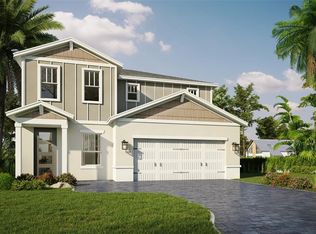
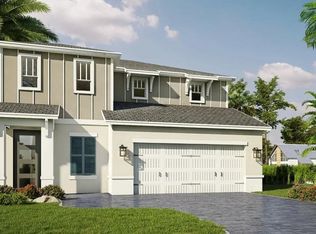
Welcome to this beautifully designed two-story home offering modern finishes, a spacious open floor plan, and comfortable everyday living. BRAND NEW CONSTRUCTION with new home warranty. Home will be delivered Dec/Jan. Builder can contribute for rate buy down with a qualifying applicant. The bright and inviting interior features neutral tile flooring, recessed lighting, and an expansive living and dining area that flows seamlessly into the kitchen. The stylish kitchen showcases white shaker-style cabinetry, quartz-style countertops, stainless steel appliances, a large center island with seating, and elegant gold hardware. Upstairs, generously sized bedrooms provide flexibility for family, guests, or a home office. The thoughtfully designed layout includes ample closet space and a convenient upstairs laundry area. Outside, enjoy a covered rear patio overlooking a spacious backyard, perfect for relaxing, entertaining, or creating your own outdoor retreat. Additional highlights include a two-car garage, attractive curb appeal, a paver driveway, and a contemporary exterior design. With its clean finishes, functional layout, and abundant natural light, this home is move-in ready and offers the perfect combination of style, space, and convenience. Schedule your private showing today!
New construction
$568,900
118 ELENA LAVIN CIRCLE, ORLANDO, FL 32807
5beds
2,594sqft
Single Family Residence
Built in 2026
8,674 Square Feet Lot
$-- Zestimate®
$219/sqft
$100/mo HOA
What's special
White shaker-style cabinetryTwo-car garageClean finishesGenerously sized bedroomsAbundant natural lightSpacious backyardAttractive curb appeal
- 17 days
- 288
- 23
Likely to sell faster than
Zillow last checked:
Listing updated:
Listed by:
Patricia Sullivan 407-719-6550,
OLDE TOWN BROKERS INC 407-425-5069
Source: Stellar MLS,MLS#: O6444376 Originating MLS: Orlando Regional
Originating MLS: Orlando Regional
Facts & features
Interior
Bedrooms & bathrooms
- Bedrooms: 5
- Bathrooms: 3
- Full bathrooms: 3
Primary bedroom
- Features: Walk-In Closet(s)
- Level: First
Kitchen
- Level: First
Living room
- Level: First
Heating
- Central
Cooling
- Central Air
Appliances
- Included: Dishwasher, Microwave, Range, Refrigerator
- Laundry: Laundry Room
Features
- Living Room/Dining Room Combo
- Flooring: Carpet, Ceramic Tile, Tile
- Has fireplace: No
Interior area
- Total structure area: 3,216
- Total interior livable area: 2,594 sqft
Property
Parking
- Parking features: Garage - Attached
- Has attached garage: Yes
Features
- Levels: Two
- Stories: 2
- Exterior features: Irrigation System
Lot
- Size: 8,674 Square Feet
Details
- Parcel number: 272230981500380
- Zoning: RES
- Special conditions: None
Construction
Type & style
- Home type: SingleFamily
- Property subtype: Single Family Residence
Materials
- Block
- Foundation: Slab
- Roof: Shingle
Condition
- Completed
- New construction: Yes
- Year built: 2026
Utilities & green energy
- Sewer: Public Sewer
- Water: None
- Utilities for property: Cable Connected
Community & HOA
Community
- Pet fee: $0 monthly
- Subdivision: YUCATAN GARDENS
HOA
- Has HOA: Yes
- HOA fee: $100 monthly
- HOA name: Builder Chosing
Location
- Region: Orlando
Financial & listing details
- Price per square foot: $219/sqft
- Annual tax amount: $1,835
- Date on market: 10/8/2026
- Cumulative days on market: 18 days
- Listing terms: Cash,Conventional,FHA,VA Loan
- Ownership: Fee Simple
- Total actual rent: 0
- Road surface type: Asphalt
Estimated market value
Not available
Estimated sales range
Not available
Not available
Price history
| Date | Event | Price |
|---|---|---|
| 10/8/2026 | Listed for sale | $568,900+19.8%$219/sqft |
Source:  Stellar MLS #O6444376 Report a problem Stellar MLS #O6444376 Report a problem | ||
| 9/24/2026 | Listing removed | $474,900$183/sqft |
Source: Stellar MLS #O6217951 Report a problem | ||
| 8/11/2026 | Listed for sale | $474,900$183/sqft |
Source: Stellar MLS #O6217951 Report a problem | ||
| 7/8/2026 | Contingent | $474,900+4.4%$183/sqft |
Source: Stellar MLS #O6217951 Report a problem | ||
| 9/4/2024 | Pending sale | $455,000$175/sqft |
Source: Stellar MLS #O6217951 Report a problem | ||
| 6/25/2024 | Listed for sale | $455,000$175/sqft |
Source: Stellar MLS #O6217951 Report a problem | ||
Public tax history
Tax history is unavailable.
Monthly payment
Est. payment
Payment breakdown
Explore the cost of this home by adjusting the details. Changes won't be saved.Climate risks
Neighborhood: Azalea Park
Nearby schools
Schools provided by the listing agent
- High: Colonial High
Source: Stellar MLS. This data may not be complete. We recommend contacting the local school district to confirm school assignments for this home.
Similar homes
- $513,9003 bd3 ba2.2k sqft286 ELENA LAVIN CIRCLE, ORLANDO, FL 32807New Construction

 MLS ID #O6417444, Yennyfer Camilo Garcia, JOURNEY HOMES REALTY LLC. Stellar MLS
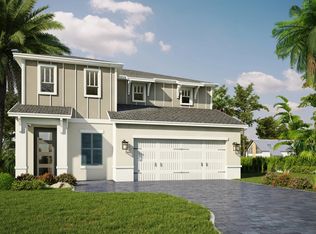
 - from $538,9005 bd3 ba2.5k sqftTulum Plan, Yucatan Garden, Orlando, FL 32807New Construction
 CFB Homes
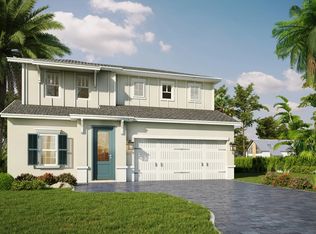
 - from $513,9003 bd3 ba2.2k sqftCoba Plan, Yucatan Garden, Orlando, FL 32807New Construction
 CFB Homes
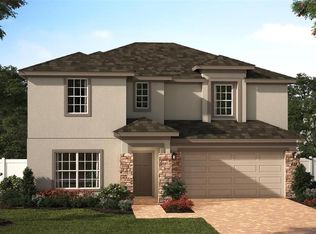
 - $590,0004 bd4 ba2.5k sqft2639 CAVANAUGH DRIVE, ORLANDO, FL 32817New Construction
 Stellar MLS
 - $635,9904 bd3 ba2.9k sqft2633 CAVANAUGH DRIVE, ORLANDO, FL 32817New ConstructionStellar MLS
- $574,9904 bd3 ba1.9k sqft13421 MARIA LAVIN CIRCLE, ORLANDO, FL 32828New ConstructionStellar MLS
- $671,9125 bd4 ba2.5k sqft13422 MARIA LAVIN CIRCLE, ORLANDO, FL 32828New ConstructionMLS ID #G5117695, Nancy Pruitt, PA, OLYMPUS EXECUTIVE REALTY INC. Stellar MLS
- $450,0003 bd3 ba1.8k sqft8590 BLACKBERRY AVENUE, ORLANDO, FL 32825New ConstructionMLS ID #O6445060, Christian Betancour, LLC, LPT REALTY, LLC. Stellar MLS
- $568,9905 bd4 ba2.9k sqft3895 TRIPLE CROWN LOOP, SANFORD, FL 32773New ConstructionStellar MLS
