Under Construction. Don't miss our only quick-delivery Vero plan with a 3-car Garage in the beautiful Harrell Oaks Community! Discover the perfect blend of comfort and functionality in this stunning home, featuring 9'4" first floor ceilings and an open-concept layout designed for modern living, with 4 spacious bedrooms, 2.5 baths, and a 3-car garage. The large Great Room flows seamlessly to a covered Lanai, ideal for entertaining or relaxing outdoors. Enjoy the beautifully appointed Deluxe kitchen featuring 42" upper cabinets, sleek quartz countertops, center island, and stainless steel appliances including built-in oven and cooktop, while the Study/Den with French doors provides a perfect home office. Upstairs, the spacious Bonus Room offers flexible space for a media room, fitness area, or additional gathering space. The Primary Suite is a private retreat with a sitting area and includes a luxurious ensuite bath featuring dual sink vanity, quartz countertops, a walk-in shower, and an expansive closet. With tile flooring in the 1st floor main living areas, and a beautifully finished exterior with brick paver driveway and attractive landscaping, this home is designed to impress! Zoned for top-rated schools, Harrell Oaks also offers a community park and picnic area, and is conveniently located near local parks, trails, and lakes, along with easy access to shopping and dining.
New construction
$635,990
2633 CAVANAUGH DRIVE, ORLANDO, FL 32817
4beds
2,903sqft
Single Family Residence
Built in 2026
6,000 Square Feet Lot
$-- Zestimate®
$219/sqft
$130/mo HOA
What's special
Center islandCovered lanaiQuartz countertopsBeautifully finished exteriorSpacious bonus roomSleek quartz countertopsOpen-concept layout
- 3 days |
- 120 |
- 6 |
Zillow last checked:
Listing updated:
Listed by:
Stephen Wood 321-231-2077,
RISEWELL HOMES FLORIDA LLC 888-827-4421
Source: Stellar MLS,MLS#: O6432210 Originating MLS: Orlando Regional
Originating MLS: Orlando Regional
Facts & features
Interior
Bedrooms & bathrooms
- Bedrooms: 4
- Bathrooms: 3
- Full bathrooms: 2
- 1/2 bathrooms: 1
Rooms
- Room types: Bonus Room, Den/Library/Office, Great Room, Utility Room
Primary bedroom
- Features: En Suite Bathroom, Walk-In Closet(s)
- Level: Second
- Area: 234 Square Feet
- Dimensions: 18x13
Bedroom 2
- Features: Built-in Closet
- Level: Second
- Area: 198 Square Feet
- Dimensions: 11x18
Bedroom 3
- Features: Built-in Closet
- Level: Second
- Area: 154 Square Feet
- Dimensions: 14x11
Bedroom 4
- Features: Built-in Closet
- Level: Second
- Area: 132 Square Feet
- Dimensions: 12x11
Balcony porch lanai
- Level: First
- Area: 119 Square Feet
- Dimensions: 17x7
Bonus room
- Features: No Closet
- Level: Second
- Area: 221 Square Feet
- Dimensions: 17x13
Den
- Level: First
- Area: 143 Square Feet
- Dimensions: 11x13
Dinette
- Level: First
- Area: 132 Square Feet
- Dimensions: 11x12
Great room
- Level: First
- Area: 306 Square Feet
- Dimensions: 17x18
Kitchen
- Level: First
- Area: 153 Square Feet
- Dimensions: 17x9
Heating
- Central, Electric
Cooling
- Central Air
Appliances
- Included: Oven, Cooktop, Dishwasher, Disposal, Microwave, Range Hood
- Laundry: Inside, Laundry Room
Features
- High Ceilings, Open Floorplan, Solid Surface Counters, Split Bedroom, Thermostat, Walk-In Closet(s)
- Flooring: Carpet, Ceramic Tile
- Doors: Sliding Doors
- Has fireplace: No
Interior area
- Total structure area: 3,816
- Total interior livable area: 2,903 sqft
Property
Parking
- Total spaces: 3
- Parking features: Driveway
- Attached garage spaces: 3
- Has uncovered spaces: Yes
- Details: Garage Dimensions: 28x21
Features
- Levels: Two
- Stories: 2
- Patio & porch: Covered, Front Porch, Rear Porch
- Exterior features: Irrigation System, Sidewalk, Sprinkler Metered
Lot
- Size: 6,000 Square Feet
- Dimensions: 50 x 120
- Features: Sidewalk
Details
- Parcel number: 132230341000580
- Zoning: RES
- Special conditions: None
Construction
Type & style
- Home type: SingleFamily
- Architectural style: Contemporary
- Property subtype: Single Family Residence
Materials
- Block, Cement Siding, Stucco, Wood Frame
- Foundation: Slab
- Roof: Shingle
Condition
- Under Construction
- New construction: Yes
- Year built: 2026
Details
- Builder model: Vero
- Builder name: Risewell Homes
Utilities & green energy
- Sewer: Public Sewer
- Water: Public
- Utilities for property: Cable Available, Electricity Connected, Public, Sewer Connected, Street Lights, Underground Utilities, Water Connected
Community & HOA
Community
- Features: Sidewalks
- Security: Smoke Detector(s)
- Pet fee: $0 monthly
- Subdivision: HARRELL OAKS
HOA
- Has HOA: Yes
- Amenities included: Other
- HOA fee: $130 monthly
- HOA name: Empire Management Group / Natalia V. Bagniouk
- HOA phone: 407-494-3091
Location
- Region: Orlando
Financial & listing details
- Price per square foot: $219/sqft
- Annual tax amount: $887
- Date on market: 8/11/2026
- Cumulative days on market: 4 days
- Listing terms: Cash,Conventional,FHA,VA Loan
- Ownership: Fee Simple
- Total actual rent: 0
- Electric utility on property: Yes
- Road surface type: Paved
Estimated market value
Not available
Estimated sales range
Not available
Not available
Price history
| Date | Event | Price |
|---|---|---|
| 8/11/2026 | Listed for sale | $635,990$219/sqft |
Source:  Stellar MLS #O6432210 Report a problem Stellar MLS #O6432210 Report a problem | ||
Public tax history
Tax history is unavailable.
Monthly payment
Est. payment
Payment breakdown
Explore the cost of this home by adjusting the details. Changes won't be saved.Climate risks
Neighborhood: 32817
Nearby schools
GreatSchools rating
- 4/10Cheney Elementary SchoolGrades: PK-5Distance: 1.7 mi
- 7/10Glenridge Middle SchoolGrades: 6-8Distance: 4.1 mi
- 7/10Winter Park High SchoolGrades: 9-12Distance: 3.3 mi
Schools provided by the listing agent
- Elementary: Cheney Elem
- Middle: Glenridge Middle
- High: Winter Park High
Source: Stellar MLS. This data may not be complete. We recommend contacting the local school district to confirm school assignments for this home.
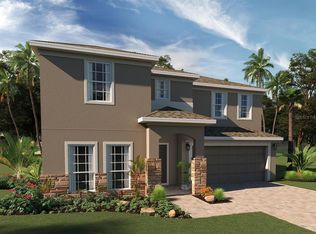
- $639,9905 bd3 ba3.1k sqft2627 Cavanaugh Dr, Orlando, FL 32817New Construction
- $537,9904 bd3 ba2.1k sqft2651 Cavanaugh Dr, Orlando, FL 32817Sold

- $600,0005 bd4 ba2.5k sqft2620 Cavanaugh Dr, Orlando, FL 32817Pending
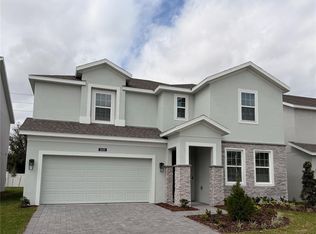
- $604,2005 bd3 ba3.1k sqft2614 Cavanaugh Dr, Orlando, FL 32817Sold
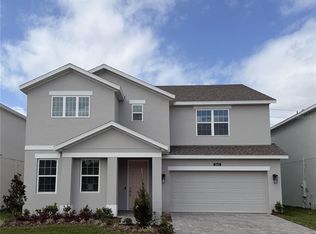
- $625,0005 bd4 ba2.5k sqft2644 Cavanaugh Dr, Orlando, FL 32817Sold
- $785,2005 bd3 ba3.1k sqft2638 Cavanaugh Dr, Orlando, FL 32817Off Market
- $754,5855 bd4 ba2.5k sqft2608 Cavanaugh Dr, Orlando, FL 32817Sold
- $1,055,9504 bd1 ba1.6k sqft2433 Harrell Rd, Orlando, FL 32817Off Market
A local agent can set up tours, give advice and negotiate with sellers.
A local lender can help you make sure your offer is ready when you are.
Similar homes
- $639,9905 bd3 ba3.1k sqft2627 CAVANAUGH DRIVE, ORLANDO, FL 32817New Construction
 MLS ID #O6430855, Stephen Wood, RISEWELL HOMES FLORIDA LLC. Stellar MLS
 - $650,0004 bd4 ba2.5k sqft2692 CAVANAUGH DRIVE, ORLANDO, FL 32817New Construction
 Stellar MLS
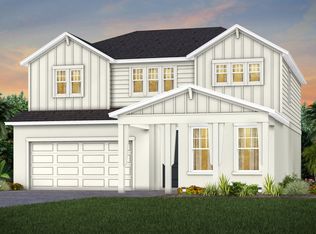
 - from $648,9905 bd4 ba2.5k sqftImperial Plan, EverBe, Orlando, FL 32829New Construction
 Pulte
Pulte - $629,8054 bd3 ba2.5k sqft13319 MARIA LAVIN CIRCLE, ORLANDO, FL 32828New Construction
 MLS ID #G5112448, Nancy Pruitt, PA, OLYMPUS EXECUTIVE REALTY INC. Stellar MLS
 - $628,8154 bd2 ba1.9k sqft13489 Maria Lavin Cir, Orlando, FL 32828New ConstructionDream Finders Homes
- $622,4905 bd4 ba3.6k sqft5546 NINA WAY, ST CLOUD, FL 34771New ConstructionStellar MLS
- from $599,9904 bd3 ba2.5k sqftWinston Plan, The Palms at Waterford Lakes, Orlando, FL 32828New ConstructionDream Finders Homes
- $649,9904 bd4 ba2.7k sqft6680 RUCKSACK ROAD, ST CLOUD, FL 34771New ConstructionStellar MLS
- from $565,9905 bd3 ba2.6k sqftTalbot Plan, EverBe, Orlando, FL 32829New ConstructionPulte
- from $684,2904 bd3 ba2.9k sqftCoral Grand Plan, EverBe, Orlando, FL 32829New ConstructionPulte
- $629,9994 bd5 ba2.8k sqft2691 River Creek Lane, St Cloud, FL 34771For Sale
 MLS ID #B26033144, April Carter, EXP Realty LLC. BeachesMLS
 - from $670,5905 bd4 ba2.9k sqftMabel II Plan, EverBe, Orlando, FL 32829New ConstructionPulte
- $560,0004 bd3 ba3.4k sqft240 MAGNOLIA PARK TRAIL, SANFORD, FL 32773For SaleMLS ID #O6421902, Farzana Zalil, CHARLES RUTENBERG REALTY ORLANDO. Stellar MLS
- $513,9003 bd3 ba2.2k sqft286 ELENA LAVIN CIRCLE, ORLANDO, FL 32807New ConstructionMLS ID #O6417444, Yennyfer Camilo Garcia, JOURNEY HOMES REALTY LLC. Stellar MLS
- $670,9905 bd5 ba3.1k sqft1176 BASALT LANE, SANFORD, FL 32771New ConstructionStellar MLS
- $571,7954 bd3 ba1.9k sqft13326 MARIA LAVIN CIRCLE, ORLANDO, FL 32828New ConstructionMLS ID #G5112450, Nancy Pruitt, PA, OLYMPUS EXECUTIVE REALTY INC. Stellar MLS
- from $676,9903 bd3 ba2.4k sqftMahogany Plan, EverBe, Orlando, FL 32829New ConstructionPulte
- from $521,9903 bd2 ba2.3k sqftPlan 2333 Plan, Oasis Reserve, Orlando, FL 32829New ConstructionKB Home
- from $569,9904 bd2 ba2.1k sqftPoinciana Plan, The Palms at Waterford Lakes, Orlando, FL 32828New ConstructionDream Finders Homes
- $779,9904 bd3 ba2.3k sqft9527 FLOREY WAY, ORLANDO, FL 32827New ConstructionStellar MLS
