Welcome to resort-style living in the highly sought-after Sunbridge Del Webb 55+ community in St. Cloud! Built just 4 years ago, this stunning like-new home offers 3 bedrooms, 4.5 baths, a spacious den/flex room that can serve as a 4th bedroom, and nearly 1,000 sq ft of additional upper-level living space complete with a private bedroom, full bath, loft, and walk-in closet. Designed with comfort and elegance in mind, this home features 10-ft ceilings, 8-ft doors, ceramic tile throughout the main level, an upgraded chef's kitchen, upgraded owner's suite walk-in shower, upgraded guest bath, fenced backyard, and a rare 3-car garage. Enjoy world-class amenities at the Hammock Club including a resort-style pool, clubhouse, fitness center, tennis & pickleball courts, scenic walking/biking trails
For sale
$629,999
2691 River Creek Lane, St Cloud, FL 34771
4beds
2,866sqft
Single Family Residence
Built in 2022
6,097 Square Feet Lot
$616,700 Zestimate®
$220/sqft
$465/mo HOA
What's special
- 19 days |
- 200 |
- 9 |
Zillow last checked:
Listing updated:
Listed by:
April Carter 404-324-8530,
EXP Realty LLC
Source: BeachesMLS,MLS#: B26033144 Originating MLS: BeachesMLS
Originating MLS: BeachesMLSFacts & features
Interior
Bedrooms & bathrooms
- Bedrooms: 4
- Bathrooms: 5
- Full bathrooms: 4
- 1/2 bathrooms: 1
- Main level bathrooms: 3
- Main level bedrooms: 3
Heating
- Central, Individual
Cooling
- Central Air, Ceiling Fan(s)
Appliances
- Included: Cooktop, Dryer, Dishwasher, Gas Cooktop, Ice Maker, Microwave, Oven, Refrigerator, Washer
- Laundry: Inside, Laundry Room, Laundry Tub, Sink
Features
- Dual Sinks, Kitchen Island, Other, Sitting Area in Primary, Separate Shower, Walk-In Closet(s)
- Flooring: Carpet, Laminate, Tile, Wood
- Doors: French Doors
- Has fireplace: No
Interior area
- Total structure area: 3,632
- Total interior livable area: 2,866 sqft
Video & virtual tour
Property
Parking
- Total spaces: 2
- Parking features: Attached, Driveway, Garage
- Attached garage spaces: 2
- Has uncovered spaces: Yes
Accessibility
- Accessibility features: None
Features
- Levels: Two
- Stories: 2
- Exterior features: Other
- Fencing: Back Yard,Fenced,Wrought Iron
- Waterfront features: None
Lot
- Size: 6,097 Square Feet
Details
- Parcel number: 112531572000011420
- Zoning: R1
- Special conditions: Standard
Construction
Type & style
- Home type: SingleFamily
- Architectural style: Traditional
- Property subtype: Single Family Residence
Materials
- Cement Siding, Stucco
- Roof: Composition,Other,Shingle
Condition
- Resale
- New construction: No
- Year built: 2022
Utilities & green energy
- Sewer: Public Sewer
- Water: Public
- Utilities for property: Cable Available, Electricity Available, Phone Available, Sewer Available, Water Available
Community & HOA
Community
- Features: Home Owners Association
- Security: Smoke Detector(s)
- Membership fee: $465
- Senior community: Yes
- Subdivision: DEL WEBB SUNBRIDGE PH 1D
HOA
- Has HOA: Yes
- Amenities included: Maintenance, Pickleball, Tennis Court(s)
- Services included: Maintenance Grounds
- HOA fee: $465 monthly
- Additional fee info: Membership Fee: 465
Location
- Region: Saint Cloud
Financial & listing details
- Price per square foot: $220/sqft
- Tax assessed value: $608,100
- Annual tax amount: $9,759
- Date on market: 7/30/2026
- Cumulative days on market: 57 days
- Listing terms: Cash,Conventional,FHA,USDA Loan,VA Loan
- Electric utility on property: Yes
Estimated market value
$616,700
$586,000 - $648,000
$3,177/mo
Price history
| Date | Event | Price |
|---|---|---|
| 7/30/2026 | Listed for sale | $629,999-10%$220/sqft |
Source:  BeachesMLS #B26033144 Report a problem BeachesMLS #B26033144 Report a problem | ||
| 7/2/2026 | Listing removed | $699,999$244/sqft |
Source: eXp Realty #B26033144 Report a problem | ||
| 6/4/2026 | Price change | $699,999-4.1%$244/sqft |
Source: BeachesMLS #B26033144 Report a problem | ||
| 5/27/2026 | Listed for sale | $730,000+31.9%$255/sqft |
Source: BeachesMLS #B26033144 Report a problem | ||
| 3/14/2022 | Sold | $553,300+48.3%$193/sqft |
Source: Public Record Report a problem | ||
| 4/30/2021 | Listing removed | -- |
Source:  Del Webb Report a problem Del Webb Report a problem | ||
| 4/23/2021 | Price change | $372,990+6.6%$130/sqft |
Source: Del Webb Report a problem | ||
| 4/21/2021 | Listed for sale | $349,990$122/sqft |
Source: Del Webb Report a problem | ||
Public tax history
| Year | Property taxes | Tax assessment |
|---|---|---|
| 2025 | $9,760 +2.2% | $608,100 +0.3% |
| 2024 | $9,549 +0.8% | $606,400 -2% |
| 2023 | $9,475 +263.6% | $618,500 +783.6% |
| 2022 | $2,606 +279.9% | $70,000 +75% |
| 2021 | $686 | $40,000 |
Find assessor info on the county website
Monthly payment
Est. payment
Payment breakdown
Explore the cost of this home by adjusting the details. Changes won't be saved.Climate risks
Neighborhood: 34771
Nearby schools
GreatSchools rating
- 9/10Voyager K-8Grades: K-8Distance: 1.4 mi
- 5/10Tohopekaliga High SchoolGrades: PK,9-12Distance: 6.4 mi
- $560,0002 bd2 ba2.1k sqft2695 River Creek Ln, Saint Cloud, FL 34771Sold
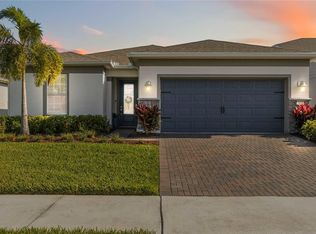
- $547,7007,405 sqft2683 River Creek Ln, Saint Cloud, FL 34771Off Market
- $527,4006,098 sqft2665 River Creek Ln, Saint Cloud, FL 34771Off Market
- $622,50010,018 sqft2679 River Creek Ln, Saint Cloud, FL 34771Off Market
- $564,6003 bd2 ba1.8k sqft2661 River Creek Ln, Saint Cloud, FL 34771Off Market
- $488,7003 bd2 ba1.6k sqft2707 River Creek Ln, Saint Cloud, FL 34771Off Market
- $613,0007,840 sqft2686 River Creek Ln, Saint Cloud, FL 34771Off Market
- $567,2008,712 sqft2694 River Creek Ln, Saint Cloud, FL 34771Off Market
A local agent can set up tours, give advice and negotiate with sellers.
Similar homes
- $615,0004 bd4 ba2.9k sqft2712 TIMBERGROVE STREET, ST CLOUD, FL 34771For Sale

 MLS ID #S5151027, Yuderka Rodriguez, LPT REALTY, LLC. Stellar MLS
 - $695,0004 bd5 ba3.1k sqft6236 TRAILBLAZE BEND, ST CLOUD, FL 34771For Sale
 MLS ID #O6431794, Alex Vastardis, COLDWELL BANKER REALTY. Stellar MLS
 - $715,0003 bd3 ba2.5k sqft2701 TIMBERGROVE STREET, ST CLOUD, FL 34771For Sale
 MLS ID #O6412988, Ryan Leitter, CHARLES RUTENBERG REALTY ORLANDO. Stellar MLS
 - $695,0004 bd4 ba3k sqft4839 CALASANS AVENUE, ST CLOUD, FL 34771For Sale
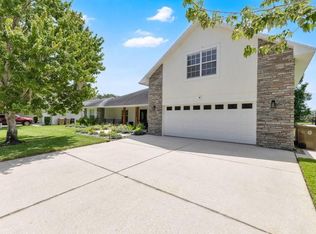 MLS ID #O6426906, Archie Ferguson, LPT REALTY, LLC. Stellar MLS
 - $455,0003 bd2 ba1.6k sqft2499 CLIFF WAY, ST CLOUD, FL 34771For SaleMLS ID #O6431212, Kathleen Hereford, KELLER WILLIAMS ADVANTAGE III. Stellar MLS
- $575,0005 bd4 ba2.8k sqft1501 PRAIRIE OAKS DRIVE, ST CLOUD, FL 34771For SaleMLS ID #O6383273, Justin Core, EXP REALTY LLC. Stellar MLS
- $510,0002 bd2 ba1.9k sqft6261 CITRUS GROVE COURT, ST CLOUD, FL 34771For SaleMLS ID #S5152330, Traci Prantner, ROCK WELL REAL ESTATE. Stellar MLS
- $549,9005 bd4 ba3.2k sqft1101 LONE PALM WAY, ST CLOUD, FL 34771For SaleMLS ID #TB8507087, Stephen Hachey, FLAT FEE MLS REALTY. Stellar MLS
- $460,0004 bd3 ba2.7k sqft4791 RIVERWALK DRIVE, ST CLOUD, FL 34771For SaleMLS ID #O6430911, Mayra Pinero, PA, KELLER WILLIAMS ADVANTAGE III. Stellar MLS
- $595,0004 bd3 ba2.9k sqft12273 GREAT COMMISSION WAY, ORLANDO, FL 32832For SaleMLS ID #O6433157, Ronald Encarnacion, RDE REALTY LLC. Stellar MLS
- $475,0005 bd3 ba2.6k sqft416 TALISI LOOP, ST CLOUD, FL 34771For SaleMLS ID #O6430591, Daniel Rodriguez, NEW HEIGHTS REALTY GROUP. Stellar MLS
- $620,0243 bd3 ba2.3k sqft6737 FOUNTAIN GROVE PASS, ST CLOUD, FL 34771New ConstructionStellar MLS
- $405,0004 bd2 ba2k sqft5106 APPENINE LOOP W, ST CLOUD, FL 34771For SaleMLS ID #O6431382, Dawn Briggs, BLUE MAGNOLIA REALTY LLC. Stellar MLS
- from $512,9904 bd4 ba2.2k sqftPenta Plan, Weslyn Park at Sunbridge, Saint Cloud, FL 34771New ConstructionCraft Homes
- $425,9004 bd4 ba2.4k sqft6352 SPRUCEPINE LANE, ST CLOUD, FL 34771For SaleMLS ID #TB8535915, Sinan Zakaria, LISTED SIMPLY. Stellar MLS
- $449,9004 bd2 ba1.7k sqft118 RACHEL LIN LANE, ST CLOUD, FL 34771For SaleMLS ID #S5154336, Vicky Valdez, LLC, LA ROSA REALTY LLC. Stellar MLS
- $499,9004 bd4 ba2.8k sqft1631 GROVELINE ROAD, ST CLOUD, FL 34771For SaleMLS ID #O6399506, Jonathan Patino, 1ST CLASS REAL ESTATE REAGAN R. Stellar MLS
- $455,9004 bd3 ba2.2k sqft941 RIMINI DRIVE, ST CLOUD, FL 34771For SaleMLS ID #R4910635, Franc Marrero, FREEDOM PROPERTY AGENT LLC. Stellar MLS
- $889,0004 bd3 ba2.6k sqft4840 OLD OAK TRAIL, ST CLOUD, FL 34771For SaleMLS ID #O6390897, Vanessa Suarez, LPT REALTY, LLC. Stellar MLS
- $400,0004 bd2 ba1.6k sqft2009 NAPOLI DRIVE, ST CLOUD, FL 34771For SaleMLS ID #S5144337, Idaris Morales Sierra, PA, AXEN REALTY, LLC. Stellar MLS
