Price reduction! The upgrades in this house and in the outdoor living areas are incredible! This 2-bedroom home with a den offers custom electronic window treatments, crown molding in the main living areas, seamless tile flooring throughout (no carpet), upgraded 8-foot doors, and premium lighting and ceiling fans throughout. The chef’s kitchen features a 2024 refrigerator and dishwasher, under-cabinet lighting, upgraded cabinetry, a granite sink, and a Nest thermostat. The extended gathering room includes an LED downlight package, an electrical floor outlet, and a TV mount, while the guest bedroom includes a 50-inch wall-mounted smart TV. Additional enhancements include double Cat6 in the flex room, extra shelving in the master closet, Ring doorbell, and a POE wireless access point in the primary suite. The lanai boasts a custom outdoor kitchen (2022), a 400 sq. ft. custom screen enclosure, a Ring security camera, and exterior floodlights. The tandem 3-car garage features epoxy flooring, extra GFI outlets, shop lights, keyless entry, and is prepped for a Tesla charger. Cabinets and workbench are excluded. Laundry room features custom shelving and a wall cabinet (washer and dryer not included). This meticulously maintained home is filled with thoughtful upgrades throughout.This 55+ active adult community offers a vibrant social scene and resort-style amenities. Spend your days lounging by the zero-entry pool with lap lanes, resistance pool, poolside hammocks, and heated spa. If you enjoy staying active, there are tennis courts, a movement studio, and scenic walking trails throughout the community. Socialize and expand your circle of friends at one of the many resident clubs, enjoy live music at the outdoor amphitheater, grab a bite to eat at the on-site tavern & grille or gather around the fire pits and grille pavilion for a casual evening. The large clubhouse, complete with a full-time Lifestyle Director, offers endless social events and activities, ensuring there’s always something to look forward to. Situated near Lake Nona, this home offers easy access to a variety of shopping, dining, and medical facilities.
Sold for $560,000
$560,000
2695 RIVER CREEK LANE, ST CLOUD, FL 34771
2beds
2,184sqft
Single Family Residence
Built in 2022
6,098 Square Feet Lot
$554,200 Zestimate®
$256/sqft
$3,011 Estimated rent
Home value
$554,200
$504,000 - $610,000
$3,011/mo
Zestimate® history
Owner options
List your home for rent
$3,011/mo
Rent Zestimate®
Find your next renter with Zillow Rental Manager. Plus, with online applications, you can quickly screen prospective tenants – for free.
$3,011/mo
Rent Zestimate®
Refinance and save
$4,169/mo
Est. payment
Refinancing to a lower rate could help reduce your monthly payments and save thousands over the life of the loan.
$4,169/mo
Est. payment
Explore your selling options
Work with a Zillow partner agent
Leverage their expertise and Zillow's premium Showcase listings to get your home seen by more buyers.
Get startedList with your own agent
Get your home in front of millions of buyers by listing it on Zillow.
Learn how to do itSell it yourself
Take full control of how buyers see your home on Zillow by listing For Sale by Owner (FSBO).
List your homeWhat's special
Granite sinkRing security cameraTv mountRing doorbellNest thermostatExterior floodlightsElectrical floor outlet
Zillow last checked:
Listing updated:
Listed by:
Heike Knaus 407-925-4017,
ORLANDO REGIONAL REALTY 407-751-2111,
Kristi Rujano 407-405-5574,
ORLANDO REGIONAL REALTY
Bought with:
Heather Johnson, 3280445
CORCORAN CONNECT LLC
Source: Stellar MLS,MLS#: S5138523 Originating MLS: Orlando Regional
Originating MLS: Orlando Regional
Facts & features
Interior
Bedrooms & bathrooms
- Bedrooms: 2
- Bathrooms: 2
- Full bathrooms: 2
Rooms
- Room types: Den/Library/Office
Primary bedroom
- Description: Room2
- Features: Walk-In Closet(s)
- Level: First
- Area: 224 Square Feet
- Dimensions: 16x14
Bedroom 2
- Description: Room3
- Features: Built-in Closet
- Level: First
- Area: 132 Square Feet
- Dimensions: 11x12
Dining room
- Level: First
- Area: 208 Square Feet
- Dimensions: 13x16
Great room
- Description: Room6
- Level: First
- Area: 240 Square Feet
- Dimensions: 15x16
Kitchen
- Description: Room1
- Level: First
- Area: 120 Square Feet
- Dimensions: 12x10
Office
- Description: Room4
- Features: No Closet
- Level: First
- Area: 120 Square Feet
- Dimensions: 10x12
Heating
- Central, Electric, Natural Gas
Cooling
- Central Air
Appliances
- Included: Cooktop, Dishwasher, Disposal, Gas Water Heater, Microwave, Range, Range Hood, Refrigerator
- Laundry: Inside, Laundry Room
Features
- High Ceilings, Living Room/Dining Room Combo, Split Bedroom, Thermostat, Walk-In Closet(s)
- Flooring: Luxury Vinyl
- Doors: Outdoor Grill, Sliding Doors
- Windows: ENERGY STAR Qualified Windows, Shades, Window Treatments
- Has fireplace: No
Interior area
- Total structure area: 2,847
- Total interior livable area: 2,184 sqft
Property
Parking
- Total spaces: 3
- Parking features: Tandem
- Attached garage spaces: 3
Features
- Levels: One
- Stories: 1
- Patio & porch: Covered, Enclosed, Patio, Screened
- Exterior features: Irrigation System, Outdoor Grill, Sidewalk
- Has view: Yes
- View description: Garden
Lot
- Size: 6,098 Square Feet
- Features: Landscaped, Sidewalk
- Residential vegetation: Trees/Landscaped
Details
- Parcel number: 112531572000011430
- Zoning: PD
- Special conditions: None
Construction
Type & style
- Home type: SingleFamily
- Architectural style: Contemporary
- Property subtype: Single Family Residence
Materials
- Block
- Foundation: Slab
- Roof: Shingle
Condition
- New construction: No
- Year built: 2022
Details
- Builder model: MYSTIQUE
- Builder name: PULTE
Utilities & green energy
- Sewer: Public Sewer
- Water: Public
- Utilities for property: Electricity Connected, Fiber Optics, Natural Gas Connected, Public, Street Lights, Water Connected
Community & HOA
Community
- Features: Clubhouse, Community Mailbox, Deed Restrictions, Dog Park, Fitness Center, Gated Community - Guard, Golf Carts OK, Irrigation-Reclaimed Water, Restaurant, Sidewalks, Special Community Restrictions, Tennis Court(s)
- Security: Gated Community, Security Gate, Security System
- Pet fee: $0 monthly
- Senior community: Yes
- Subdivision: DEL WEBB SUNBRIDGE PH 1D
HOA
- Has HOA: Yes
- Amenities included: Clubhouse, Fitness Center, Gated, Lobby Key Required, Maintenance, Optional Additional Fees, Pickleball Court(s), Pool, Recreation Facilities, Spa/Hot Tub, Tennis Court(s), Vehicle Restrictions
- Services included: 24-Hour Guard, Community Pool, Reserve Fund, Internet, Maintenance Grounds, Manager, Recreational Facilities
- HOA fee: $431 monthly
- HOA name: Stacey Peach
- HOA phone: 407-915-3410
- Second HOA name: Del Webb Sunbridge HOA
Location
- Region: Saint Cloud
Financial & listing details
- Price per square foot: $256/sqft
- Tax assessed value: $493,900
- Annual tax amount: $7,977
- Date on market: 12/1/2025
- Cumulative days on market: 88 days
- Listing terms: Cash,Conventional,VA Loan
- Ownership: Fee Simple
- Total actual rent: 0
- Electric utility on property: Yes
- Road surface type: Paved
Price history
| Date | Event | Price |
|---|---|---|
| 4/30/2026 | Sold | $560,000-3.8%$256/sqft |
Source:  Stellar MLS #S5138523 Report a problem Stellar MLS #S5138523 Report a problem | ||
| 2/28/2026 | Pending sale | $582,000$266/sqft |
Source: Stellar MLS #S5138523 Report a problem | ||
| 2/12/2026 | Price change | $582,000-2.2%$266/sqft |
Source: Stellar MLS #S5138523 Report a problem | ||
| 1/12/2026 | Price change | $594,980-0.8%$272/sqft |
Source: Stellar MLS #S5138523 Report a problem | ||
| 12/1/2025 | Listed for sale | $599,980+23.9%$275/sqft |
Source: Stellar MLS #S5138523 Report a problem | ||
| 3/11/2022 | Sold | $484,100+31.9%$222/sqft |
Source: Public Record Report a problem | ||
| 4/23/2021 | Listing removed | -- |
Source:  Del Webb Report a problem Del Webb Report a problem | ||
| 4/21/2021 | Price change | $366,990+0.8%$168/sqft |
Source: Del Webb Report a problem | ||
| 4/1/2021 | Listed for sale | $363,990$167/sqft |
Source: Del Webb Report a problem | ||
Public tax history
| Year | Property taxes | Tax assessment |
|---|---|---|
| 2025 | $8,177 +2.5% | $493,900 +0.3% |
| 2024 | $7,977 -2% | $492,500 -1.8% |
| 2023 | $8,142 +212.5% | $501,600 +616.6% |
| 2022 | $2,606 +279.9% | $70,000 +75% |
| 2021 | $686 | $40,000 |
Find assessor info on the county website
Neighborhood: 34771
Nearby homes
- $629,9994 bd5 ba2.8k sqft2691 River Creek Ln, Saint Cloud, FL 34771For Sale
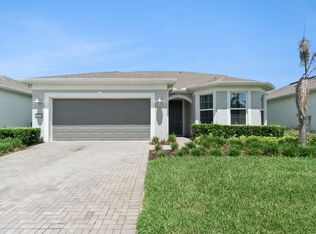
- $551,3007,405 Square Feet2683 River Creek Ln, Saint Cloud, FL 34771Off Market
- $488,7003 bd2 ba1.6k sqft2707 River Creek Ln, Saint Cloud, FL 34771Off Market
- $531,1006,098 Square Feet2665 River Creek Ln, Saint Cloud, FL 34771Off Market
- $567,2008,712 Square Feet2694 River Creek Ln, Saint Cloud, FL 34771Off Market
- $626,90010,018 Square Feet2679 River Creek Ln, Saint Cloud, FL 34771Off Market
- $564,6003 bd2 ba1.8k sqft2661 River Creek Ln, Saint Cloud, FL 34771Off Market
- $552,5007,405 Square Feet2702 River Creek Ln, Saint Cloud, FL 34771Off Market
Nearby schools
GreatSchools rating
- 9/10Voyager K-8Grades: K-8Distance: 1.4 mi
- 5/10Tohopekaliga High SchoolGrades: PK,9-12Distance: 6.4 mi
Get a cash offer in 3 minutes
Find out how much your home could sell for in as little as 3 minutes with a no-obligation cash offer.
Estimated market value
$554,200
Get a cash offer in 3 minutes
Find out how much your home could sell for in as little as 3 minutes with a no-obligation cash offer.
Estimated market value
$554,200
- Florida
- Osceola County
- Saint Cloud
- 34771
- 2695 RIVER CREEK LANE
Nearby cities
Nearby neighborhoods
Nearby zip codes
Other Saint Cloud Topics
