Under contract-accepting backup offers. Welcome to one of East Lake Reserve’s most beautifully updated homes. Perfectly positioned on an oversized homesite overlooking a tranquil pond and just a short stroll from the community’s private park and dock with access to Lake Tohopekaliga, this exceptional pool home offers a little over 3,000 square feet of thoughtfully designed living space featuring four bedrooms, four bathrooms, a dedicated home office, and an expansive upstairs flex suite. From the moment you arrive, you’ll appreciate the impressive curb appeal, mature landscaping, and oversized driveway. Step inside to soaring ceilings, abundant natural light, fresh interior paint, and luxury vinyl plank flooring that create a bright, modern atmosphere throughout the main living areas. At the heart of the home is a spectacular chef’s kitchen that has been completely redesigned by opening the original floor plan to create an incredible gathering space. Showcasing quartz countertops, a massive bar-height island, premium GE Café Series appliances, custom cabinetry, floating shelves, and designer finishes, this kitchen was designed for entertaining while remaining functional for everyday living. The spacious primary suite serves as a private retreat with direct access to the screened lanai and a custom Closets By Design walk-in closet. The split-bedroom floor plan offers privacy for family and guests, while the dedicated office provides the ideal work-from-home space. Upstairs, you’ll discover an impressive 17’ x 24’ flex suite complete with its own bathroom and closet, making it the perfect guest retreat, media room, game room, fitness space, or multi-generational living area. Step outside and experience your own private backyard oasis featuring an oversized covered lanai, a beautifully resurfaced saltwater pool, and peaceful pond views that create the perfect backdrop for relaxing evenings or entertaining family and friends. Thoughtfully updated throughout, this home features a beautifully redesigned kitchen, luxury vinyl plank flooring, fresh interior paint, a resurfaced saltwater pool, a custom Closets By Design primary closet, a recently replaced water heater, a new garage door opener and sensors, a recently serviced HVAC system, and newer carpet in the bedrooms and upstairs, offering true move-in-ready peace of mind. East Lake Reserve offers an exceptional Florida lifestyle with a private community park, fishing dock, and direct access to beautiful Lake Tohopekaliga, one of Central Florida’s premier destinations for boating and world-class bass fishing. Residents also enjoy tennis courts, a playground, and a prime location just minutes from Lake Nona, Medical City, Orlando International Airport, major highways, shopping, dining, and top-rated schools. Beautifully updated, meticulously maintained, and perfectly positioned, this exceptional home offers the ideal blend of luxury finishes, flexible living space, and the Florida lifestyle you’ve been searching for. Schedule your private showing today
Accepting backups
Price cut: $20K (9/22)
$659,999
4839 CALASANS AVENUE, ST CLOUD, FL 34771
4beds
3,053sqft
Single Family Residence
Built in 2004
0.27 Acres Lot
$648,400 Zestimate®
$216/sqft
$79/mo HOA
What's special
Designer finishesMassive bar-height islandDedicated home officeBeautifully resurfaced saltwater poolFresh interior paintAbundant natural lightQuartz countertops
- 86 days
- 246
- 10
Zillow last checked:
Listing updated:
Listed by:
Archie Ferguson 321-201-0163,
LPT REALTY, LLC 877-366-2213
Source: Stellar MLS,MLS#: O6426906 Originating MLS: Orlando Regional
Originating MLS: Orlando Regional
Facts & features
Interior
Bedrooms & bathrooms
- Bedrooms: 4
- Bathrooms: 4
- Full bathrooms: 3
- 1/2 bathrooms: 1
Rooms
- Room types: Bonus Room, Loft
Primary bedroom
- Features: Walk-In Closet(s)
- Level: First
- Area: 306 Square Feet
- Dimensions: 18x17
Bedroom 2
- Features: Built-in Closet
- Level: First
- Area: 156 Square Feet
- Dimensions: 13x12
Bedroom 3
- Features: Built-in Closet
- Level: First
- Area: 132 Square Feet
- Dimensions: 11x12
Bedroom 4
- Features: Built-in Closet
- Level: First
- Area: 154 Square Feet
- Dimensions: 11x14
Primary bathroom
- Level: First
- Area: 180 Square Feet
- Dimensions: 15x12
Dining room
- Level: First
- Area: 143 Square Feet
- Dimensions: 13x11
Kitchen
- Level: First
- Area: 165 Square Feet
- Dimensions: 15x11
Living room
- Level: First
- Area: 420 Square Feet
- Dimensions: 20x21
Loft
- Features: Built-in Closet
- Level: Second
- Area: 450 Square Feet
- Dimensions: 25x18
Office
- Level: First
- Area: 130 Square Feet
- Dimensions: 10x13
Heating
- Central
Cooling
- Central Air
Appliances
- Included: Dishwasher, Disposal, Dryer, Microwave, Range, Refrigerator, Washer
- Laundry: Electric Dryer Hookup, Inside, Laundry Room, Washer Hookup
Features
- Primary Bedroom Main Floor, Stone Counters, Thermostat, Walk-In Closet(s)
- Flooring: Carpet, Luxury Vinyl
- Has fireplace: No
Interior area
- Total structure area: 4,278
- Total interior livable area: 3,053 sqft
Property
Parking
- Total spaces: 2
- Parking features: Garage - Attached
- Attached garage spaces: 2
- Details: Garage Dimensions: 26x29
Features
- Levels: Two
- Stories: 2
- Exterior features: Irrigation System, Rain Gutters, Sidewalk
- Has private pool: Yes
- Pool features: Child Safety Fence, Salt Water
- Fencing: Chain Link
Lot
- Size: 0.27 Acres
Details
- Parcel number: 192531301400010100
- Zoning: OPUD
- Special conditions: None
Construction
Type & style
- Home type: SingleFamily
- Property subtype: Single Family Residence
Materials
- Block, Brick, Stucco
- Foundation: Slab
- Roof: Shingle
Condition
- New construction: No
- Year built: 2004
Utilities & green energy
- Sewer: Public Sewer
- Water: Public
- Utilities for property: BB/HS Internet Available, Cable Available, Electricity Available, Street Lights
Community & HOA
Community
- Pet fee: $0 monthly
- Subdivision: EAST LAKE RESERVE AT NARCOOSSEE UNIT 1
HOA
- Has HOA: Yes
- HOA fee: $79 monthly
- HOA name: Association Solutions Of Central Florida
- HOA phone: 407-847-2280
Location
- Region: Saint Cloud
Financial & listing details
- Price per square foot: $216/sqft
- Tax assessed value: $549,200
- Annual tax amount: $7,585
- Date on market: 7/26/2026
- Cumulative days on market: 79 days
- Listing terms: Cash,Conventional,FHA,VA Loan
- Ownership: Fee Simple
- Total actual rent: 0
- Electric utility on property: Yes
- Road surface type: Asphalt
Estimated market value
$648,400
$616,000 - $681,000
$3,308/mo
Price history
| Date | Event | Price |
|---|---|---|
| 9/22/2026 | Price change | $659,999-2.9%$216/sqft |
Source:  Stellar MLS #O6426906 Report a problem Stellar MLS #O6426906 Report a problem | ||
| 9/7/2026 | Price change | $679,999-1.4%$223/sqft |
Source: Stellar MLS #O6426906 Report a problem | ||
| 8/26/2026 | Price change | $689,999-0.7%$226/sqft |
Source: Stellar MLS #O6426906 Report a problem | ||
| 8/13/2026 | Price change | $695,000-0.7%$228/sqft |
Source: Stellar MLS #O6426906 Report a problem | ||
| 8/9/2026 | Price change | $699,9950%$229/sqft |
Source: Stellar MLS #O6426906 Report a problem | ||
| 7/27/2026 | Listed for sale | $699,999+35.9%$229/sqft |
Source: Stellar MLS #O6426906 Report a problem | ||
| 9/2/2021 | Sold | $515,000+102.4%$169/sqft |
Source: Public Record Report a problem | ||
| 6/15/2010 | Sold | $254,400$83/sqft |
Source: Public Record Report a problem | ||
| 4/5/2010 | Price change | $254,400-34.8%$83/sqft |
Source: foreclosure.com Report a problem | ||
| 4/4/2010 | Listed for sale | -- |
Source: foreclosure.com Report a problem | ||
| 9/5/2007 | Sold | $390,000+926.3%$128/sqft |
Source: Public Record Report a problem | ||
| 1/20/2004 | Sold | $38,000$12/sqft |
Source: Public Record Report a problem | ||
| 7/10/2003 | Sold | $38,000$12/sqft |
Source: Public Record Report a problem | ||
Public tax history
| Year | Property taxes | Tax assessment |
|---|---|---|
| 2025 | $7,585 +4.2% | $549,200 +1.2% |
| 2024 | $7,277 +2% | $542,500 +3.9% |
| 2023 | $7,135 +3.6% | $521,900 +6.1% |
| 2022 | $6,889 +77% | $491,800 +34.8% |
| 2021 | $3,892 +1.4% | $364,900 +9.4% |
| 2020 | $3,837 +1.3% | $333,600 +5.9% |
| 2019 | $3,788 | $315,000 +22.8% |
| 2018 | $3,788 +2.9% | $256,472 +2.1% |
| 2017 | $3,680 +0% | $251,197 +2.1% |
| 2016 | $3,680 +1.3% | $246,031 +0.7% |
| 2015 | $3,632 -0.2% | $244,321 +0.8% |
| 2014 | $3,639 | $242,382 +1.5% |
| 2013 | -- | $238,800 -0.7% |
| 2012 | -- | $240,600 -4.1% |
| 2011 | -- | $250,800 +1.3% |
| 2010 | -- | $247,500 -27.8% |
| 2007 | -- | $342,700 |
Find assessor info on the county website
Monthly payment
Est. payment
Payment breakdown
Explore the cost of this home by adjusting the details. Changes won't be saved.Climate risks
Neighborhood: 34771
Nearby schools
Schools provided by the listing agent
- Elementary: Narcoossee Elementary
- Middle: Narcoossee Middle
- High: Harmony High
Source: Stellar MLS. This data may not be complete. We recommend contacting the local school district to confirm school assignments for this home.

Similar homes
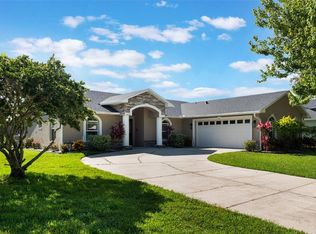
- $675,0004 bd3 ba2.6k sqft120 RACHEL LIN LN, ST CLOUD, FL 34771For Sale
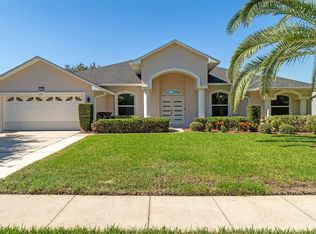
 MLS ID #S5158911, Jeanine Corcoran, CORCORAN CONNECT LLC. Stellar MLS
 - $600,0004 bd4 ba3.1k sqft5233 VILLA ROSA AVENUE, ST CLOUD, FL 34771For Sale
 MLS ID #S5155056, Jamie Bollinger, EXP REALTY LLC. Stellar MLS
 - $599,9004 bd3 ba2.3k sqft5232 HAMMOCK CIRCLE, ST CLOUD, FL 34771For Sale
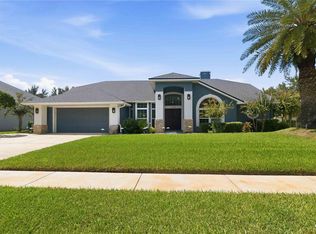 MLS ID #S5158158, Sherry Feck, WEICHERT REALTORS HALLMARK PRO. Stellar MLS
 - $599,9004 bd4 ba2.9k sqft2712 TIMBERGROVE STREET, ST CLOUD, FL 34771For Sale
 MLS ID #S5151027, Yuderka Rodriguez, LPT REALTY, LLC. Stellar MLS
 - $550,0005 bd4 ba2.8k sqft1501 PRAIRIE OAKS DRIVE, ST CLOUD, FL 34771For SaleMLS ID #O6383273, Justin Core, EXP REALTY LLC. Stellar MLS
- $699,9803 bd2 ba1.9k sqft3180 WHISPER WIND DR, ST CLOUD, FL 34771For SaleMLS ID #S5157792, Heike Knaus, ORLANDO REGIONAL REALTY. Stellar MLS
- $460,0004 bd3 ba2.7k sqft4791 RIVERWALK DRIVE, ST CLOUD, FL 34771For SaleMLS ID #O6430911, Mayra Pinero, PA, KELLER WILLIAMS ADVANTAGE III. Stellar MLS
- $549,8995 bd4 ba3.2k sqft1101 LONE PALM WAY, ST CLOUD, FL 34771For SaleMLS ID #TB8507087, Stephen Hachey, FLAT FEE MLS REALTY. Stellar MLS
- $640,0005 bd4 ba3.3k sqft6035 BLUE VIEW WAY, ST CLOUD, FL 34771For SaleMLS ID #S5154931, Steve Pugh, EXP REALTY LLC. Stellar MLS
- $557,0005 bd3 ba2.1k sqft1910 LEE WOOD COURT, ST CLOUD, FL 34772For SaleMLS ID #O6436021, Chevon Eaton, CHEVON EATON. Stellar MLS
- $474,9004 bd4 ba2.6k sqft1274 SILO DRIVE, ST CLOUD, FL 34771For SaleMLS ID #S5157312, Tammy Blanchard, FLORIDA REALTY RESULTS LLC. Stellar MLS
- $859,0004 bd4 ba2.8k sqft2865 CHERRY BLOSSOM LOOP, ST CLOUD, FL 34771For SaleMLS ID #O6429487, Peter Luu, REAL BROKER, LLC. Stellar MLS
- $575,0003 bd3 ba2.3k sqft6670 BAY SHORE DRIVE, ST CLOUD, FL 34771For SaleMLS ID #S5144247, Madie Zilke, SOUTHERN GROUNDS REALTY LLC. Stellar MLS
- $650,0005 bd3 ba3.1k sqft5026 DOWN COURT, ST CLOUD, FL 34772For SaleMLS ID #P4939138, Tisha Talbot, CENTURY 21 MYERS REALTY. Stellar MLS
- $589,9003 bd3 ba2.2k sqft2740 SOUTHLAND STREET, ST CLOUD, FL 34772For SaleMLS ID #S5150598, Sherry Feck, WEICHERT REALTORS HALLMARK PRO. Stellar MLS
- $595,0004 bd3 ba2.7k sqft1616 REGAL COVE COURT, KISSIMMEE, FL 34744For SaleMLS ID #O6426237, Cindy Gold, COLDWELL BANKER REALTY. Stellar MLS
- $400,0004 bd2 ba1.6k sqft2009 NAPOLI DRIVE, ST CLOUD, FL 34771For SaleMLS ID #S5144337, Idaris Morales Sierra, PA, AXEN REALTY LLC. Stellar MLS
- $559,9994 bd3 ba3.2k sqft677 ADRIANE PARK CIRCLE, KISSIMMEE, FL 34744For SaleMLS ID #TB8546649, Lucy Zavarce Silva, PREMIER SOTHEBYS INTL REALTY. Stellar MLS
- $599,9005 bd3 ba2.5k sqft1756 TANGLEWOOD DRIVE, KISSIMMEE, FL 34746For SaleMLS ID #O6414176, Kevin Kelly, THE WILKINS WAY LLC. Stellar MLS
- $579,9004 bd3 ba2.5k sqft9966 HIDDEN DUNES LANE, ORLANDO, FL 32832For SaleMLS ID #O6428875, Vannessa Leboss, COLDWELL BANKER REALTY. Stellar MLS
