Welcome to 6670 Bayshore Drive in beautiful Saint Cloud, Florida a rare waterfront retreat on the shores of stunning Bay Lake, nestled within the sought-after Bay Lake Ranch community. Situated on just over half an acre, this unique two-story home is thoughtfully designed to maximize breathtaking water views, with the main living and entertaining spaces located on the second floor. The expansive Florida room showcases panoramic views overlooking Bay Lake creating the perfect setting for morning coffee, sunset gatherings, and effortless indoor-outdoor entertaining. The layout offers exceptional functionality and privacy, with the primary suite and additional bedrooms conveniently located on the first floor. This design provides a quiet retreat away from the main living areas ideal for restful evenings, guest privacy, or multi-generational flexibility. Step outside to experience true waterfront living. The backyard features your own private boat ramp, a covered dock to park your boat, kayaks, paddleboards or wave-runners Settle back on the charming sandy beach area perfect for relaxing lakeside. Just steps from the shoreline, a swim spa is perfectly positioned near the beach and dock offering an inviting space to unwind or exercise while enjoying the peaceful lake views. Outdoor living continues with a covered outdoor kitchen and fire pit, making this property an entertainer’s dream. A durable metal roof adds both style and long-term value. The spacious first-floor bonus room provides additional flexibility for a home office, recreation space, gym, or guest suite adapting easily to your lifestyle needs. If you’ve been searching for privacy, space, and authentic lakefront living with character and versatility, this Bay Lake property offers more than a home it offers a lifestyle. Don’t delay call today to schedule your showing.
For sale
Price cut: $24.9K (7/16)
$575,000
6670 BAY SHORE DRIVE, ST CLOUD, FL 34771
3beds
2,322sqft
:
Get pre-qualified$3,706/mo
Single Family Residence
Built in 1973
0.51 Acres Lot
$554,100 Zestimate®
$248/sqft
$-- HOA
What's special
Private boat ramp
- 167 days |
- 624 |
- 47 |
Zillow last checked:
Listing updated:
Listed by:
Madie Zilke 321-624-3064,
SOUTHERN GROUNDS REALTY LLC 321-624-3064
Source: Stellar MLS,MLS#: S5144247 Originating MLS: Osceola
Originating MLS: Osceola
Facts & features
Interior
Bedrooms & bathrooms
- Bedrooms: 3
- Bathrooms: 3
- Full bathrooms: 2
- 1/2 bathrooms: 1
Rooms
- Room types: Florida Room
Primary bedroom
- Features: Walk-In Closet(s)
- Level: First
- Area: 168 Square Feet
- Dimensions: 12x14
Bedroom 2
- Features: Bidet, Built-in Closet
- Level: First
Bedroom 3
- Features: Built-in Closet
- Level: First
- Area: 117 Square Feet
- Dimensions: 9x13
Balcony porch lanai
- Features: Storage Closet
- Level: Second
- Area: 442 Square Feet
- Dimensions: 26x17
Bonus room
- Features: Storage Closet
- Level: First
Dining room
- Level: Second
- Area: 84 Square Feet
- Dimensions: 12x7
Great room
- Features: No Closet
- Level: Second
- Area: 352 Square Feet
- Dimensions: 16x22
Kitchen
- Level: Second
- Area: 91 Square Feet
- Dimensions: 7x13
Heating
- Central
Cooling
- Central Air
Appliances
- Included: Oven, Cooktop, Dishwasher, Dryer, Microwave, Range Hood, Washer
- Laundry: Inside
Features
- Living Room/Dining Room Combo, Open Floorplan, Primary Bedroom Main Floor, Walk-In Closet(s)
- Flooring: Carpet, Ceramic Tile, Laminate
- Doors: Outdoor Kitchen
- Has fireplace: No
Interior area
- Total structure area: 2,958
- Total interior livable area: 2,322 sqft
Video & virtual tour
Property
Features
- Levels: Two
- Stories: 2
- Patio & porch: Covered, Deck, Patio
- Exterior features: Outdoor Kitchen, Rain Gutters
- Has spa: Yes
- Spa features: Swim Spa
- Has view: Yes
- View description: Water, Lake
- Has water view: Yes
- Water view: Water,Lake
- Waterfront features: Lake, Canal Front, Lake Front, Freshwater Canal Access, Lake Privileges, Boat Ramp - Private
- Body of water: BAY LAKE
- Frontage length: Canal: 102
Lot
- Size: 0.51 Acres
- Dimensions: 102 x 200
Details
- Additional structures: Outdoor Kitchen, Shed(s), Storage
- Parcel number: 132631259500010850
- Zoning: ORS1
- Special conditions: None
Construction
Type & style
- Home type: SingleFamily
- Property subtype: Single Family Residence
Materials
- Block, Stucco
- Foundation: Block
- Roof: Metal
Condition
- New construction: No
- Year built: 1973
Utilities & green energy
- Sewer: Septic Tank
- Water: Canal/Lake For Irrigation, Private, Well
- Utilities for property: BB/HS Internet Available, Cable Available
Community & HOA
Community
- Features: Fishing, Lake, Private Boat Ramp, Water Access
- Pet fee: $0 monthly
- Subdivision: BAY LAKE ESTATES
HOA
- Has HOA: No
Location
- Region: Saint Cloud
Financial & listing details
- Price per square foot: $248/sqft
- Tax assessed value: $311,500
- Annual tax amount: $2,598
- Date on market: 2/19/2026
- Cumulative days on market: 168 days
- Listing terms: Cash,Conventional,FHA,VA Loan
- Ownership: Fee Simple
- Total actual rent: 0
- Road surface type: Asphalt
Estimated market value
$554,100
$526,000 - $582,000
$2,574/mo
Price history
| Date | Event | Price |
|---|---|---|
| 7/16/2026 | Price change | $575,000-4.2%$248/sqft |
Source:  Stellar MLS #S5144247 Report a problem Stellar MLS #S5144247 Report a problem | ||
| 2/20/2026 | Listed for sale | $599,900+305.3%$258/sqft |
Source: Stellar MLS #S5144247 Report a problem | ||
| 9/8/2011 | Sold | $148,000-4.5%$64/sqft |
Source: Public Record Report a problem | ||
| 5/12/2011 | Price change | $154,900-7.2%$67/sqft |
Source: 100% Real Estate #S4681909 Report a problem | ||
| 4/20/2011 | Price change | $166,900-9.2%$72/sqft |
Source: DAVIS REAL ESTATE GROUP #S4681909 Report a problem | ||
| 4/2/2011 | Price change | $183,900-4.7%$79/sqft |
Source: DAVIS REAL ESTATE GROUP #S4681909 Report a problem | ||
| 2/18/2011 | Price change | $192,900-34.4%$83/sqft |
Source: foreclosure.com Report a problem | ||
| 1/22/2011 | Listed for sale | -- |
Source: isNowListed.com Report a problem | ||
| 8/1/2005 | Sold | $294,000$127/sqft |
Source: Public Record Report a problem | ||
Public tax history
| Year | Property taxes | Tax assessment |
|---|---|---|
| 2025 | $2,598 +6.1% | $311,500 +0.8% |
| 2024 | $2,448 +2.3% | $309,100 +10% |
| 2023 | $2,392 +4.9% | $281,000 +14.2% |
| 2022 | $2,281 +1.1% | $246,000 +16.9% |
| 2021 | $2,256 +2.2% | $210,500 +9.4% |
| 2020 | $2,208 +1.9% | $192,400 +2.2% |
| 2019 | $2,168 | $188,300 +26.5% |
| 2018 | $2,168 +4.7% | $148,874 +2.1% |
| 2017 | $2,071 +0.3% | $145,812 +2.1% |
| 2016 | $2,064 +1.6% | $142,813 +0.7% |
| 2015 | $2,033 +1.1% | $141,821 +0.8% |
| 2014 | $2,011 | $140,696 +1.5% |
| 2013 | -- | $138,617 +1.7% |
| 2012 | -- | $136,300 -19.8% |
| 2011 | -- | $169,900 -4.4% |
| 2010 | -- | $177,800 -14.4% |
| 2009 | -- | $207,600 -10.7% |
| 2008 | -- | $232,600 +5.8% |
| 2007 | -- | $219,800 +14.4% |
| 2006 | -- | $192,200 +37.2% |
| 2005 | -- | $140,100 +28.7% |
| 2004 | -- | $108,900 |
| 2003 | -- | $108,900 +18% |
| 2002 | $1,098 +2.3% | $92,303 +1.6% |
| 2001 | $1,074 +1.9% | $90,849 +3% |
| 2000 | $1,054 | $88,203 |
Find assessor info on the county website
Monthly payment
Est. payment
Payment breakdown
Explore the cost of this home by adjusting the details. Changes won't be saved.Climate risks
Neighborhood: 34771
Nearby schools
GreatSchools rating
- 9/10Harmony Community SchoolGrades: PK-5Distance: 2.2 mi
- 6/10Middle School AAGrades: 6-8Distance: 3.4 mi
- 5/10Harmony High SchoolGrades: 9-12Distance: 3.1 mi
Schools provided by the listing agent
- Elementary: Harmony Community School (K-5)
- Middle: Harmony Middle
- High: Harmony High
Source: Stellar MLS. This data may not be complete. We recommend contacting the local school district to confirm school assignments for this home.
- $565,5003 bd2 ba1.9k sqft6660 Bay Shore Dr, Saint Cloud, FL 34771Off Market
- $533,1003 bd3 ba2.6k sqft6680 Bay Shore Dr, Saint Cloud, FL 34771Off Market
- $466,4004 bd2 ba1.7k sqft6650 Bay Shore Dr, Saint Cloud, FL 34771Off Market
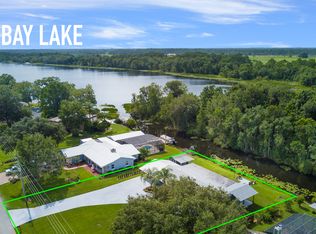
- $597,5003 bd2 ba1.7k sqft6690 Bay Shore Dr, Saint Cloud, FL 34771Off Market

- $467,9003 bd2 ba2.4k sqft6675 Bay Shore Dr, Saint Cloud, FL 34771Off Market
- $442,4004 bd2 ba2.1k sqft2455 Crane Ct, Saint Cloud, FL 34771Off Market
- $544,2003 bd2 ba2k sqft6640 Bay Shore Dr, Saint Cloud, FL 34771Off Market
- $526,7003 bd2 ba2k sqft6700 Bay Shore Dr, Saint Cloud, FL 34771Off Market
A local agent can set up tours, give advice and negotiate with sellers.
Similar homes
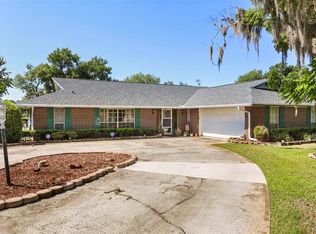
- $535,0004 bd3 ba1.8k sqft6720 BAY SHORE DRIVE, ST CLOUD, FL 34771For Sale
 MLS ID #O6420408, Christopher Bessette, KELLER WILLIAMS CLASSIC. Stellar MLS
 - $469,9003 bd2 ba1.8k sqft6570 BAY SHORE DRIVE, ST CLOUD, FL 34771For Sale
 MLS ID #S5148617, Racquel Schroeder, EAST PARK REALTY LLC. Stellar MLS
 - $435,0003 bd2 ba1.6k sqft2440 CRANE COURT, ST CLOUD, FL 34771For Sale
 MLS ID #S5150628, Janet McQuagge, REMAX PREMIER PROPERTIES. Stellar MLS
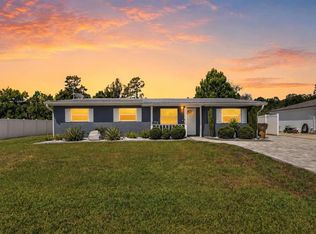
 - $580,0005 bd2 ba1.9k sqft1330 S SHORE DRIVE, ST CLOUD, FL 34771For Sale
 MLS ID #S5152097, Rafael Ortiz Pena, KELLER WILLIAMS LEGACY REALTY. Stellar MLS
 - $575,0003 bd2 ba2k sqft3158 WHISPER WIND DRIVE, ST CLOUD, FL 34771For SaleMLS ID #O6411240, Mary Heidrich, COLDWELL BANKER REALTY. Stellar MLS
- $649,9993 bd2 ba2.6k sqft6346 BENNETT COURT, ST CLOUD, FL 34771For SaleMLS ID #S5139959, Frank Holloway, M & N HOLLOWAY. Stellar MLS
- $570,0003 bd2 ba1.4k sqftS L & I C, Saint Cloud, FL 34772For Sale
 MLS ID #A12028815, Cristina Candelaria, EXP Realty LLC. MIAMI
 - $822,9003 bd3 ba2k sqft5870 ALLIGATOR LAKE SHORE W, ST CLOUD, FL 34771For SaleMLS ID #S5143297, Peter Macera, MACERA REALTY GROUP INC. Stellar MLS
- $735,0003 bd3 ba2.5k sqft6210 ALLIGATOR LAKE SHORE E, ST CLOUD, FL 34771For SaleMLS ID #S5135738, Madie Zilke, SOUTHERN GROUNDS REALTY LLC. Stellar MLS
- $674,9994 bd3 ba2.7k sqft3181 WHISPER WIND DRIVE, ST CLOUD, FL 34771For SaleMLS ID #O6415271, Peter Luu, REAL BROKER, LLC. Stellar MLS
- $575,0003 bd2 ba2k sqft14335 FRESNO DRIVE, ORLANDO, FL 32832For SaleMLS ID #O6387237, Kevin Kendrick, EXP REALTY LLC. Stellar MLS
- $699,9994 bd4 ba3k sqft4839 CALASANS AVENUE, ST CLOUD, FL 34771For SaleMLS ID #O6426906, Archie Ferguson, LPT REALTY, LLC. Stellar MLS
- $574,9005 bd4 ba2.8k sqft5234 BUTTONSAGE DRIVE, ST CLOUD, FL 34772For SaleMLS ID #O6402925, Karia Ortiz, FORTEZA REALTY LLC. Stellar MLS
- $499,9004 bd3 ba2.5k sqft5063 HATCHINEHA COURT, ST CLOUD, FL 34772For SaleMLS ID #O6416004, Jenny Wemert, WEMERT GROUP REALTY LLC. Stellar MLS
- $549,9005 bd4 ba3.2k sqft1101 LONE PALM WAY, ST CLOUD, FL 34771For SaleMLS ID #TB8507087, Stephen Hachey, FLAT FEE MLS REALTY. Stellar MLS
- $565,0003 bd2 ba1.9k sqft14706 EAGLE VIEW COURT, ORLANDO, FL 32837For SaleMLS ID #O6429222, Alex Vastardis, COLDWELL BANKER REALTY. Stellar MLS
- $455,9004 bd3 ba2.2k sqft941 RIMINI DRIVE, ST CLOUD, FL 34771For SaleMLS ID #R4910635, Franc Marrero, FREEDOM PROPERTY AGENT LLC. Stellar MLS
- $289,0003 bd2 ba1.1k sqft6370 BASS HIGHWAY, ST CLOUD, FL 34771For SaleMLS ID #O6414115, Jonathan Burrows, EXP REALTY LLC. Stellar MLS
- $599,9005 bd3 ba2.5k sqft1756 TANGLE WOOD DRIVE, KISSIMMEE, FL 34746For SaleMLS ID #O6414176, Kevin Kelly, THE WILKINS WAY LLC. Stellar MLS
- $449,9003 bd2 ba2.4k sqft3251 PINEWOOD COURT, KISSIMMEE, FL 34746For SaleMLS ID #O6427499, Geddes Brown, METROPOLIS R.E. SOLUTIONS, LLC. Stellar MLS
