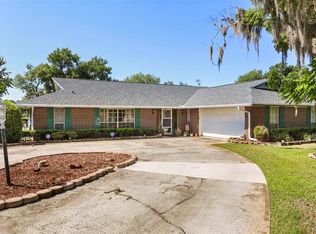
SUMMERS HERE! CHECK OUT THIS POOL HOME IN A PARK-LIKE SETTING WITH NO HOA! UPDATES: Refinished SALTWATER POOL (2023), NEW POOL EQUIPMENT (2023), NEW ROOF (2024), A/C (2016), and WATER HEATER (2018). Welcome to your own private retreat nestled on a lush landscaped 1/2-acre lot. This 3 Bedroom, 2 Bath, 2 Car Garage home is situated on a cul-de-sac street. FULLY FENCED BACKYARD is designed for entertaining and relaxation, featuring a refinished saltwater pool with new pool equipment, an OVERSIZED COVERED SCREENED PATIO and a built-in firepit. There’s plenty of room for pets, play, and enjoying the outdoors year-round. Step inside to a functional and inviting layout filled with natural light. The front living room flows seamlessly into the dining area, which offers access to the rear patio and connects to the open kitchen. A separate family room features sliding glass doors leading to the back porch, creating the perfect indoor-outdoor living experience. The kitchen is equipped with stainless steel appliances, a breakfast bar, and a convenient pass-through serving shelf to the rear porch, making entertaining easy. The spacious primary suite features sliding glass doors to the pool area, a walk-in closet, and a private ensuite bath. On the opposite side of the home, the second and third bedrooms share a full bathroom. Additional features include an interior laundry room with washer and dryer included. Side-entry 2-car garage with garage door opener, attic access, and side access door. This beautifully maintained, move-in ready home is sure to impress. CALL TODAY TO SCHEDULE YOUR PRIVATE SHOWING!
For sale
Price cut: $15K (7/2)
$435,000
2440 Crane Ct, Saint Cloud, FL 34771
3beds
1,635sqft
:
Get pre-qualified$2,863/mo
Single Family Residence
Built in 1979
0.51 Acres Lot
$-- Zestimate®
$266/sqft
$-- HOA
What's special
Breakfast barPrivate ensuite bathOversized covered screened patioOpen kitchenWalk-in closetSide access doorBuilt-in firepit
- 56 days |
- 564 |
- 66 |
Likely to sell faster than
Zillow last checked:
Listing updated:
Listed by:
Janet McQuagge 407-927-7399,
REMAX PREMIER PROPERTIES 407-343-4245
Source: Stellar MLS,MLS#: S5150628 Originating MLS: Osceola
Originating MLS: Osceola
Facts & features
Interior
Bedrooms & bathrooms
- Bedrooms: 3
- Bathrooms: 2
- Full bathrooms: 2
Rooms
- Room types: Family Room, Utility Room
Primary bedroom
- Features: Ceiling Fan(s), En Suite Bathroom, Walk-In Closet(s)
- Level: First
- Area: 192 Square Feet
- Dimensions: 12x16
Bedroom 2
- Features: Ceiling Fan(s), Built-in Closet
- Level: First
- Area: 132 Square Feet
- Dimensions: 12x11
Bedroom 3
- Features: Ceiling Fan(s), Built-in Closet
- Level: First
- Area: 132 Square Feet
- Dimensions: 12x11
Primary bathroom
- Features: Shower No Tub
- Level: First
- Area: 35 Square Feet
- Dimensions: 5x7
Balcony porch lanai
- Features: Ceiling Fan(s)
- Level: First
- Area: 448 Square Feet
- Dimensions: 32x14
Dining room
- Level: First
- Area: 100 Square Feet
- Dimensions: 10x10
Family room
- Level: First
- Area: 216 Square Feet
- Dimensions: 12x18
Kitchen
- Features: Pantry
- Level: First
- Area: 90 Square Feet
- Dimensions: 9x10
Laundry
- Level: First
- Area: 60 Square Feet
- Dimensions: 6x10
Living room
- Features: Ceiling Fan(s)
- Level: First
- Area: 247 Square Feet
- Dimensions: 19x13
Heating
- Central
Cooling
- Central Air
Appliances
- Included: Dishwasher, Dryer, Microwave, Range, Refrigerator, Washer
- Laundry: Inside, Laundry Room
Features
- Ceiling Fan(s), Kitchen/Family Room Combo, Living Room/Dining Room Combo, Open Floorplan, Split Bedroom
- Flooring: Carpet, Laminate, Tile, Vinyl
- Doors: Sliding Doors
- Has fireplace: No
Interior area
- Total structure area: 2,419
- Total interior livable area: 1,635 sqft
Video & virtual tour
Property
Parking
- Total spaces: 2
- Parking features: Driveway, Garage Door Opener, Garage Faces Side
- Attached garage spaces: 2
- Has uncovered spaces: Yes
- Details: Garage Dimensions: 23x20
Features
- Levels: One
- Stories: 1
- Patio & porch: Covered, Patio, Rear Porch, Screened
- Exterior features: Fire Pit, Rain Gutters
- Has private pool: Yes
- Pool features: Gunite, In Ground, Salt Water
- Fencing: Chain Link
- Has view: Yes
- View description: Pool
Lot
- Size: 0.51 Acres
- Dimensions: 120 x 185
- Features: Cul-De-Sac, Landscaped, Oversized Lot
- Residential vegetation: Mature Landscaping, Oak Trees, Trees/Landscaped
Details
- Parcel number: 132631259500010410
- Zoning: ORS1
- Special conditions: None
Construction
Type & style
- Home type: SingleFamily
- Architectural style: Ranch
- Property subtype: Single Family Residence
Materials
- Block, Stucco
- Foundation: Slab
- Roof: Shingle
Condition
- New construction: No
- Year built: 1979
Utilities & green energy
- Sewer: Septic Tank
- Water: Public
- Utilities for property: Cable Connected
Community & HOA
Community
- Features: Community Boat Ramp
- Pet fee: $0 monthly
- Subdivision: BAY LAKE ESTATES
HOA
- Has HOA: No
Location
- Region: Saint Cloud
Financial & listing details
- Price per square foot: $266/sqft
- Tax assessed value: $338,200
- Annual tax amount: $5,398
- Date on market: 5/28/2026
- Cumulative days on market: 57 days
- Ownership: Fee Simple
- Total actual rent: 0
- Road surface type: Paved
Estimated market value
Not available
Estimated sales range
Not available
Not available
Price history
| Date | Event | Price |
|---|---|---|
| 7/2/2026 | Price change | $435,000-3.3%$266/sqft |
Source:  Stellar MLS #S5150628 Report a problem Stellar MLS #S5150628 Report a problem | ||
| 5/28/2026 | Listed for sale | $450,000+15.7%$275/sqft |
Source: Stellar MLS #S5150628 Report a problem | ||
| 10/1/2024 | Listing removed | $389,000+11.1%$238/sqft |
Source: Stellar MLS #S5054400 Report a problem | ||
| 10/1/2023 | Listing removed | -- |
Source: Stellar MLS #S5054400 Report a problem | ||
| 10/1/2021 | Sold | $350,000-10%$214/sqft |
Source: Public Record Report a problem | ||
| 9/3/2021 | Pending sale | $389,000+49.6%$238/sqft |
Source: Stellar MLS #S5054400 Report a problem | ||
| 6/25/2018 | Sold | $260,000-1.8%$159/sqft |
Source: Public Record Report a problem | ||
| 4/12/2018 | Price change | $264,900-1.9%$162/sqft |
Source: LA ROSA REALTY, LLC #S4857657 Report a problem | ||
| 3/9/2018 | Price change | $269,900-1.9%$165/sqft |
Source: LA ROSA REALTY, LLC #S4857657 Report a problem | ||
| 2/23/2018 | Listed for sale | $275,000$168/sqft |
Source: LA ROSA REALTY, LLC #S4857657 Report a problem | ||
Public tax history
| Year | Property taxes | Tax assessment |
|---|---|---|
| 2025 | $5,398 +58.3% | $338,200 +0.1% |
| 2024 | $3,411 +2.2% | $337,800 +13.4% |
| 2023 | $3,338 +4.3% | $297,800 +13% |
| 2022 | $3,199 +14.7% | $263,500 +17.9% |
| 2021 | $2,789 +1.8% | $223,400 +14.2% |
| 2020 | $2,739 +1.6% | $195,700 +4.4% |
| 2019 | $2,695 | $187,400 +60.4% |
| 2018 | $2,695 +69.4% | $116,807 +2.1% |
| 2017 | $1,591 +0.5% | $114,405 +2.1% |
| 2016 | $1,583 +1.7% | $112,052 +0.7% |
| 2015 | $1,556 +2% | $111,274 +0.8% |
| 2014 | $1,526 | $110,391 +1.5% |
| 2013 | -- | $108,760 +1.7% |
| 2012 | -- | $106,942 -11.7% |
| 2011 | -- | $121,100 -9.4% |
| 2010 | -- | $133,700 -15.4% |
| 2009 | -- | $158,100 -19.5% |
| 2008 | -- | $196,400 -2.6% |
| 2007 | -- | $201,700 +43.2% |
| 2006 | -- | $140,900 +17.5% |
| 2005 | -- | $119,900 +14.2% |
| 2004 | -- | $105,000 |
| 2003 | -- | $105,000 +23.3% |
| 2002 | $982 +2.3% | $85,141 +1.6% |
| 2001 | $959 +2.1% | $83,800 +3% |
| 2000 | $940 | $81,359 |
Find assessor info on the county website
Monthly payment
Est. payment
Payment breakdown
Explore the cost of this home by adjusting the details. Changes won't be saved.Climate risks
Neighborhood: 34771
Nearby schools
GreatSchools rating
- 9/10Harmony Community SchoolGrades: PK-5Distance: 2.3 mi
- 6/10Middle School AAGrades: 6-8Distance: 3.5 mi
- 5/10Harmony High SchoolGrades: 9-12Distance: 3.2 mi
Schools provided by the listing agent
- Elementary: Harmony Community School (K-5)
- Middle: Harmony Middle
- High: Harmony High
Source: Stellar MLS. This data may not be complete. We recommend contacting the local school district to confirm school assignments for this home.
- $424,2003 bd2 ba1.7k sqft2430 Crane Ct, Saint Cloud, FL 34771Off Market
- $533,0004 bd3 ba3k sqft2450 Crane Ct, Saint Cloud, FL 34771Sold

- $406,600-- bd2 ba2.4k sqft2445 Toucan Ct, Saint Cloud, FL 34771Off Market
- $393,000-- bd2 ba1.6k sqft2455 Toucan Ct, Saint Cloud, FL 34771Off Market
- $395,0003 bd2 ba1.4k sqft2435 Toucan Ct, Saint Cloud, FL 34771Sold
- $425,0003 bd2 ba1.8k sqft2420 Crane Ct, Saint Cloud, FL 34771Off Market
- $330,700-- bd2 ba1.5k sqft2445 Crane Ct, Saint Cloud, FL 34771Off Market
- $500,5004 bd2 ba1.9k sqft2435 Crane Ct, Saint Cloud, FL 34771Off Market
A local agent can set up tours, give advice and negotiate with sellers.
Similar homes
- $489,9003 bd2 ba1.8k sqft6570 Bay Shore Dr, Saint Cloud, FL 34771For Sale

 MLS ID #S5148617, Racquel Schroeder, EAST PARK REALTY LLC. Stellar MLS
 - $439,0003 bd2 ba1.2k sqft6340 Judith Ct, Saint Cloud, FL 34771For Sale
 MLS ID #S5148243, Rachel Santos, WEICHERT REALTORS HALLMARK PRO. Stellar MLS
 - $550,0004 bd3 ba1.8k sqft6720 Bay Shore Dr, Saint Cloud, FL 34771For Sale
 MLS ID #O6420408, Christopher Bessette, KELLER WILLIAMS CLASSIC. Stellar MLS
 - $429,5003 bd2 ba1.8k sqft2955 Godwin Rd, Saint Cloud, FL 34772For Sale
 MLS ID #S5149984, Jennifer Davis, PA, FLORIDA REALTY RESULTS LLC. Stellar MLS
 - $499,0005 bd3 ba2.3k sqft2410 Bar Lou Ct, Saint Cloud, FL 34771For SaleMLS ID #S5144913, Don Ruizzo, ASSIST 2 SELL ACE FULL SERVICE REALTY. Stellar MLS
- $525,0003 bd2 ba2.1k sqft1985 Mustang Ct, Saint Cloud, FL 34771For SaleMLS ID #S5147433, Steve Pugh, EXP REALTY LLC. Stellar MLS
- $425,0003 bd2 ba1.8k sqft4924 Raylene Way, Saint Cloud, FL 34771For SaleMLS ID #S5150238, Tiffany Licata, IRON VALLEY REAL ESTATE OSCEOLA. Stellar MLS
- $440,0003 bd3 ba1.9k sqft5054 Arrapahoe St, Saint Cloud, FL 34771For SaleMLS ID #S5146115, Luis Castellano, NAIM REAL ESTATE LLC. Stellar MLS
- $529,0004 bd2 ba2k sqft6409 Shoreline Ct, Saint Cloud, FL 34771For SaleMLS ID #S5145648, Erika Brown, TIE TEAM REALTY LLC. Stellar MLS
- $429,8503 bd2 ba1.3k sqft750 W New Nolte Rd, Saint Cloud, FL 34769For SaleMLS ID #S5147017, Robert Davis, LA ROSA REALTY LLC. Stellar MLS
- $399,9904 bd2 ba2.2k sqft1863 Ashton Park Pl, Saint Cloud, FL 34771For SaleMLS ID #11584782, Vivian Pascual, Pa, La Rosa Realty Kissimmee. My State MLS
- $445,0004 bd3 ba1.9k sqft2207 Deata Ct, Saint Cloud, FL 34772For SaleMLS ID #S5152665, Kristin Bearce, AVANTI WAY REALTY LLC. Stellar MLS
- $429,9004 bd3 ba1.9k sqft420 Jacks Memorial Rd, Saint Cloud, FL 34769For SaleMLS ID #S5150387, David Warzycha, COLDWELL BANKER REALTY. Stellar MLS
- $449,5003 bd2 ba2.1k sqft439 Virginia Ave, Saint Cloud, FL 34769For SaleMLS ID #O6399995, Marc Collazo, REDFIN CORPORATION. Stellar MLS
- $399,0003 bd2 ba1.5k sqft110 Edgewater Dr, Saint Cloud, FL 34769For SaleMLS ID #S5151243, Milinda Knollinger, CORCORAN CONNECT LLC. Stellar MLS
- $650,0003 bd2 ba1.9k sqft3430 Westshore Dr, Saint Cloud, FL 34772For SaleMLS ID #S5154115, Jennifer Davis, PA, FLORIDA REALTY RESULTS LLC. Stellar MLS
- $545,0003 bd2 ba1.9k sqft5381 Alligator Lake Rd, Saint Cloud, FL 34772For SaleMLS ID #S5152575, Deborah Moreno, EXP REALTY LLC. Stellar MLS
- $385,0004 bd3 ba2.4k sqft1912 Maury Rd, Saint Cloud, FL 34771For SaleMLS ID #O6390502, Carlos German, EXP REALTY LLC. Stellar MLS
- $625,0003 bd4 ba2k sqft5868 Alligator Lake Shr W, Saint Cloud, FL 34771For SaleMLS ID #O6383635, Marie A Collins PA, FLORIDA REALTY RESULTS LLC. Stellar MLS
- $369,0003 bd2 ba1.7k sqft1375 Jan Lan Blvd, Saint Cloud, FL 34772For SaleMLS ID #O6371331, Karen Albright, OPENDOOR BROKERAGE LLC. Stellar MLS
