3,040 sq. ft., 4 bed, 3 bath, pool home that is move-in ready and nestled on just over half an acre. Located in the quiet Bay Lakes Estates community, which features private boat ramp, tennis courts, and RV / boat storage. No HOA and golf carts allowed. Property has a large shed / garage, fenced backyard, and brand new roof, dishwasher and cooktop. Other features include crown molding throughout, galley kitchen with granite counter tops and stainless appliances, an office, and extra-large master bedroom. The list goes on! You really need to come see this property in person.
Sold for $533,000
$533,000
2450 Crane Ct, Saint Cloud, FL 34771
4beds
3,040sqft
Single Family Residence
Built in 1979
0.51 Acres Lot
$550,200 Zestimate®
$175/sqft
$3,947 Estimated rent
Home value
$550,200
$517,000 - $583,000
$3,947/mo
Zestimate® history
Owner options
List your home for rent
$3,947/mo
Rent Zestimate®
Find your next renter with Zillow Rental Manager. Plus, with online applications, you can quickly screen prospective tenants – for free.
$3,947/mo
Rent Zestimate®
Refinance and save
$3,545/mo
Est. payment
Refinancing to a lower rate could help reduce your monthly payments and save thousands over the life of the loan.
$3,545/mo
Est. payment
Explore your selling options
Work with a Zillow partner agent
Leverage their expertise and Zillow's premium Showcase listings to get your home seen by more buyers.
Get startedList with your own agent
Get your home in front of millions of buyers by listing it on Zillow.
Learn how to do itSell it yourself
Take full control of how buyers see your home on Zillow by listing For Sale by Owner (FSBO).
List your homeWhat's special
Pool homeTennis courtsCrown molding throughoutGalley kitchenPrivate boat rampFenced backyardGranite counter tops
Zillow last checked:
Listing updated:
Listed by:
Graham Ford 407-346-7016,
FLORIDA REALTY RESULTS LLC 407-498-3838
Bought with:
Miguel Guedez, 3203782
VENCORP REAL ESTATE
Source: Stellar MLS,MLS#: S5096164 Originating MLS: Osceola
Originating MLS: Osceola
Facts & features
Interior
Bedrooms & bathrooms
- Bedrooms: 4
- Bathrooms: 3
- Full bathrooms: 3
Rooms
- Room types: Den/Library/Office, Great Room
Primary bedroom
- Features: Walk-In Closet(s)
- Level: First
- Dimensions: 23x21
Bedroom 2
- Features: Built-in Closet
- Level: First
- Dimensions: 14x12
Bedroom 3
- Features: Built-in Closet
- Level: First
- Dimensions: 15x11
Bedroom 4
- Features: Built-in Closet
- Level: First
- Dimensions: 15x13
Family room
- Level: First
- Dimensions: 29x12
Kitchen
- Level: First
- Dimensions: 18x9
Living room
- Level: First
- Dimensions: 26x14
Office
- Level: First
- Dimensions: 11x6
Heating
- Central, Electric, Heat Pump
Cooling
- Central Air
Appliances
- Included: Convection Oven, Cooktop, Disposal, Electric Water Heater, Microwave, Range, Refrigerator, Water Softener
- Laundry: In Garage
Features
- Ceiling Fan(s), Crown Molding, Kitchen/Family Room Combo, Living Room/Dining Room Combo, Open Floorplan, Primary Bedroom Main Floor, Solid Surface Counters, Solid Wood Cabinets, Thermostat, Walk-In Closet(s)
- Flooring: Carpet, Tile
- Windows: Blinds, Double Pane Windows, Insulated Windows, Thermal Windows, Window Treatments
- Has fireplace: No
Interior area
- Total structure area: 3,203
- Total interior livable area: 3,040 sqft
Property
Parking
- Total spaces: 2
- Parking features: Boat, Driveway, Garage Door Opener, Ground Level, Parking Pad, RV Access/Parking
- Attached garage spaces: 2
- Has uncovered spaces: Yes
- Details: Garage Dimensions: 22x20
Features
- Levels: One
- Stories: 1
- Patio & porch: Deck, Patio
- Exterior features: Lighting, Private Mailbox, Rain Gutters, Storage
- Has private pool: Yes
- Pool features: Gunite, In Ground, Lighting, Tile
- Fencing: Vinyl,Wood
- Waterfront features: Lake, Freshwater Canal Access, Lake Privileges, Boat Ramp - Private, Skiing Allowed
- Body of water: BAY LAKE
Lot
- Size: 0.51 Acres
- Dimensions: 120 x 185 x 95 x 198
- Features: In County, Landscaped, Level, Oversized Lot
- Residential vegetation: Mature Landscaping
Details
- Additional structures: Storage
- Parcel number: 132631259500010420
- Zoning: ORS1
- Special conditions: None
Construction
Type & style
- Home type: SingleFamily
- Property subtype: Single Family Residence
Materials
- Block, Stucco
- Foundation: Slab
- Roof: Shingle
Condition
- New construction: No
- Year built: 1979
Utilities & green energy
- Sewer: Septic Tank
- Water: Public
- Utilities for property: Cable Available, Cable Connected, Electricity Available, Electricity Connected, Fire Hydrant, Phone Available, Public, Water Available, Water Connected
Community & HOA
Community
- Features: Community Boat Ramp, Lake, Private Boat Ramp, Water Access, Golf Carts OK
- Pet fee: $0 monthly
- Subdivision: BAY LAKE ESTATES
HOA
- Has HOA: No
- Amenities included: Tennis Court(s)
Location
- Region: Saint Cloud
Financial & listing details
- Price per square foot: $175/sqft
- Tax assessed value: $413,800
- Annual tax amount: $2,589
- Date on market: 12/14/2023
- Cumulative days on market: 133 days
- Listing terms: Cash,Conventional,FHA,VA Loan
- Ownership: Fee Simple
- Total actual rent: 0
- Electric utility on property: Yes
- Road surface type: Paved, Asphalt
Price history
| Date | Event | Price |
|---|---|---|
| 3/4/2024 | Sold | $533,000-2.9%$175/sqft |
Source:  Stellar MLS #S5096164 Report a problem Stellar MLS #S5096164 Report a problem | ||
| 1/25/2024 | Pending sale | $549,000$181/sqft |
Source: Stellar MLS #S5096164 Report a problem | ||
| 12/14/2023 | Price change | $549,000-1.8%$181/sqft |
Source: Stellar MLS #S5096164 Report a problem | ||
| 9/21/2023 | Price change | $559,000-1.9%$184/sqft |
Source: Stellar MLS #S5090896 Report a problem | ||
| 9/11/2023 | Price change | $569,900-1.7%$187/sqft |
Source: Stellar MLS #S5090896 Report a problem | ||
| 9/5/2023 | Listed for sale | $579,900+245.2%$191/sqft |
Source: Stellar MLS #S5090896 Report a problem | ||
| 12/27/2011 | Sold | $168,000-4%$55/sqft |
Source: Public Record Report a problem | ||
| 5/19/2011 | Listed for sale | $175,000-47%$58/sqft |
Source: Prudential Florida Realty #O5045160 Report a problem | ||
| 7/25/2007 | Sold | $330,000+73.7%$109/sqft |
Source: Public Record Report a problem | ||
| 10/14/2005 | Sold | $190,000+11.8%$63/sqft |
Source: Public Record Report a problem | ||
| 12/6/2004 | Sold | $170,000$56/sqft |
Source: Public Record Report a problem | ||
Public tax history
| Year | Property taxes | Tax assessment |
|---|---|---|
| 2025 | $5,880 +122% | $413,800 +0.8% |
| 2024 | $2,648 +2.3% | $410,600 +14.2% |
| 2023 | $2,589 +4.7% | $359,400 +16.8% |
| 2022 | $2,472 +1% | $307,800 +17.9% |
| 2021 | $2,447 +2% | $261,000 +16.5% |
| 2020 | $2,398 +1.8% | $224,100 +4.7% |
| 2019 | $2,357 | $214,000 +32.6% |
| 2018 | $2,357 +4.3% | $161,434 +2.1% |
| 2017 | $2,259 +0.3% | $158,114 +2.1% |
| 2016 | $2,253 +1.5% | $154,862 +0.7% |
| 2015 | $2,219 +0.8% | $153,786 +0.8% |
| 2014 | $2,201 | $152,566 +1.5% |
| 2013 | -- | $150,312 +1.7% |
| 2012 | -- | $147,800 -7.2% |
| 2011 | -- | $159,300 -8% |
| 2010 | -- | $173,200 -16.3% |
| 2009 | -- | $206,900 -17.3% |
| 2008 | -- | $250,100 -3.1% |
| 2007 | -- | $258,000 +68.8% |
| 2006 | -- | $152,800 +34.9% |
| 2004 | -- | $113,300 |
| 2003 | -- | $113,300 +22.7% |
| 2002 | $1,099 +2.3% | $92,321 +1.6% |
| 2001 | $1,074 +1.9% | $90,867 +3% |
| 2000 | $1,054 | $88,220 |
Find assessor info on the county website
Neighborhood: 34771
Nearby homes
- $435,0003 bd2 ba1.6k sqft2440 Crane Ct, Saint Cloud, FL 34771For Sale

- $393,000-- bd2 ba1.6k sqft2455 Toucan Ct, Saint Cloud, FL 34771Off Market
- $406,600-- bd2 ba2.4k sqft2445 Toucan Ct, Saint Cloud, FL 34771Off Market
- $428,9003 bd2 ba1.6k sqft6630 Bay Shore Dr, Saint Cloud, FL 34771Off Market
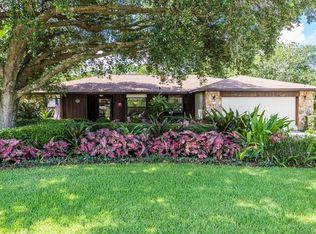
- $542,1003 bd2 ba2k sqft6640 Bay Shore Dr, Saint Cloud, FL 34771Off Market
- $424,2003 bd2 ba1.7k sqft2430 Crane Ct, Saint Cloud, FL 34771Off Market
- $440,7004 bd2 ba2.1k sqft2455 Crane Ct, Saint Cloud, FL 34771Off Market
- $449,0003 bd2 ba2.2k sqft6620 Bay Shore Dr, Saint Cloud, FL 34771Off Market
Nearby schools
GreatSchools rating
- 9/10Harmony Community SchoolGrades: PK-5Distance: 2.3 mi
- 6/10Middle School AAGrades: 6-8Distance: 3.4 mi
- 5/10Harmony High SchoolGrades: 9-12Distance: 3.2 mi
Get a cash offer in 3 minutes
Find out how much your home could sell for in as little as 3 minutes with a no-obligation cash offer.
Estimated market value
$550,200
Get a cash offer in 3 minutes
Find out how much your home could sell for in as little as 3 minutes with a no-obligation cash offer.
Estimated market value
$550,200
- Florida
- Osceola County
- Saint Cloud
- 34771
- 2450 Crane Ct
Nearby cities
Nearby neighborhoods
Nearby zip codes
Other Saint Cloud Topics
