Skip main navigation
Sold for $440,000
  • $440,000

    4841 Calasans Ave, Saint Cloud, FL 34771

    3beds
    1,862sqft
    Single Family Residence
    Built in 2004
    0.29 Acres Lot
    $432,800 Zestimate®
    $236/sqft
    $2,310 Estimated rent

    Home value

    $432,800

    $411,000 - $454,000

    $2,310/mo

    Zestimate® history
    Loading
    Loading...

    Owner options

    List your home for rent

    $2,310/mo

    Rent Zestimate®

    Find your next renter with Zillow Rental Manager. Plus, with online applications, you can quickly screen prospective tenants – for free.

    Learn more

    $2,310/mo

    Rent Zestimate®

    Refinance and save

    $2,969/mo

    Est. payment

    Refinancing to a lower rate could help reduce your monthly payments and save thousands over the life of the loan.

    See today's rates

    $2,969/mo

    Est. payment

    Explore your selling options

    Work with a Zillow partner agent

    Leverage their expertise and Zillow's premium Showcase listings to get your home seen by more buyers.

    Get started

    List with your own agent

    Get your home in front of millions of buyers by listing it on Zillow.

    Learn how to do it

    Sell it yourself

    Take full control of how buyers see your home on Zillow by listing For Sale by Owner (FSBO).

    List your home

    What's special

    Basketball courtGranite countertopsBeautiful oak treesUpdated kitchenRear screened patioOversized master suiteSliding door
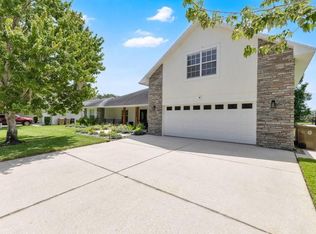
    Welcome to the gated community of East Lake Reserve at Narcoossee. This stunning 3 bedroom WITH Office/Den, 2 bathroom home is ready for some new owners. Nestled under beautiful Oak trees and right across the street from the community dock, this home features views of one of the many community ponds with a water feature AND East Lake Toho. Upon walking up the freshly landscaped front yard, the front door and foyer offers plenty of space for you to hang your coat and charge your devices. The spacious living room features a double sliding glass door leading to the rear screened patio and overlooks the kitchen's breakfast bar. The recently updated kitchen has ample space for a dinette area and features granite countertops, Stainless appliances as well as a Stainless farmhouse style sink. The oversized Master Suite features a sliding door that leads to the rear screened patio while the en-suite showcases a soaker tub and separate walk-in tiled shower. The split floor plan offers an additional 2 bedrooms and a guest/pool bathroom with access to the rear screened patio. Enjoy hosting the next Summer BBQ on the new backyard paver patio area and rest assured knowing your 4 legged friends can roam around the fully fenced yard. The community of East Lake Reserve at Narcoossee offers a basketball court and RV/Boat parking for an additional fee and is centrally located between Lake Nona and Saint Cloud. <iframe width='853' height='480' src='https://my.matterport.com/show/?m=Y1QYTgntJXC' frameborder='0' allowfullscreen allow='xr-spatial-tracking'></iframe>

    Zillow last checked:

    Listing updated:

    Listing Provided by:

    Tiffany Licata 407-698-4663,

    IRON VALLEY REAL ESTATE OSCEOLA 407-698-4663

    Bought with:

    Gary Berkson, 348697

    RE/MAX CENTRAL REALTY

    Source: Stellar MLS,MLS#: O6177363MLS LogoOriginating MLS: Orlando Regional

    Facts & features

    Interior

    Bedrooms & bathrooms
    • Bedrooms: 3
    • Bathrooms: 2
    • Full bathrooms: 2
    Primary bedroom
    • Features: Walk-In Closet(s)
    • Level: First
    • Dimensions: 14x18
    Bedroom 2
    • Features: Walk-In Closet(s)
    • Level: First
    • Dimensions: 12x14
    Bedroom 3
    • Features: Walk-In Closet(s)
    • Level: First
    • Dimensions: 11x13
    Balcony porch lanai
    • Level: First
    • Dimensions: 22x9
    Den
    • Level: First
    • Dimensions: 14x10
    Foyer
    • Level: First
    • Dimensions: 6x6
    Kitchen
    • Level: First
    • Dimensions: 16x14
    Laundry
    • Level: First
    • Dimensions: 6x6
    Living room
    • Level: First
    • Dimensions: 22x17
    Heating
    • Central
    Cooling
    • Central Air
    Appliances
    • Included: Dishwasher, Electric Water Heater, Microwave, Range, Refrigerator
    • Laundry: Inside, Laundry Room
    Features
    • Ceiling Fan(s), Eating Space In Kitchen, High Ceilings, Primary Bedroom Main Floor, Solid Surface Counters, Solid Wood Cabinets, Split Bedroom, Stone Counters, Walk-In Closet(s)
    • Flooring: Carpet, Tile
    • Doors: Sliding Doors
    • Has fireplace: No
    Interior area
    • Total structure area: 2,608
    • Total interior livable area: 1,862 sqft

    Property

    Parking
    • Total spaces: 2
    • Parking features: Driveway, Garage Door Opener
    • Attached garage spaces: 2
    • Has uncovered spaces: Yes
    Features
    • Levels: One
    • Stories: 1
    • Patio & porch: Rear Porch, Screened
    • Exterior features: Irrigation System
    • Fencing: Chain Link
    • Has view: Yes
    • View description: Water, Lake, Pond
    • Has water view: Yes
    • Water view: Water,Lake,Pond
    Lot
    • Size: 0.29 Acres
    • Features: Corner Lot, FloodZone, City Lot, Sidewalk
    • Residential vegetation: Mature Landscaping
    Details
    • Parcel number: 192531301400010090
    • Zoning: OPUD
    • Special conditions: None

    Construction

    Type & style
    • Home type: SingleFamily
    • Property subtype: Single Family Residence
    Materials
    • Block
    • Foundation: Slab
    • Roof: Shingle
    Condition
    • New construction: No
    • Year built: 2004
    Details
    • Builder model: Amber
    • Builder name: Quinn Construction

    Utilities & green energy

    • Sewer: Public Sewer
    • Water: Public
    • Utilities for property: Electricity Connected

    Community & neighborhood

    Community
    • Community features: Dock, Community Mailbox, Deed Restrictions, Gated Community - No Guard
    Location
    • Region: Saint Cloud
    • Subdivision: EAST LAKE RESERVE AT NARCOOSSEE

    HOA & financial

    HOA
    • Has HOA: Yes
    • HOA fee: $58 monthly
    • Amenities included: Fence Restrictions, Gated, Playground, Vehicle Restrictions
    • Association name: Leslie
    • Association phone: 407-847-9950
    Other fees
    • Pet fee: $0 monthly
    Other financial information
    • Total actual rent: 0

    Other

    Other facts
    • Listing terms: Cash,Conventional,FHA,VA Loan
    • Ownership: Fee Simple
    • Road surface type: Paved, Asphalt

    Price history

    DateEventPrice
    5/30/2024Sold$440,000-2.2%$236/sqft
    Source: Stellar MLS #O6177363 Report a problem
    4/17/2024Pending sale$450,000$242/sqft
    Source: Stellar MLS #O6177363 Report a problem
    2/22/2024Listed for sale$450,000$242/sqft
    Source: Stellar MLS #O6177363 Report a problem
    2/16/2024Pending sale$450,000$242/sqft
    Source: Stellar MLS #O6177363 Report a problem
    2/9/2024Listed for sale$450,000+51.5%$242/sqft
    Source: Stellar MLS #O6177363 Report a problem
    3/5/2020Listing removed$297,000$160/sqft
    Source: KELLER WILLIAMS ADVANTAGE 2 REALTY #O5833037 Report a problem
    3/4/2020Listed for sale$297,000+1.7%$160/sqft
    Source: KELLER WILLIAMS ADVANTAGE 2 REALTY #O5833037 Report a problem
    3/3/2020Sold$292,000-1.7%$157/sqft
    Source: Stellar MLS #O5833037 Report a problem
    2/4/2020Pending sale$297,000$160/sqft
    Source: KELLER WILLIAMS ADVANTAGE 2 REALTY #O5833037 Report a problem
    1/28/2020Listed for sale$297,000$160/sqft
    Source: KELLER WILLIAMS ADVANTAGE 2 REALTY #O5833037 Report a problem
    1/16/2020Pending sale$297,000$160/sqft
    Source: KELLER WILLIAMS ADVANTAGE 2 REALTY #O5833037 Report a problem
    12/23/2019Listed for sale$297,000+48.5%$160/sqft
    Source: KELLER WILLIAMS ADVANTAGE 2 REALTY #O5833037 Report a problem
    10/6/2015Sold$200,000-2.4%$107/sqft
    Source: Public Record Report a problem
    8/1/2015Pending sale$204,900$110/sqft
    Source: Homepath #S4814494 Report a problem
    7/14/2015Price change$204,900-6.4%$110/sqft
    Source: Homepath #S4814494 Report a problem
    6/9/2015Price change$219,000-8.4%$118/sqft
    Source: Homepath #S4814494 Report a problem
    5/6/2015Listed for sale$239,000+18.9%$128/sqft
    Source: COLDWELL BANKER SOLOMON #S4814494 Report a problem
    5/28/2004Sold$201,000+436%$108/sqft
    Source: Public Record Report a problem
    9/12/2003Sold$37,500$20/sqft
    Source: Public Record Report a problem

    Public tax history

    YearProperty taxesTax assessment
    2025$3,224 -38.5%$360,700 +1.6%
    2024$5,243 $354,900 +4.4%
    2023-- $339,900 +6.5%
    2022-- $319,300 +32.4%
    2021-- $241,100 +10.3%
    2020-- $218,500 +6.1%
    2019$3,551 $205,900 +9.4%
    2018$3,551 +9.4%$188,200 +6.1%
    2017$3,247 +3.2%$177,400 -0.4%
    2016$3,146 -1.2%$178,200 +3.2%
    2015$3,183 +0.8%$172,700 +3.4%
    2014$3,159 $167,000 +13%
    2013-- $147,800 -0.4%
    2012-- $148,400 -3.8%
    2011-- $154,300 -3.9%
    2010-- $160,600 -9.6%
    2009-- $177,700 -20%
    2008-- $222,100 -1.4%
    2007-- $225,300 +11.9%
    2006-- $201,300 +15.2%
    2005-- $174,700

    Find assessor info on the county website

    Neighborhood: 34771

    Nearby schools

    GreatSchools rating
    Get a cash offer in 3 minutes
    Find out how much your home could sell for in as little as 3 minutes with a no-obligation cash offer.
    Estimated market value
    $432,800
    Get a cash offer in 3 minutes
    Find out how much your home could sell for in as little as 3 minutes with a no-obligation cash offer.
    Estimated market value
    $432,800