One or more photo(s) has been virtually staged. Welcome to this rare NO HOA, highly desirable property offering privacy, flexibility, and all situated on a spacious acre of land complete with a serene pond. Located in a well sought-after neighborhood, this unique estate features two separate homes, making it perfect for multi-generational living. The second home may be used as a mother-in-law suite, guesthouse or residual income. The main residence boasts a 3-bedroom, 2-bath open floor plan designed for comfortable living and entertaining, highlighted by a gas stove in the kitchen. The bright and airy layout creates a seamless flow throughout the home. Both homes share a tankless gas water heater as well as septic tank and well water. The detached mother-in-law suite offers a 1 bedroom, 1 bath, full kitchen equipped with an electric stove, and its own laundry room. This secondary home also includes hurricane shutters. Enjoy the tranquility of your private pond and expansive outdoor space, all while being conveniently located near local amenities. This is a rare opportunity to own a versatile property with endless possibilities.
For sale
$899,000
4840 Old Oak Trl, Saint Cloud, FL 34771
4beds
2,617sqft
:
Get pre-qualified$5,861/mo
Single Family Residence
Built in 2019
1 Acres Lot
$-- Zestimate®
$344/sqft
$-- HOA
What's special
Serene pondExpansive outdoor spaceBright and airy layoutHurricane shuttersSpacious acre of land
- 121 days |
- 603 |
- 47 |
Zillow last checked:
Listing updated:
Listed by:
Vanessa Suarez 404-606-5932,
LPT REALTY, LLC 877-366-2213
Source: Stellar MLS,MLS#: O6390897 Originating MLS: Orlando Regional
Originating MLS: Orlando Regional
Facts & features
Interior
Bedrooms & bathrooms
- Bedrooms: 4
- Bathrooms: 3
- Full bathrooms: 3
Primary bedroom
- Features: Walk-In Closet(s)
- Level: First
Bedroom 1
- Features: Built-in Closet
- Level: First
Bedroom 2
- Features: Built-in Closet
- Level: First
Primary bathroom
- Features: Walk-In Closet(s)
- Level: First
Bathroom 1
- Features: Linen Closet
- Level: First
Kitchen
- Features: Storage Closet
- Level: First
Living room
- Features: No Closet
- Level: First
Heating
- Electric, Natural Gas
Cooling
- Central Air
Appliances
- Included: Dishwasher, Disposal, Dryer, Gas Water Heater, Microwave, Range, Range Hood, Refrigerator, Washer
- Laundry: Electric Dryer Hookup, Laundry Room
Features
- Ceiling Fan(s), High Ceilings, Open Floorplan, Split Bedroom, Walk-In Closet(s)
- Flooring: Carpet, Ceramic Tile
- Windows: Hurricane Shutters
- Has fireplace: Yes
- Fireplace features: Outside
Interior area
- Total structure area: 2,680
- Total interior livable area: 2,617 sqft
Video & virtual tour
Property
Parking
- Total spaces: 2
- Parking features: Garage Door Opener
- Garage spaces: 2
Features
- Levels: One
- Stories: 1
- Exterior features: Fire Pit, Private Yard
- Fencing: Vinyl
- Has view: Yes
- View description: Pond
- Has water view: Yes
- Water view: Pond
Lot
- Size: 1 Acres
Details
- Parcel number: 312531800000010840
- Zoning: OAR1
- Special conditions: None
Construction
Type & style
- Home type: SingleFamily
- Property subtype: Single Family Residence
Materials
- Concrete
- Foundation: Slab
- Roof: Shingle
Condition
- New construction: No
- Year built: 2019
Utilities & green energy
- Sewer: Septic Tank
- Water: Well
- Utilities for property: Cable Available, Electricity Available, Natural Gas Available
Community & HOA
Community
- Pet fee: $0 monthly
- Subdivision: RUNNYMEDE OAKS UNREC
HOA
- Has HOA: No
Location
- Region: Saint Cloud
Financial & listing details
- Price per square foot: $344/sqft
- Tax assessed value: $479,600
- Annual tax amount: $4,044
- Date on market: 3/26/2026
- Cumulative days on market: 122 days
- Listing terms: Cash,Conventional,FHA,VA Loan
- Ownership: Fee Simple
- Total actual rent: 0
- Electric utility on property: Yes
- Road surface type: Paved
Estimated market value
Not available
Estimated sales range
Not available
Not available
Price history
| Date | Event | Price |
|---|---|---|
| 3/26/2026 | Listed for sale | $899,000+822.1%$344/sqft |
Source:  Stellar MLS #O6390897 Report a problem Stellar MLS #O6390897 Report a problem | ||
| 8/27/2018 | Sold | $97,500-7.1%$37/sqft |
Source: Public Record Report a problem | ||
| 6/5/2018 | Price change | $105,000-1.9%$40/sqft |
Source: PR REAL ESTATE SERVICES #S4853731 Report a problem | ||
| 3/18/2018 | Listed for sale | $107,000$41/sqft |
Source: PR REAL ESTATE SERVICES #S4853731 Report a problem | ||
Public tax history
| Year | Property taxes | Tax assessment |
|---|---|---|
| 2025 | $4,044 +5.1% | $479,600 +0.2% |
| 2024 | $3,849 +2.1% | $478,700 +9.6% |
| 2023 | $3,768 +4.2% | $436,900 +17.8% |
| 2022 | $3,617 +0.7% | $370,900 +8.9% |
| 2021 | $3,592 +1.5% | $340,500 +12.6% |
| 2020 | $3,538 +140.7% | $302,500 +365.4% |
| 2019 | $1,470 | $65,000 +27.5% |
| 2018 | $1,470 +62.3% | $51,000 +20% |
| 2017 | $906 +8% | $42,500 +42.6% |
| 2016 | $838 +14.5% | $29,800 +6.4% |
| 2015 | $732 -1.6% | $28,000 +9.8% |
| 2014 | $744 | $25,500 |
| 2013 | -- | $25,500 |
| 2012 | -- | $25,500 |
Find assessor info on the county website
Monthly payment
Est. payment
Payment breakdown
Explore the cost of this home by adjusting the details. Changes won't be saved.Climate risks
Neighborhood: 34771
Nearby schools
GreatSchools rating
- 6/10Narcoossee Elementary SchoolGrades: PK-5Distance: 3.7 mi
- 6/10Narcoossee Middle SchoolGrades: 6-8Distance: 3.7 mi
- 5/10Harmony High SchoolGrades: 9-12Distance: 8.3 mi
Schools provided by the listing agent
- Elementary: Narcoossee Elementary
- Middle: Narcoossee Middle
- High: Harmony High
Source: Stellar MLS. This data may not be complete. We recommend contacting the local school district to confirm school assignments for this home.
- $464,5003 bd2 ba1.4k sqft4830 Old Oak Trl, Saint Cloud, FL 34771Off Market
- $500,0003 bd2 ba1.8k sqft4850 Old Oak Trl, Saint Cloud, FL 34771Off Market
- $446,5001 Acres4815 Old Oak Trl, Saint Cloud, FL 34771Off Market

- $446,1003 bd2 ba1.8k sqft4820 Old Oak Trl, Saint Cloud, FL 34771Off Market
- $546,3003 bd2 ba2.3k sqft4860 Old Oak Trl, Saint Cloud, FL 34771Off Market
- $462,7003 bd1 ba1.6k sqft4825 Old Oak Trl, Saint Cloud, FL 34771Off Market
- $542,2003 bd3 ba2k sqft4825 Citrus Oak Ln, Saint Cloud, FL 34771Off Market
- $555,0004 bd3 ba2k sqft4819 Citrus Oak Ln, Saint Cloud, FL 34771Off Market
A local agent can set up tours, give advice and negotiate with sellers.
Similar homes
- $899,9004 bd3 ba3.1k sqft3454 Imperial Ave, Saint Cloud, FL 34772For Sale

 MLS ID #S5150984, Justin Shrouder, AVANTI WAY REALTY LLC. Stellar MLS
 - $715,0003 bd3 ba2.5k sqft2701 Timbergrove St, Saint Cloud, FL 34771For Sale
 MLS ID #O6412988, Ryan Leitter, CHARLES RUTENBERG REALTY ORLANDO. Stellar MLS
 - $590,0004 bd3 ba2.5k sqft7045 Branch Ct, Saint Cloud, FL 34771For Sale
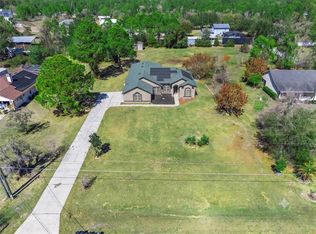 MLS ID #O6386611, Eddie Lopez, EXP REALTY LLC. Stellar MLS
 - $599,9005 bd4 ba2.8k sqft1501 Prairie Oaks Dr, Saint Cloud, FL 34771For Sale
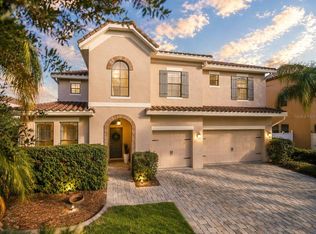 MLS ID #O6383273, Justin Core, EXP REALTY LLC. Stellar MLS
 - $600,0003 bd3 ba2.6k sqft1460 Prairie Oaks Dr, Saint Cloud, FL 34771For SaleMLS ID #O6340546, Christopher Colagiacomo, CREEGAN GROUP. Stellar MLS
- $530,0004 bd4 ba3.3k sqft2508 Bross Dr, Saint Cloud, FL 34771For SaleMLS ID #O6402790, Yakima Wright, KELLER WILLIAMS ADVANTAGE III. Stellar MLS
- $480,0004 bd4 ba2.5k sqft82 Berlin Ave, Saint Cloud, FL 34771For SaleMLS ID #S5143655, Tammy Blanchard, FLORIDA REALTY RESULTS LLC. Stellar MLS
- $549,9005 bd4 ba3.2k sqft1101 Lone Palm Way, Saint Cloud, FL 34771For SaleMLS ID #TB8507087, Stephen Hachey, FLAT FEE MLS REALTY. Stellar MLS
- $529,9006 bd5 ba3.8k sqft5231 Villa Rosa Ave, Saint Cloud, FL 34771For SaleMLS ID #O6416874, Joseph Doher, BERKSHIRE HATHAWAY HOMESERVICES RESULTS REALTY. Stellar MLS
- $975,0003 bd3 ba2.4k sqft8153 Bellow St, Orlando, FL 32827For SaleMLS ID #O6397182, Dan Dinozzi, XCELLENCE. Stellar MLS
- $549,7003 bd3 ba2.3k sqft2665 Meadowedge Loop, Saint Cloud, FL 34772For SaleMLS ID #O6418492, Robert Kurzreiter PA, KELLER WILLIAMS REALTY AT THE PARKS. Stellar MLS
- $895,5004 bd3 ba2.5k sqft11209 Lemon Lake Blvd, Orlando, FL 32836For SaleMLS ID #O6396701, Kristi Matthew, CENTURY 21 CARIOTI. Stellar MLS
- $695,0005 bd5 ba2.8k sqft2803 Boating Blvd, Kissimmee, FL 34746For SaleMLS ID #TB8529270, Trinh Minh A Nguyen, LPT REALTY, LLC. Stellar MLS
- $547,0004 bd2 ba1.8k sqft1418 Flatwood St, Saint Cloud, FL 34771For SaleMLS ID #O6378726, Jennifer Jordan, ENGINE REALTY INC. Stellar MLS
- $560,0003 bd3 ba2.2k sqft4912 Catalpa Dr, Saint Cloud, FL 34772For SaleMLS ID #O6405805, Michelle Bardsley, COLDWELL BANKER REALTY. Stellar MLS
- $765,0007 bd5 ba3.8k sqft2892 Spring Breeze Way, Kissimmee, FL 34744For SaleMLS ID #O6416339, Ken Pozek, REAL BROKER, LLC. Stellar MLS
- $775,0006 bd5 ba3.8k sqft2850 Spring Breeze Way, Kissimmee, FL 34744For SaleMLS ID #S5147876, Tommy Harris, DALTON WADE INC. Stellar MLS
- $875,0005 bd5 ba3.6k sqft4552 Lake Calabay Dr, Orlando, FL 32837For SaleMLS ID #O6413744, Candace Garber, TRUDEALS REALTY CORP. Stellar MLS
- $1,020,0005 bd5 ba3.3k sqft13615 Ritta Island Dr, Orlando, FL 32827For SaleMLS ID #O6404520, Juliette Contasti, LIFESTYLE INTERNATIONAL REALTY. Stellar MLS
- $529,9993 bd2 ba2k sqft6237 Citrus Grove Ct, Saint Cloud, FL 34771For SaleMLS ID #O6379055, Josie Kassem, CORNERSTONE TRUST, LLC. Stellar MLS
