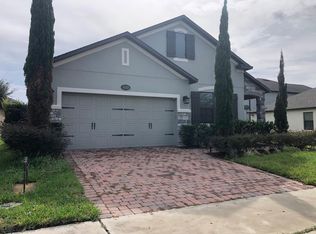
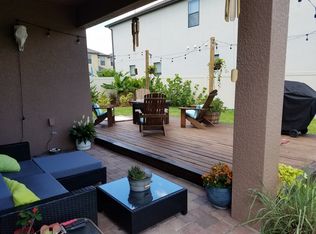
Gorgeous single story home with exterior stone detail, open interior floor plan, and easy entertaining on a corner lot in desirable Narcoossee Village area. This 4 bedroom home boast plenty of space for the family with gorgeous kitchen and entertaining areas. Light, bright and airy, well maintained home with added features such as a dedicated coffee bar area just off the kitchen, laundry room inside the home with space for added cabinet storage and drop zone from the garage. The large primary suite offers huge walk-in closet for two, easy access to rear porch for evening cocktails, and primary bath with dual sinks, separate tub and shower, and water closet room. Additional bedrooms on other side of home (3) share a spacious secondary bath. This corner lot offers an oversized yard space for pets or children's play spaces and a large pool and lanai area if desired. Close proximity to International Airport, sports complexes, and the remodeled quaint, brick-lined, downtown St. Cloud featuring fantastic restaurants, bars, dessert shops, and bookstore speakeasy all within 15 minutes drive. This home is back on the market due to buyers failure to perform and is now your opportunity to own this lovely home!
For sale
Price cut: $6K (10/4)
$399,000
5106 APPENINE LOOP W, ST CLOUD, FL 34771
4beds
2,092sqft
Single Family Residence
Built in 2015
7,405 Square Feet Lot
$-- Zestimate®
$191/sqft
$110/mo HOA
What's special
Open interior floor planLarge primary suiteCorner lotGorgeous kitchenExterior stone detailSpacious secondary bathEasy entertaining
- 66 days
- 521
- 32
Zillow last checked:
Listing updated:
Listed by:
Dawn Briggs 407-415-3365,
BLUE MAGNOLIA REALTY LLC 407-415-3365
Source: Stellar MLS,MLS#: O6431382 Originating MLS: Orlando Regional
Originating MLS: Orlando Regional
Facts & features
Interior
Bedrooms & bathrooms
- Bedrooms: 4
- Bathrooms: 2
- Full bathrooms: 2
Primary bedroom
- Features: Dual Sinks, En Suite Bathroom, Garden Bath, Tub with Separate Shower Stall, Water Closet/Priv Toilet, Window/Skylight in Bath, Walk-In Closet(s)
- Level: First
- Area: 224 Square Feet
- Dimensions: 14x16
Bedroom 2
- Features: Ceiling Fan(s), Built-in Closet
- Level: First
- Area: 132 Square Feet
- Dimensions: 11x12
Bedroom 3
- Features: Built-in Closet
- Level: First
- Area: 132 Square Feet
- Dimensions: 11x12
Bedroom 4
- Features: Built-in Closet
- Level: First
- Area: 132 Square Feet
- Dimensions: 11x12
Den
- Level: First
- Area: 240 Square Feet
- Dimensions: 15x16
Dining room
- Features: Bar
- Level: First
- Area: 135 Square Feet
- Dimensions: 15x9
Kitchen
- Features: Breakfast Bar, Pantry, Granite Counters, Tall Countertops
- Level: First
- Area: 225 Square Feet
- Dimensions: 15x15
Living room
- Level: First
- Area: 360 Square Feet
- Dimensions: 18x20
Heating
- Central
Cooling
- Central Air
Appliances
- Included: Dishwasher, Disposal, Range, Refrigerator
- Laundry: Inside, Laundry Room
Features
- Eating Space In Kitchen, High Ceilings, Kitchen/Family Room Combo, Open Floorplan, Primary Bedroom Main Floor, Split Bedroom, Stone Counters
- Flooring: Carpet, Luxury Vinyl, Tile
- Doors: Sliding Doors
- Windows: Window Treatments
- Has fireplace: No
Interior area
- Total structure area: 2,666
- Total interior livable area: 2,092 sqft
Video & virtual tour
Property
Parking
- Total spaces: 2
- Parking features: Driveway, Garage Door Opener
- Attached garage spaces: 2
- Has uncovered spaces: Yes
- Details: Garage Dimensions: 22x20
Features
- Levels: One
- Stories: 1
- Patio & porch: Rear Porch
- Exterior features: Irrigation System, Sidewalk
Lot
- Size: 7,405 Square Feet
- Features: Corner Lot
Details
- Parcel number: 202531425800010520
- Zoning: R
- Special conditions: None
Construction
Type & style
- Home type: SingleFamily
- Property subtype: Single Family Residence
Materials
- Block
- Foundation: Slab
- Roof: Shingle
Condition
- New construction: No
- Year built: 2015
Details
- Builder name: MI Homes
Utilities & green energy
- Sewer: Public Sewer
- Water: Public
- Utilities for property: Electricity Connected, Public, Water Connected
Community & HOA
Community
- Features: Park, Playground, Pool, Sidewalks
- Pet fee: $0 monthly
- Subdivision: NARCOOSSEE VILLAGE PH 1
HOA
- Has HOA: Yes
- Amenities included: Park, Playground, Pool
- HOA fee: $110 monthly
- HOA name: Kayla Govan
- HOA phone: 407-214-9727
Location
- Region: Saint Cloud
Financial & listing details
- Price per square foot: $191/sqft
- Tax assessed value: $358,500
- Annual tax amount: $3,983
- Date on market: 8/7/2026
- Cumulative days on market: 228 days
- Listing terms: Cash,Conventional,FHA,VA Loan
- Ownership: Fee Simple
- Total actual rent: 0
- Electric utility on property: Yes
- Road surface type: Asphalt
Estimated market value
Not available
Estimated sales range
Not available
Not available
Price history
| Date | Event | Price |
|---|---|---|
| 10/4/2026 | Price change | $399,000-1.5%$191/sqft |
Source:  Stellar MLS #O6431382 Report a problem Stellar MLS #O6431382 Report a problem | ||
| 8/7/2026 | Listed for sale | $405,000-9.4%$194/sqft |
Source: Stellar MLS #O6431382 Report a problem | ||
| 7/29/2026 | Listing removed | $447,000$214/sqft |
Source: My State MLS #11642791 Report a problem | ||
| 3/7/2026 | Price change | $447,000-3.9%$214/sqft |
Source: Stellar MLS #S5143048 Report a problem | ||
| 2/5/2026 | Listed for sale | $465,000+81.1%$222/sqft |
Source: Stellar MLS #S5143048 Report a problem | ||
| 4/2/2015 | Sold | $256,800$123/sqft |
Source: Public Record Report a problem | ||
Public tax history
| Year | Property taxes | Tax assessment |
|---|---|---|
| 2025 | $3,984 +5.1% | $358,500 -6.3% |
| 2024 | $3,790 +2.1% | $382,600 +4.1% |
| 2023 | $3,710 +4.2% | $367,400 +16.1% |
| 2022 | $3,561 +0.7% | $316,500 +22.2% |
| 2021 | $3,535 +1.5% | $259,100 +6.7% |
| 2020 | $3,482 +1% | $242,900 +1.9% |
| 2019 | $3,449 | $238,400 +0.5% |
| 2018 | $3,449 +1.7% | $237,178 +2.1% |
| 2017 | $3,392 +0.1% | $232,300 +1.8% |
| 2016 | $3,390 +1% | $228,200 +407.1% |
| 2015 | $3,356 +197.4% | $45,000 +7.1% |
| 2014 | $1,128 | $42,000 |
Find assessor info on the county website
Monthly payment
Est. payment
Payment breakdown
Explore the cost of this home by adjusting the details. Changes won't be saved.Climate risks
Neighborhood: 34771
Nearby schools
Schools provided by the listing agent
- Elementary: VOYAGER K-8
- Middle: VOYAGER K-8
- High: Tohopekaliga High School
Source: Stellar MLS. This data may not be complete. We recommend contacting the local school district to confirm school assignments for this home.
- $506,1005 bd3 ba3.5k sqft5104 Appenine Loop W, Saint Cloud, FL 34771Off Market
- $394,1004 bd2 ba2k sqft5122 Ravena Ave W, Saint Cloud, FL 34771Off Market
- $411,1004 bd2 ba2k sqft5110 Appenine Loop W, Saint Cloud, FL 34771Off Market
- $420,5004 bd3 ba2.2k sqft5124 Ravena Ave W, Saint Cloud, FL 34771Off Market
Similar homes

- $400,0004 bd2 ba1.6k sqft2009 NAPOLI DRIVE, ST CLOUD, FL 34771For Sale
 MLS ID #S5144337, Idaris Morales Sierra, PA, AXEN REALTY LLC. Stellar MLS
 - $450,0004 bd3 ba2.3k sqft1172 SILVERBELL TRAIL, ST CLOUD, FL 34771For Sale
 MLS ID #S5158717, Nicholas Giaccone, CENTURY 21 EDGE. Stellar MLS
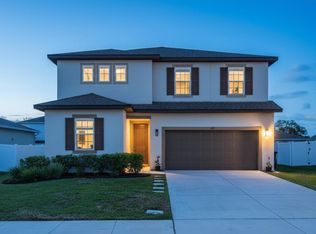
 - $417,5005 bd3 ba2.6k sqft1659 GENTLE BREEZE DRIVE, ST CLOUD, FL 34771For Sale
 MLS ID #O6417975, Ann Marie Ursino, LUNA GROUP. Stellar MLS
 - $490,0004 bd2 ba1.8k sqft1418 FLATWOOD STREET, ST CLOUD, FL 34771For Sale
 MLS ID #S5158197, Jose Ortiz, PROPERTY OUTLET INTERNATIONAL. Stellar MLS
 - $460,0004 bd3 ba2.7k sqft4791 RIVERWALK DRIVE, ST CLOUD, FL 34771For SaleMLS ID #O6430911, Mayra Pinero, PA, KELLER WILLIAMS ADVANTAGE III. Stellar MLS
- $419,9004 bd4 ba2.4k sqft6352 SPRUCEPINE LANE, ST CLOUD, FL 34771For SaleMLS ID #TB8535915, Sinan Zakaria, LISTED SIMPLY. Stellar MLS
- $335,0004 bd3 ba1.9k sqft4800 RIVERWALK DRIVE, ST CLOUD, FL 34771For SaleMLS ID #S5158866, Susana Maisonet, THE FIRM RE. Stellar MLS
- $550,0005 bd4 ba2.8k sqft1501 PRAIRIE OAKS DRIVE, ST CLOUD, FL 34771For SaleMLS ID #O6383273, Justin Core, EXP REALTY LLC. Stellar MLS
- $375,0003 bd2 ba1.7k sqft2190 BUR OAK BLVD, ST CLOUD, FL 34771For SaleMLS ID #O6399463, Stacie Brown Kelly, KELLER WILLIAMS ADVANTAGE REALTY. Stellar MLS
- $479,9004 bd4 ba3k sqft1613 LEATHERBACK LANE, ST CLOUD, FL 34771For SaleMLS ID #O6438755, Dominick Florio, RE/MAX TOWN & COUNTRY REALTY. Stellar MLS
- $580,0003 bd3 ba2.6k sqft1460 PRAIRIE OAKS DRIVE, ST CLOUD, FL 34771For SaleMLS ID #O6340546, Christopher Colagiacomo, CREEGAN GROUP. Stellar MLS
- $385,0004 bd2 ba1.9k sqft4230 HOLSTEIN STREET, ST CLOUD, FL 34772For SaleMLS ID #S5150466, Javier Pena, ROYAL REALTY REAL ESTATE, LLC. Stellar MLS
- $412,5003 bd2 ba1.8k sqft5087 TWIN LAKES BOULEVARD, ST CLOUD, FL 34772For SaleMLS ID #O6426759, Ally Beloat, ORANGE SLICE PROPERTIES. Stellar MLS
- $385,4633 bd2 ba1.4k sqft5006 E FOUNTAINWOOD DRIVE, ST CLOUD, FL 34772For SaleMLS ID #S5156737, Sherry Feck, WEICHERT REALTORS HALLMARK PRO. Stellar MLS
- $399,0004 bd2 ba1.8k sqft2561 HARMONIA HAMMOCK RD, HARMONY, FL 34773For SaleMLS ID #O6431844, Donna Peterson, PETRA WORLDWIDE. Stellar MLS
- $379,9004 bd2 ba2.1k sqft2091 FAWN MEADOW CIRCLE, ST CLOUD, FL 34772For SaleMLS ID #TB8508943, Joshua Nogowski, TAH FLORIDA LLC. Stellar MLS
- $409,9005 bd3 ba2.5k sqft3540 SAXONY LANE, ST CLOUD, FL 34772For SaleMLS ID #O6439111, Desmond Pollock, ENCORE INVESTMENT REALTY. Stellar MLS
- $398,0003 bd2 ba2k sqft3878 WOOD THRUSH DRIVE, KISSIMMEE, FL 34744For SaleMLS ID #O6396827, Arlene Lora Alcantara, LPT REALTY, LLC. Stellar MLS
- $379,0003 bd2 ba1.4k sqft5027 E FOUNTAINWOOD DRIVE, ST CLOUD, FL 34772For SaleMLS ID #O6415240, Misty Cabaniss, EXP REALTY LLC. Stellar MLS
- $374,9004 bd2 ba1.8k sqft3809 ENCHANTMENT LANE, ST CLOUD, FL 34772For SaleMLS ID #O6418542, Steven Horner, RE/MAX PRIME PROPERTIES. Stellar MLS
