Skip main navigation
Sold for $525,000
  • $525,000

    5107 Appenine Loop W, Saint Cloud, FL 34771

    5beds
    3,552sqft
    Single Family Residence
    Built in 2014
    5,663 Square Feet Lot
    $518,000 Zestimate®
    $148/sqft
    $3,148 Estimated rent

    Home value

    $518,000

    $471,000 - $570,000

    $3,148/mo

    Zestimate® history
    Loading
    Loading...

    Owner options

    List your home for rent

    $3,148/mo

    Rent Zestimate®

    Find your next renter with Zillow Rental Manager. Plus, with online applications, you can quickly screen prospective tenants – for free.

    Learn more

    $3,148/mo

    Rent Zestimate®

    Refinance and save

    $3,613/mo

    Est. payment

    Refinancing to a lower rate could help reduce your monthly payments and save thousands over the life of the loan.

    See today's rates

    $3,613/mo

    Est. payment

    Explore your selling options

    Work with a Zillow partner agent

    Leverage their expertise and Zillow's premium Showcase listings to get your home seen by more buyers.

    Get started

    List with your own agent

    Get your home in front of millions of buyers by listing it on Zillow.

    Learn how to do it

    Sell it yourself

    Take full control of how buyers see your home on Zillow by listing For Sale by Owner (FSBO).

    List your home

    What's special

    Granite island with seatingLarge backyardTranquil water viewsGourmet kitchenDining area
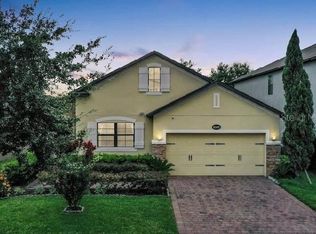
    One or more photo(s) has been virtually staged. JUST REDUCED + SELLER INCENTIVES! Enjoy a $4,000 price cut and the seller is offering $12,000 toward buyer closing costs—making this an incredible opportunity for a quick move-in with financing available (call sales agent for details). Wake up to peaceful water views with a fountain and no rear neighbors in this impressive 5-bedroom, 3-bath, two-story home located in the desirable Narcoossee Village community, just minutes from Medical City, Lake Nona, and Saint Cloud. This home features a bright open floor plan designed for both everyday living and entertaining. The gourmet kitchen shines with brand-new stainless-steel appliances (2024), a granite island with seating, dining area, and a Butler’s Pantry with upper and lower cabinetry—perfect for hosting. Thoughtful upgrades throughout include a pre-wired outlet ready for an EV charger, wall cabinets and utility sink in the laundry room, built-in shelving in the 3-car tandem garage, a new hot water heater (2024), and added shelving in the oversized primary closet. The spacious primary suite offers room for a sitting area, while the spa-inspired bath features a soaking tub, separate shower, and private water closet. A full bedroom and bathroom on the main level, along with a flexible space ideal for a home office or in-law suite, add versatility. Upstairs, a generous loft provides the perfect second living area, game room, or media space. Step outside to a large backyard and relax while enjoying tranquil water views—your own private retreat. Easy show, go direct. With incentives, upgrades, and an unbeatable location, this home checks every box. Schedule your private tour today! Furniture photos have been virtually staged.

    Zillow last checked:

    Listing updated:

    Listing Provided by:

    Frank Kusiak 321-231-5586,

    MY FLORIDA HOME CENTER REAL ESTATE 321-231-5586

    Bought with:

    Non-Member Agent

    STELLAR NON-MEMBER OFFICE

    Source: Stellar MLS,MLS#: O6312367MLS LogoOriginating MLS: Orlando Regional

    Facts & features

    Interior

    Bedrooms & bathrooms
    • Bedrooms: 5
    • Bathrooms: 3
    • Full bathrooms: 3
    Primary bedroom
    • Features: Walk-In Closet(s)
    • Level: Second
    • Area: 330 Square Feet
    • Dimensions: 15x22
    Bedroom 1
    • Features: Built-in Closet
    • Level: First
    • Area: 144 Square Feet
    • Dimensions: 12x12
    Bedroom 2
    • Features: Built-in Closet
    • Level: Second
    • Area: 180 Square Feet
    • Dimensions: 12x15
    Bedroom 3
    • Features: Built-in Closet
    • Level: Second
    • Area: 156 Square Feet
    • Dimensions: 12x13
    Primary bathroom
    • Features: Walk-In Closet(s)
    • Level: Second
    • Area: 132 Square Feet
    • Dimensions: 12x11
    Bathroom 4
    • Features: Built-in Closet
    • Level: Second
    • Area: 130 Square Feet
    • Dimensions: 10x13
    Dinette
    • Level: First
    • Area: 132 Square Feet
    • Dimensions: 12x11
    Family room
    • Level: First
    • Area: 352 Square Feet
    • Dimensions: 16x22
    Foyer
    • Level: First
    • Area: 84 Square Feet
    • Dimensions: 6x14
    Kitchen
    • Level: First
    • Area: 156 Square Feet
    • Dimensions: 12x13
    Laundry
    • Level: First
    • Area: 72 Square Feet
    • Dimensions: 9x8
    Living room
    • Level: First
    • Area: 144 Square Feet
    • Dimensions: 12x12
    Heating
    • Central, Electric
    Cooling
    • Central Air
    Appliances
    • Included: Cooktop, Dishwasher, Disposal, Dryer, Electric Water Heater, Range, Range Hood, Refrigerator, Washer
    • Laundry: Laundry Room
    Features
    • Ceiling Fan(s), Eating Space In Kitchen, Kitchen/Family Room Combo, L Dining, Solid Surface Counters, Thermostat, Walk-In Closet(s)
    • Flooring: Carpet, Luxury Vinyl, Tile
    • Doors: Sliding Doors
    • Windows: Blinds
    • Has fireplace: No
    Interior area
    • Total structure area: 4,309
    • Total interior livable area: 3,552 sqft

    Property

    Parking
    • Total spaces: 3
    • Parking features: Garage - Attached
    • Attached garage spaces: 3
    • Details: Garage Dimensions: 19X19
    Features
    • Levels: Two
    • Stories: 2
    • Patio & porch: Covered, Porch, Rear Porch
    • Exterior features: Irrigation System, Lighting, Rain Gutters, Sidewalk
    • Has view: Yes
    • View description: Water, Pond
    • Has water view: Yes
    • Water view: Water,Pond
    • Waterfront features: Pond, Pond Access
    Lot
    • Size: 5,663 sqft
    • Dimensions: 50 x 115
    • Features: Sidewalk
    Details
    • Parcel number: 202531425800010150
    • Zoning: RES
    • Special conditions: None

    Construction

    Type & style
    • Home type: SingleFamily
    • Architectural style: Contemporary
    • Property subtype: Single Family Residence
    Materials
    • Block, Stone, Stucco
    • Foundation: Block, Slab
    • Roof: Shingle
    Condition
    • New construction: No
    • Year built: 2014

    Utilities & green energy

    • Sewer: Public Sewer
    • Water: Public
    • Utilities for property: Cable Available, Electricity Connected, Fire Hydrant, Public, Sewer Connected, Street Lights, Water Connected

    Community & neighborhood

    Community
    • Community features: Playground, Pool, Sidewalks
    Location
    • Region: Saint Cloud
    • Subdivision: NARCOOSSEE VILLAGE PH 1

    HOA & financial

    HOA
    • Has HOA: Yes
    • HOA fee: $110 monthly
    • Association name: Leland Management / Alexandria Zook
    • Association phone: 407-469-5305
    Other fees
    • Pet fee: $0 monthly
    Other financial information
    • Total actual rent: 0

    Other

    Other facts
    • Listing terms: Cash,Conventional,FHA,USDA Loan,VA Loan
    • Ownership: Fee Simple
    • Road surface type: Paved, Asphalt

    Price history

    DateEventPrice
    3/30/2026Sold$525,000-3.8%$148/sqft
    Source: Stellar MLS #O6312367 Report a problem
    2/20/2026Pending sale$545,900$154/sqft
    Source: Stellar MLS #O6312367 Report a problem
    1/22/2026Listing removed$3,300$1/sqft
    Source: Zillow Rentals Report a problem
    1/20/2026Price change$545,900-0.7%$154/sqft
    Source: Stellar MLS #O6312367 Report a problem
    11/8/2025Price change$549,900-2.7%$155/sqft
    Source: Stellar MLS #O6312367 Report a problem
    11/1/2025Listed for rent$3,300$1/sqft
    Source: Zillow Rentals Report a problem
    10/10/2025Price change$564,900-0.9%$159/sqft
    Source: Stellar MLS #O6312367 Report a problem
    9/17/2025Price change$569,900-1.7%$160/sqft
    Source: Stellar MLS #O6312367 Report a problem
    8/13/2025Price change$579,900-2.7%$163/sqft
    Source: Stellar MLS #O6312367 Report a problem
    7/3/2025Price change$595,900-0.3%$168/sqft
    Source: Stellar MLS #O6312367 Report a problem
    6/27/2025Price change$597,900-0.3%$168/sqft
    Source: Stellar MLS #O6312367 Report a problem
    6/25/2025Price change$599,900-1.7%$169/sqft
    Source: Stellar MLS #O6312367 Report a problem
    5/26/2025Listed for sale$610,000+5.2%$172/sqft
    Source: Stellar MLS #O6312367 Report a problem
    9/6/2022Sold$580,000+0%$163/sqft
    Source: Public Record Report a problem
    8/4/2022Pending sale$579,980$163/sqft
    Source: Stellar MLS #S5070179 Report a problem
    7/25/2022Price change$579,980-3.3%$163/sqft
    Source: Stellar MLS #S5070179 Report a problem
    7/18/2022Price change$599,950-2.4%$169/sqft
    Source: Stellar MLS #S5070179 Report a problem
    7/15/2022Price change$614,900-1.6%$173/sqft
    Source: Stellar MLS #S5070179 Report a problem
    7/14/2022Price change$624,8000%$176/sqft
    Source: Stellar MLS #S5070179 Report a problem
    7/7/2022Price change$624,900-2.2%$176/sqft
    Source: Stellar MLS #S5070179 Report a problem
    6/30/2022Listed for sale$639,000+16.2%$180/sqft
    Source: Stellar MLS #S5070179 Report a problem
    4/25/2022Sold$550,000+4.8%$155/sqft
    Source: Public Record Report a problem
    4/3/2022Pending sale$525,000$148/sqft
    Source: Stellar MLS #S5065162 Report a problem
    4/1/2022Listed for sale$525,000+38.2%$148/sqft
    Source: Stellar MLS #S5065162 Report a problem
    10/19/2020Sold$380,000-2.5%$107/sqft
    Source: Public Record Report a problem
    9/4/2020Pending sale$389,750$110/sqft
    Source: KELLER WILLIAMS ADVANTAGE III #S5035727 Report a problem
    8/30/2020Listed for sale$389,750$110/sqft
    Source: KELLER WILLIAMS ADVANTAGE III #S5035727 Report a problem
    8/20/2020Pending sale$389,750+11.8%$110/sqft
    Source: KELLER WILLIAMS ADVANTAGE III #S5035727 Report a problem
    9/2/2014Sold$348,500$98/sqft
    Source: Public Record Report a problem

    Public tax history

    YearProperty taxesTax assessment
    2025$6,743 -4.5%$476,100 -6.6%
    2024$7,060 +2%$509,700 +3.7%
    2023$6,922 +42.1%$491,300 +16.3%
    2022$4,870 +0.6%$422,400 +25.3%
    2021$4,843 -7.6%$337,200 +3.9%
    2020$5,242 0%$324,400 +1.2%
    2019$5,243 $320,400 -8.1%
    2018$5,243 -7.2%$348,700 +3.6%
    2017$5,648 +3.2%$336,500 +14.5%
    2016$5,470 +10%$293,800 +2.3%
    2015$4,975 -0.1%$287,300 +530%
    2014$4,982 $45,600

    Find assessor info on the county website

    Neighborhood: 34771

    Nearby schools

    GreatSchools rating
    Schools provided by the listing agent
    • Elementary: Narcoossee Elementary
    • Middle: Narcoossee Middle
    • High: Tohopekaliga High School

    Source: Stellar MLS. This data may not be complete. We recommend contacting the local school district to confirm school assignments for this home.

    Get a cash offer in 3 minutes
    Find out how much your home could sell for in as little as 3 minutes with a no-obligation cash offer.
    Estimated market value
    $518,000
    Get a cash offer in 3 minutes
    Find out how much your home could sell for in as little as 3 minutes with a no-obligation cash offer.
    Estimated market value
    $518,000