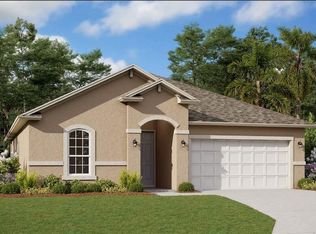
Virtually Staged. Under Construction. The highly sought-after Winston floor plan offers 5 bedrooms, 4 full bathrooms, a spacious bonus room, and 2,531 sq. ft. of thoughtfully designed living space. Perfect for multigenerational living, this home features a private first-floor bedroom with a full bath and walk-in closet, ideal for extended family, guests, or a home office. The open-concept design showcases a beautifully appointed kitchen overlooking the family room and dining area, creating the perfect space for everyday living and entertaining. Enjoy Florida evenings on the covered lanai just off the main living area. Upstairs, the spacious owner’s suite includes a large walk-in closet and private bath, while three additional bedrooms and a versatile bonus room provide plenty of space for a media room, playroom, home gym, or second living area. Limited Design Studio Opportunity – Buyers still have time to personalize interior finishes and make this home their own before its estimated December completion.
New construction
$671,912
13422 MARIA LAVIN CIRCLE, ORLANDO, FL 32828
5beds
2,531sqft
Single Family Residence
Built in 2026
5,950 Square Feet Lot
$665,100 Zestimate®
$265/sqft
$100/mo HOA
What's special
Three additional bedroomsSpacious bonus roomOpen-concept design
- 41 days
- 93
- 4
Zillow last checked:
Listing updated:
Listed by:
Nancy Pruitt, PA 352-552-7574,
OLYMPUS EXECUTIVE REALTY INC 407-469-0090
Source: Stellar MLS,MLS#: G5117695 Originating MLS: Orlando Regional
Originating MLS: Orlando Regional
Facts & features
Interior
Bedrooms & bathrooms
- Bedrooms: 5
- Bathrooms: 4
- Full bathrooms: 4
Primary bedroom
- Features: En Suite Bathroom, Walk-In Closet(s)
- Level: Second
- Area: 171.87 Square Feet
- Dimensions: 13.11x13.11
Bedroom 2
- Features: Built-in Closet
- Level: First
- Area: 126.54 Square Feet
- Dimensions: 11.4x11.1
Bedroom 3
- Features: Built-in Closet
- Level: Second
- Area: 112.22 Square Feet
- Dimensions: 11.1x10.11
Bedroom 4
- Features: Built-in Closet
- Level: Second
- Area: 112.22 Square Feet
- Dimensions: 11.1x10.11
Primary bathroom
- Features: Dual Sinks, Exhaust Fan, Shower No Tub, Water Closet/Priv Toilet, No Closet
- Level: Second
Bonus room
- Features: No Closet
- Level: Second
- Area: 176.75 Square Feet
- Dimensions: 17.5x10.1
Dining room
- Level: First
- Area: 151.25 Square Feet
- Dimensions: 12.5x12.1
Kitchen
- Level: First
- Area: 163.75 Square Feet
- Dimensions: 12.5x13.1
Living room
- Level: First
- Area: 234.91 Square Feet
- Dimensions: 13.9x16.9
Office
- Features: Built-in Closet
- Level: First
- Area: 192.57 Square Feet
- Dimensions: 13.1x14.7
Heating
- Baseboard, Central
Cooling
- Central Air
Appliances
- Included: Oven, Cooktop, Dishwasher, Electric Water Heater, Range Hood
- Laundry: Inside
Features
- Eating Space In Kitchen, High Ceilings, Open Floorplan, Solid Surface Counters, Thermostat, Walk-In Closet(s)
- Flooring: Carpet, Ceramic Tile
- Doors: Sliding Doors
- Has fireplace: No
Interior area
- Total structure area: 2,900
- Total interior livable area: 2,531 sqft
Property
Parking
- Total spaces: 2
- Parking features: Driveway, Garage Door Opener
- Attached garage spaces: 2
- Has uncovered spaces: Yes
Features
- Levels: One
- Stories: 1
- Patio & porch: Covered, Front Porch, Rear Porch
- Exterior features: Irrigation System, Sidewalk, Sprinkler Metered
Lot
- Size: 5,950 Square Feet
- Dimensions: 50 x 115
- Features: Cleared, In County, Sidewalk
- Residential vegetation: Trees/Landscaped
Details
- Parcel number: 242231654500170
- Zoning: PUD
- Special conditions: None
Construction
Type & style
- Home type: SingleFamily
- Property subtype: Single Family Residence
Materials
- Block, Stucco
- Foundation: Slab
- Roof: Shingle
Condition
- Under Construction
- New construction: Yes
- Year built: 2026
Details
- Builder model: Winston B
- Builder name: DREAM FINDERS HOMES
- Warranty included: Yes
Utilities & green energy
- Sewer: Public Sewer
- Water: Private
- Utilities for property: Electricity Available, Fiber Optics, Public, Sewer Available, Sewer Connected, Sprinkler Recycled, Street Lights, Underground Utilities, Water Available
Community & HOA
Community
- Features: Community Mailbox, Deed Restrictions, Playground, Sidewalks
- Security: Smoke Detector(s)
- Pet fee: $0 monthly
- Subdivision: THE PALMS AT WATERFORD LAKES
HOA
- Has HOA: Yes
- Amenities included: Fence Restrictions, Playground
- HOA fee: $100 monthly
- HOA name: ARTEMIS LIFESTYLES
Location
- Region: Orlando
Financial & listing details
- Price per square foot: $265/sqft
- Date on market: 9/11/2026
- Cumulative days on market: 42 days
- Listing terms: Cash,Conventional,FHA,VA Loan
- Ownership: Fee Simple
- Total actual rent: 0
- Electric utility on property: Yes
- Road surface type: Paved, Asphalt
Estimated market value
$665,100
$632,000 - $698,000
$3,340/mo
Price history
| Date | Event | Price |
|---|---|---|
| 9/11/2026 | Listed for sale | $671,912+4.8%$265/sqft |
Source:  Stellar MLS #G5117695 Report a problem Stellar MLS #G5117695 Report a problem | ||
| 6/16/2026 | Listing removed | $640,868$253/sqft |
Source: Stellar MLS #G5112443 Report a problem | ||
| 6/15/2026 | Price change | $640,868+5.9%$253/sqft |
Source: Stellar MLS #G5112443 Report a problem | ||
| 5/16/2026 | Listed for sale | $604,915$239/sqft |
Source: Stellar MLS #G5112443 Report a problem | ||
Public tax history
Tax history is unavailable.
Monthly payment
Est. payment
Payment breakdown
Explore the cost of this home by adjusting the details. Changes won't be saved.Climate risks
Neighborhood: Alafaya
Nearby schools
Schools provided by the listing agent
- Elementary: Castle Creek Elem
- Middle: Discovery Middle
- High: East River High
Source: Stellar MLS. This data may not be complete. We recommend contacting the local school district to confirm school assignments for this home.
- $630,400-- bd-- ba-- sqftHancock Lone Palm Rd, Orlando, FL 32828Off Market
- $426,3002 bd2 ba824 sqft1255 Hancock Lone Palm Rd, Orlando, FL 32828Off Market
- $679,9904 bd3 ba2.7k sqft13416 Maria Lavin Cir, Orlando, FL 32828New Construction
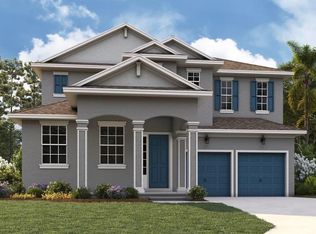
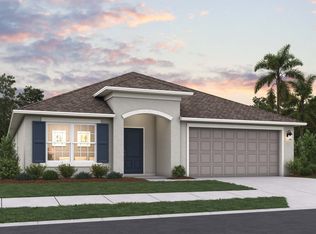
- $599,9914 bd3 ba2.1k sqft13410 Maria Lavin Cir, Orlando, FL 32828New Construction
Similar homes
- $689,9304 bd4 ba2.8k sqft13409 MARIA LAVIN CIRCLE, ORLANDO, FL 32828New Construction
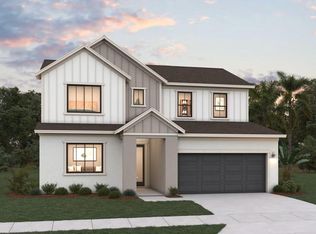
 MLS ID #G5117697, Nancy Pruitt, PA, OLYMPUS EXECUTIVE REALTY INC. Stellar MLS
 - $709,9905 bd5 ba2.8k sqft13331 MARIA LAVIN CIRCLE, ORLANDO, FL 32828New Construction
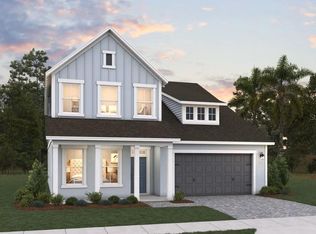 Stellar MLS
 - $679,9904 bd3 ba2.7k sqft13416 MARIA LAVIN CIRCLE, ORLANDO, FL 32828New ConstructionStellar MLS
- $574,9904 bd3 ba1.9k sqft13421 MARIA LAVIN CIRCLE, ORLANDO, FL 32828New Construction
 Stellar MLS
 - $625,0005 bd3 ba3.1k sqft2561 CAVANAUGH DRIVE, ORLANDO, FL 32817New ConstructionStellar MLS
- $635,9904 bd3 ba2.9k sqft2633 CAVANAUGH DRIVE, ORLANDO, FL 32817New ConstructionStellar MLS
- $568,9005 bd3 ba2.5k sqft118 ELENA LAVIN CIRCLE, ORLANDO, FL 32807New ConstructionMLS ID #O6444376, Patricia Sullivan, OLDE TOWN BROKERS INC. Stellar MLS
