Virtually Staged. Under Construction. Welcome to the Barletta at The Palms at Waterford Lakes — a beautifully designed 2 story 4 bedroom, 3.5 bathroom home offering 2,855 sq. ft. of stylish living in an exclusive boutique community of only 75 homes. This open-concept floor plan features a gourmet kitchen, primary on the first floor, bonus, a study room, and elegant details throughout, including a brick paver driveway and lead walk for enhanced curb appeal. Best of all, this home is still early enough for you to personalize your finishes and upgrades at our Design Studio and create the home that perfectly fits your style. Experience luxury, privacy, and convenience in one of East Orlando’s most exciting new communities.
New construction
$689,930
13409 MARIA LAVIN CIRCLE, ORLANDO, FL 32828
4beds
2,855sqft
Single Family Residence
Built in 2026
5,950 Square Feet Lot
$683,200 Zestimate®
$242/sqft
$100/mo HOA
What's special
Elegant details throughoutOpen-concept floor planStudy roomGourmet kitchenBrick paver driveway
- 22 days
- 135
- 4
Likely to sell faster than
Zillow last checked:
Listing updated:
Listed by:
Nancy Pruitt, PA 352-552-7574,
OLYMPUS EXECUTIVE REALTY INC 407-469-0090
Source: Stellar MLS,MLS#: G5117697 Originating MLS: Orlando Regional
Originating MLS: Orlando Regional
Facts & features
Interior
Bedrooms & bathrooms
- Bedrooms: 4
- Bathrooms: 4
- Full bathrooms: 3
- 1/2 bathrooms: 1
Primary bedroom
- Features: En Suite Bathroom, Walk-In Closet(s)
- Level: First
- Area: 190.65 Square Feet
- Dimensions: 12.3x15.5
Bedroom 2
- Features: En Suite Bathroom, Walk-In Closet(s)
- Level: Second
- Area: 159.84 Square Feet
- Dimensions: 14.4x11.1
Bedroom 3
- Features: Walk-In Closet(s)
- Level: Second
- Area: 121 Square Feet
- Dimensions: 11x11
Bedroom 4
- Features: Built-in Closet
- Level: Second
- Area: 188.34 Square Feet
- Dimensions: 18.11x10.4
Primary bathroom
- Features: Dual Sinks, Exhaust Fan
- Level: First
Bonus room
- Features: No Closet
- Level: Second
- Area: 207.9 Square Feet
- Dimensions: 13.5x15.4
Dining room
- Level: First
- Area: 121.32 Square Feet
- Dimensions: 12x10.11
Kitchen
- Level: First
- Area: 137.75 Square Feet
- Dimensions: 9.5x14.5
Living room
- Level: First
- Area: 250.83 Square Feet
- Dimensions: 15.11x16.6
Heating
- Baseboard, Central
Cooling
- Central Air
Appliances
- Included: Oven, Cooktop, Dishwasher, Electric Water Heater, Range Hood
- Laundry: Inside
Features
- Eating Space In Kitchen, High Ceilings, Open Floorplan, Solid Surface Counters, Thermostat, Walk-In Closet(s)
- Flooring: Carpet, Ceramic Tile
- Doors: Sliding Doors
- Has fireplace: No
Interior area
- Total structure area: 23,500
- Total interior livable area: 2,855 sqft
Property
Parking
- Total spaces: 2
- Parking features: Driveway, Garage Door Opener
- Attached garage spaces: 2
- Has uncovered spaces: Yes
Features
- Levels: Two
- Stories: 2
- Patio & porch: Covered, Front Porch, Rear Porch
- Exterior features: Irrigation System, Sidewalk, Sprinkler Metered
Lot
- Size: 5,950 Square Feet
- Dimensions: 50 x 115
- Features: Cleared, In County, Sidewalk
- Residential vegetation: Trees/Landscaped
Details
- Parcel number: 242231654500220
- Zoning: PUD
- Special conditions: None
Construction
Type & style
- Home type: SingleFamily
- Property subtype: Single Family Residence
Materials
- Block, Stucco
- Foundation: Slab
- Roof: Shingle
Condition
- Under Construction
- New construction: Yes
- Year built: 2026
Details
- Builder model: Barletta
- Builder name: DREAM FINDERS HOMES
- Warranty included: Yes
Utilities & green energy
- Sewer: Public Sewer
- Water: Private
- Utilities for property: Electricity Available, Fiber Optics, Public, Sewer Available, Sewer Connected, Sprinkler Recycled, Street Lights, Underground Utilities, Water Available
Community & HOA
Community
- Features: Community Mailbox, Deed Restrictions, Playground, Sidewalks
- Security: Smoke Detector(s)
- Pet fee: $0 monthly
- Subdivision: THE PALMS AT WATERFORD LAKES
HOA
- Has HOA: Yes
- Amenities included: Fence Restrictions, Playground
- HOA fee: $100 monthly
- HOA name: ARTEMIS LIFESTYLES
Location
- Region: Orlando
Financial & listing details
- Price per square foot: $242/sqft
- Date on market: 9/11/2026
- Cumulative days on market: 23 days
- Listing terms: Cash,Conventional,FHA,VA Loan
- Ownership: Fee Simple
- Total actual rent: 0
- Electric utility on property: Yes
- Road surface type: Paved, Asphalt
Estimated market value
$683,200
$649,000 - $717,000
$3,481/mo
Price history
| Date | Event | Price |
|---|---|---|
| 9/11/2026 | Listed for sale | $689,930$242/sqft |
Source:  Stellar MLS #G5117697 Report a problem Stellar MLS #G5117697 Report a problem | ||
| 6/16/2026 | Listing removed | $689,930$242/sqft |
Source: Stellar MLS #G5112452 Report a problem | ||
| 5/17/2026 | Listed for sale | $689,930$242/sqft |
Source: Stellar MLS #G5112452 Report a problem | ||
Public tax history
Tax history is unavailable.
Monthly payment
Est. payment
Payment breakdown
Explore the cost of this home by adjusting the details. Changes won't be saved.Climate risks
Neighborhood: Alafaya
Nearby schools
Schools provided by the listing agent
- Elementary: Castle Creek Elem
- Middle: Discovery Middle
- High: East River High
Source: Stellar MLS. This data may not be complete. We recommend contacting the local school district to confirm school assignments for this home.
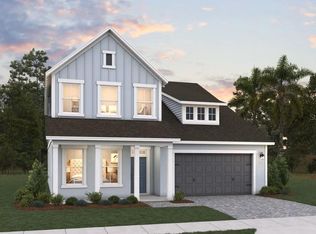
- $735,7245 bd5 ba2.8k sqft13331 Maria Lavin Cir, Orlando, FL 32828New Construction
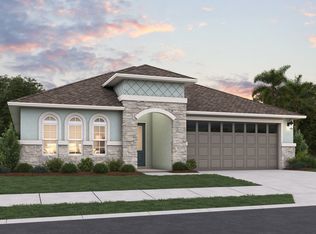
- $618,0414 bd3 ba1.9k sqft13320 Maria Lavin Cir, Orlando, FL 32827New Construction
- $627,4504 bd3 ba2.1k sqft13410 Maria Lavin Cir, Orlando, FL 32827New Construction

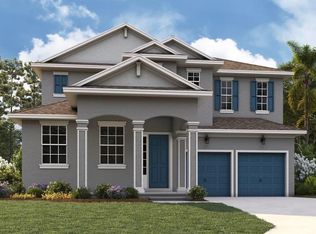
- $702,8884 bd3 ba2.7k sqft13416 Maria Lavin Cir, Orlando, FL 32828New Construction
Similar homes
- $671,9125 bd4 ba2.5k sqft13422 MARIA LAVIN CIRCLE, ORLANDO, FL 32828New Construction

 MLS ID #G5117695, Nancy Pruitt, PA, OLYMPUS EXECUTIVE REALTY INC. Stellar MLS
 - $702,8884 bd3 ba2.7k sqft13416 MARIA LAVIN CIRCLE, ORLANDO, FL 32828New ConstructionMLS ID #G5117696, Nancy Pruitt, PA, OLYMPUS EXECUTIVE REALTY INC. Stellar MLS
- $735,7245 bd5 ba2.8k sqft13331 MARIA LAVIN CIRCLE, ORLANDO, FL 32828New ConstructionStellar MLS
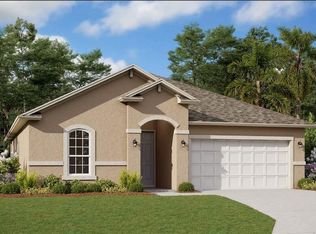
- $597,4944 bd3 ba1.9k sqft13421 MARIA LAVIN CIRCLE, ORLANDO, FL 32828New Construction
 Stellar MLS
 - $635,9904 bd3 ba2.9k sqft2633 CAVANAUGH DRIVE, ORLANDO, FL 32817New ConstructionStellar MLS
