Under contract-accepting backup offers. Under Construction. Welcome to Yucatan Gardens, a newly developed 52-home single-family community offering brand-new construction in a prime Central Orlando location at an attainable price point. Built by CFB Homes, Yucatan Gardens is located in the 32807 zip code of Azalea Park, just minutes to SR-408 and conveniently close to Downtown Orlando, Baldwin Park, and Winter Park. This central location provides excellent access to major employment centers, dining, shopping, and entertainment. This listing features the Merida Elevation B, a thoughtfully designed 3-bedroom plus bonus room or office, 2-bath home with an open floor plan ideal for everyday living and entertaining. The private owner’s suite is located at the rear of the home and includes a spacious walk-in closet. Quality construction and finishes include concrete block construction, architectural shingle roof, brick paver driveway, and a 2-car garage. Interior features include Sherwin Williams interior paint selections, a gourmet kitchen with GE stainless steel appliances, granite countertops, undermount sink, Moen and Sterling fixtures, brushed nickel lighting, and a clear glass shower enclosure. Flooring includes Mohawk tile and carpet, and a Carrier HVAC system provides energy-efficient climate control. Homesites offer generous yard space with an optional private pool, allowing buyers to personalize their outdoor living area. This specific homesite is situated on a corner lot, offering added space and curb appeal. Builder incentives include: $8,000 in flex cash toward upgrades or closing costs Additional $5,000 lender credit with preferred lender toward mortgage interest rate buy-down $500 title contribution toward closing costs. New construction opportunities in this area are very rare.
Under contract
$507,900
238 Elena Lavin Cir, Orlando, FL 32807
3beds
1,689sqft
Single Family Residence
Built in 2025
7,740 Square Feet Lot
$-- Zestimate®
$301/sqft
$150/mo HOA
What's special
- 241 days |
- 4 |
- 0 |
Zillow last checked:
Listing updated:
Listed by:
Patricia Sullivan 407-719-6550,
OLDE TOWN BROKERS INC 407-425-5069
Source: Stellar MLS,MLS#: O6362773 Originating MLS: Orlando Regional
Originating MLS: Orlando Regional
Facts & features
Interior
Bedrooms & bathrooms
- Bedrooms: 3
- Bathrooms: 2
- Full bathrooms: 2
Rooms
- Room types: Bonus Room, Den/Library/Office, Family Room, Great Room, Utility Room, Loft
Primary bedroom
- Features: Walk-In Closet(s)
- Level: First
- Area: 255 Square Feet
- Dimensions: 15x17
Kitchen
- Level: First
Living room
- Level: First
- Area: 468 Square Feet
- Dimensions: 18x26
Heating
- Central
Cooling
- Central Air
Appliances
- Included: Oven, Cooktop, Dishwasher, Disposal, Electric Water Heater, Exhaust Fan, Ice Maker, Microwave, Range, Range Hood, Refrigerator
- Laundry: Electric Dryer Hookup, Inside, Laundry Room, Washer Hookup
Features
- Eating Space In Kitchen, Kitchen/Family Room Combo, Living Room/Dining Room Combo, Open Floorplan, Primary Bedroom Main Floor, Smart Home, Solid Surface Counters, Solid Wood Cabinets, Split Bedroom, Stone Counters, Thermostat, Walk-In Closet(s)
- Flooring: Carpet, Ceramic Tile, Porcelain Tile, Tile
- Windows: Window Treatments
- Has fireplace: No
Interior area
- Total structure area: 2,258
- Total interior livable area: 1,689 sqft
Property
Parking
- Total spaces: 2
- Parking features: Garage - Attached
- Attached garage spaces: 2
Features
- Levels: One
- Stories: 1
- Exterior features: Irrigation System
Lot
- Size: 7,740 Square Feet
Details
- Parcel number: 272230981500180
- Zoning: LDR
- Special conditions: None
Construction
Type & style
- Home type: SingleFamily
- Property subtype: Single Family Residence
Materials
- Block
- Foundation: Slab
- Roof: Shingle
Condition
- Under Construction
- New construction: Yes
- Year built: 2025
Details
- Builder model: Merida Elevation B
- Builder name: CFB Homes
Utilities & green energy
- Sewer: Public Sewer
- Water: Public
- Utilities for property: BB/HS Internet Available, Cable Available, Electricity Connected, Fire Hydrant, Phone Available, Public, Sewer Connected, Sprinkler Meter, Street Lights, Underground Utilities, Water Connected
Community & HOA
Community
- Security: Smoke Detector(s)
- Pet fee: $0 monthly
- Subdivision: YUCATAN GARDENS
HOA
- Has HOA: Yes
- HOA fee: $150 monthly
- HOA name: Four Acre
Location
- Region: Orlando
Financial & listing details
- Price per square foot: $301/sqft
- Date on market: 11/23/2025
- Cumulative days on market: 122 days
- Listing terms: Cash,Conventional,FHA,VA Loan
- Ownership: Fee Simple
- Total actual rent: 0
- Electric utility on property: Yes
- Road surface type: Asphalt
Estimated market value
Not available
Estimated sales range
Not available
Not available
Price history
| Date | Event | Price |
|---|---|---|
| 7/8/2026 | Contingent | $507,900$301/sqft |
Source:  Stellar MLS #O6362773 Report a problem Stellar MLS #O6362773 Report a problem | ||
| 3/10/2026 | Pending sale | $507,900+8.5%$301/sqft |
Source: Stellar MLS #O6362773 Report a problem | ||
| 11/23/2025 | Listed for sale | $467,900$277/sqft |
Source: Stellar MLS #O6362773 Report a problem | ||
Public tax history
Tax history is unavailable.
Monthly payment
Est. payment
Payment breakdown
Explore the cost of this home by adjusting the details. Changes won't be saved.Climate risks
Neighborhood: Azalea Park
Nearby schools
GreatSchools rating
- 6/10Azalea Park Elementary SchoolGrades: PK-5Distance: 0.9 mi
- 4/10Roberto Clemente Middle SchoolGrades: 6-8Distance: 1.1 mi
- 3/10Colonial High SchoolGrades: 9-12Distance: 0.6 mi
Schools provided by the listing agent
- High: Colonial High
Source: Stellar MLS. This data may not be complete. We recommend contacting the local school district to confirm school assignments for this home.
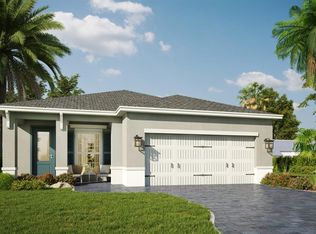
- $474,9003 bd2 ba1.6k sqft118 Elena Lavin Cir, Orlando, FL 32807New Construction
- $77,7002.59 Acres6413 Yucatan Dr, Orlando, FL 32807Off Market
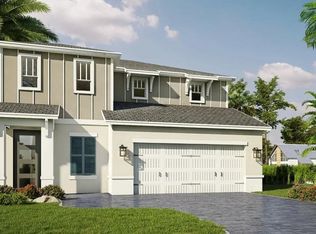
- $532,9003 bd2 ba1.6k sqft100 Elena Lavin Cir #38, Orlando, FL 32807Sold
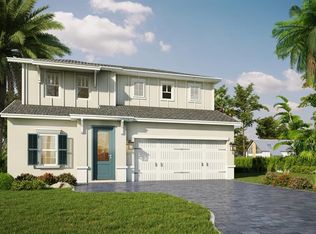
- $512,9003 bd3 ba2.2k sqft112 Elena Lavin Cir, Orlando, FL 32807Pending
- $532,9005 bd3 ba2.5k sqft104 Elena Lavin Cir, Orlando, FL 32807Sold
- $564,0005 bd3 ba2.5k sqft298 Elena Lavin Cir, Orlando, FL 32807New Construction
- $3,6491.39 AcresState Road 438, Oakland, FL --Off Market
- $344,9004 bd2 ba1.6k sqft6311 Yucatan Dr, Orlando, FL 32807Off Market
A local agent can set up tours, give advice and negotiate with sellers.
Similar homes
- $513,9003 bd3 ba2.2k sqft286 Elena Lavin Cir, Orlando, FL 32807New Construction

 MLS ID #O6417444, Yennyfer Camilo Garcia, JOURNEY HOMES REALTY LLC. Stellar MLS
 - $475,0003 bd2 ba1.5k sqft1241 Angeline Ave, Orlando, FL 32807For Sale
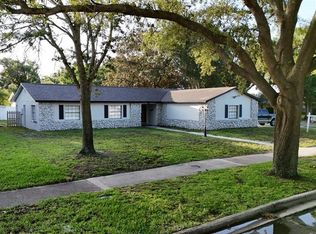 MLS ID #O6418387, Rosmery Carter, OLYMPUS EXECUTIVE REALTY INC. Stellar MLS
 - from $469,9003 bd2 ba1.6k sqftMerida Plan, Yucatan Garden, Orlando, FL 32807New Construction
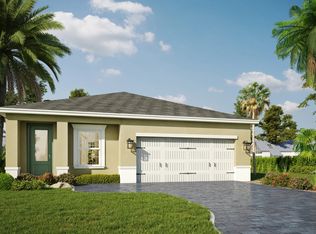 CFB Homes
 - from $513,9003 bd3 ba2.2k sqftCoba Plan, Yucatan Garden, Orlando, FL 32807New Construction
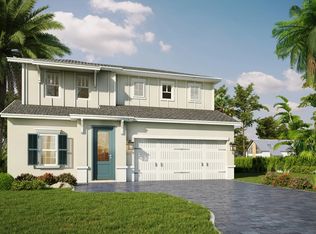 CFB Homes
 - $565,0004 bd3 ba2.1k sqft5305 Wren St, Orlando, FL 32807New ConstructionMLS ID #O6408652, Glenis Galindo, LPT REALTY, LLC. Stellar MLS
- from $502,9903 bd2 ba1.7k sqftDylan Plan, EverBe, Orlando, FL 32829New ConstructionPulte
- from $499,9904 bd2 ba1.9k sqftKensington Plan, Harrell Oaks, Orlando, FL 32817New ConstructionRisewell Homes
- $445,0004 bd2 ba1.8k sqft9973 Cypress Knee Cir, Orlando, FL 32825For SaleMLS ID #O6418483, Wendy Duong, LPT REALTY, LLC. Stellar MLS
- from $521,9903 bd2 ba2.3k sqftPlan 2333 Plan, Oasis Reserve, Orlando, FL 32829New ConstructionKB Home
- $490,0003 bd3 ba2.2k sqft12156 Philosophy Way, Orlando, FL 32832For SaleMLS ID #O6421003, Danielle Mann, FLORIDA REALTY INVESTMENTS. Stellar MLS
- $495,0003 bd2 ba1.7k sqft10229 Lovegrass Ln, Orlando, FL 32832For SaleMLS ID #O6386139, Hadi Bakhsh, EXP REALTY LLC. Stellar MLS
- from $598,9953 bd2 ba2k sqftArthur Plan, Woodside Preserve, Orlando, FL 32825New ConstructionToll Brothers Inc.
- from $488,9903 bd3 ba1.8k sqftHaddock Plan, EverBe, Orlando, FL 32829New ConstructionPulte
- from $521,9903 bd3 ba2k sqftKelsey Plan, EverBe, Orlando, FL 32829New ConstructionPulte
- $419,9003 bd2 ba1.6k sqft1840 Aster Dr, Winter Park, FL 32792For SaleMLS ID #O6412364, Brendon Spalding, KONA REALTY SERVICES LLC. Stellar MLS
- from $551,9903 bd2 ba1.6k sqftCedar Plan, EverBe, Orlando, FL 32829New ConstructionPulte
- $474,9003 bd3 ba1.9k sqft4451 Frances Ave, Sanford, FL 32773New ConstructionMLS ID #O6415029, Glenis Galindo, LPT REALTY, LLC. Stellar MLS
- $571,7954 bd3 ba1.9k sqft13326 Maria Lavin Cir, Orlando, FL 32828New ConstructionMLS ID #G5112450, Nancy Pruitt, PA, OLYMPUS EXECUTIVE REALTY INC. Stellar MLS
- $362,0003 bd3 ba1.7k sqft9419 Tecumseh Dr, Orlando, FL 32825For SaleMLS ID #O6381577, Rebecca Readus, ERA GRIZZARD REAL ESTATE. Stellar MLS
- from $549,9904 bd2 ba1.9k sqftMulberry Plan, The Palms at Waterford Lakes, Orlando, FL 32828New ConstructionDream Finders Homes
