Welcome to 12156 Philosophy Way, where modern design, thoughtful functionality, and an unbeatable location come together in one exceptional home. Built in 2019, this beautifully maintained residence offers 3 spacious bedrooms, 2.5 bathrooms, and a layout designed for today's lifestyle. From the moment you enter, you'll appreciate the open-concept floor plan filled with natural light and seamless flow between the living, dining, and kitchen areas—perfect for entertaining family and friends or simply enjoying everyday living. The well-appointed kitchen serves as the heart of the home, featuring abundant cabinetry & generous counter space overlooking the main living area. Upstairs, the spacious primary suite provides a private retreat complete with a luxurious en-suite bath and generous walk-in closet. Two additional bedrooms offer flexibility for family, guests, or a home office. With 2,828 total square feet, this home offers plenty of room. Built with modern construction standards, you'll enjoy the peace of mind and energy efficiency that come with a newer home, while avoiding many of the maintenance concerns often found in older properties. There's even solar panels that help keep the electric bill to a minimum! Storey Park lets you enjoy an active lifestyle, there's tons of walking & biking trails, a club house that features a pool, playground, tennis courts & fitness center. There's also community parks & a gated dog park. The HOA includes high speed internet & cable TV. You get to enjoy a quiet oasis in the middle of one of the fastest growing areas of Orlando. Come see this home before it's too late!
For sale
$490,000
12156 Philosophy Way, Orlando, FL 32832
3beds
2,203sqft
:
Get pre-qualified$3,431/mo
Single Family Residence
Built in 2019
3,855 Square Feet Lot
$479,900 Zestimate®
$222/sqft
$189/mo HOA
What's special
- 23 days |
- 520 |
- 27 |
Likely to sell faster than
Zillow last checked:
Listing updated:
Listed by:
Danielle Mann 407-668-6206,
FLORIDA REALTY INVESTMENTS 407-207-2220
Source: Stellar MLS,MLS#: O6421003 Originating MLS: Orlando Regional
Originating MLS: Orlando Regional
Facts & features
Interior
Bedrooms & bathrooms
- Bedrooms: 3
- Bathrooms: 3
- Full bathrooms: 2
- 1/2 bathrooms: 1
Primary bedroom
- Features: Dual Sinks, En Suite Bathroom, Garden Bath, Stone Counters, Window/Skylight in Bath, Walk-In Closet(s)
- Level: Second
- Area: 304 Square Feet
- Dimensions: 19x16
Kitchen
- Features: Pantry, Stone Counters, Storage Closet
- Level: First
- Area: 360 Square Feet
- Dimensions: 24x15
Living room
- Features: Stone Counters, Storage Closet
- Level: First
- Area: 744 Square Feet
- Dimensions: 24x31
Heating
- Baseboard, Central, Solar
Cooling
- Central Air
Appliances
- Included: Dishwasher, Dryer, Microwave, Range, Refrigerator, Washer
- Laundry: Inside, Laundry Room
Features
- Ceiling Fan(s), Eating Space In Kitchen, High Ceilings, Open Floorplan, PrimaryBedroom Upstairs, Solid Surface Counters, Walk-In Closet(s)
- Flooring: Ceramic Tile, Engineered Hardwood
- Windows: Blinds
- Has fireplace: No
Interior area
- Total structure area: 2,828
- Total interior livable area: 2,203 sqft
Video & virtual tour
Property
Parking
- Total spaces: 2
- Parking features: Garage
- Garage spaces: 2
Features
- Levels: Two
- Stories: 2
- Patio & porch: Rear Porch
- Exterior features: Courtyard
- Has view: Yes
- View description: Park/Greenbelt
Lot
- Size: 3,855 Square Feet
Details
- Parcel number: 032431897801020
- Zoning: PD
- Special conditions: None
Construction
Type & style
- Home type: SingleFamily
- Property subtype: Single Family Residence
Materials
- Block, Stucco
- Foundation: Slab
- Roof: Shingle
Condition
- New construction: No
- Year built: 2019
Utilities & green energy
- Electric: Photovoltaics Third-Party Owned
- Sewer: Public Sewer
- Water: None
- Utilities for property: BB/HS Internet Available, Electricity Connected, Solar
Green energy
- Energy generation: Solar
Community & HOA
Community
- Features: Clubhouse, Dog Park, Fitness Center, Park, Playground, Pool, Tennis Court(s)
- Pet fee: $0 monthly
- Subdivision: STOREY PK-PCL L
HOA
- Has HOA: Yes
- Amenities included: Cable TV, Clubhouse, Fitness Center, Park, Playground, Pool, Recreation Facilities, Tennis Court(s), Trail(s)
- Services included: Cable TV, Community Pool, Internet, Recreational Facilities
- HOA fee: $189 monthly
- HOA name: Storey Park Comm Assoc / John Mullins
- HOA phone: 407-867-5900
Location
- Region: Orlando
Financial & listing details
- Price per square foot: $222/sqft
- Tax assessed value: $425,878
- Annual tax amount: $8,015
- Date on market: 6/30/2026
- Cumulative days on market: 23 days
- Listing terms: Cash,Conventional,FHA,VA Loan
- Ownership: Fee Simple
- Total actual rent: 0
- Electric utility on property: Yes
- Road surface type: Paved
Estimated market value
$479,900
$456,000 - $504,000
$2,918/mo
Price history
| Date | Event | Price |
|---|---|---|
| 6/30/2026 | Listed for sale | $490,000$222/sqft |
Source:  Stellar MLS #O6421003 Report a problem Stellar MLS #O6421003 Report a problem | ||
| 2/14/2024 | Listing removed | -- |
Source: Zillow Rentals Report a problem | ||
| 1/11/2024 | Price change | $2,899-3.3%$1/sqft |
Source: Zillow Rentals Report a problem | ||
| 12/1/2023 | Listed for rent | $2,999$1/sqft |
Source: Zillow Rentals Report a problem | ||
| 8/31/2023 | Sold | $490,000-1%$222/sqft |
Source: Stellar MLS #O6129228 Report a problem | ||
| 8/8/2023 | Pending sale | $495,000$225/sqft |
Source: Stellar MLS #O6129228 Report a problem | ||
| 7/26/2023 | Listed for sale | $495,000+54.8%$225/sqft |
Source: Stellar MLS #O6129228 Report a problem | ||
| 5/30/2019 | Sold | $319,700$145/sqft |
Source: Public Record Report a problem | ||
Public tax history
| Year | Property taxes | Tax assessment |
|---|---|---|
| 2024 | $9,247 +56.8% | $425,878 +49.3% |
| 2023 | $5,897 +2.4% | $285,164 +3% |
| 2022 | $5,759 +2.1% | $276,858 +3% |
| 2021 | $5,641 +0.9% | $268,794 -0.6% |
| 2020 | $5,593 +174.5% | $270,365 +575.9% |
| 2019 | $2,038 +600.2% | $40,000 +233.3% |
| 2018 | $291 | $12,000 |
Find assessor info on the county website
Monthly payment
Est. payment
Payment breakdown
Explore the cost of this home by adjusting the details. Changes won't be saved.Climate risks
Neighborhood: Storey Park
Nearby schools
GreatSchools rating
- 7/10Sun Blaze Elementary SchoolGrades: K-5Distance: 1.7 mi
- 9/10Innovation MiddleGrades: 6-8Distance: 0.2 mi
- 6/10Innovation High SchoolGrades: 9-12Distance: 1.3 mi
Schools provided by the listing agent
- Elementary: Sun Blaze Elementary
- Middle: Innovation Middle School
- High: Innovation High
Source: Stellar MLS. This data may not be complete. We recommend contacting the local school district to confirm school assignments for this home.
- $464,500-- bd-- ba2.3k sqft12150 Philosophy Way, Orlando, FL 32832Off Market
- $444,2003 bd3 ba1.9k sqft12162 Philosophy Way, Orlando, FL 32832Off Market

- $500,0004 bd4 ba2.5k sqft12144 Philosophy Way, Orlando, FL 32832Sold

- $463,1004 bd3 ba2.2k sqft12168 Philosophy Way, Orlando, FL 32832Off Market

- $491,700-- bd-- ba2.5k sqft12174 Philosophy Way, Orlando, FL 32832Off Market
- $489,7003 bd2 ba2.2k sqft12138 Philosophy Way, Orlando, FL 32832Off Market
- $412,300-- bd-- ba2.1k sqft11859 Pulitzer Pl, Orlando, FL 32832Off Market
- $405,0003 bd3 ba1.6k sqft11867 Pulitzer Pl, Orlando, FL 32832Sold
A local agent can set up tours, give advice and negotiate with sellers.
A local lender can help you make sure your offer is ready when you are.
Similar homes
- $495,0003 bd2 ba1.7k sqft10229 Lovegrass Ln, Orlando, FL 32832For Sale
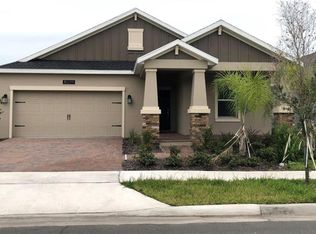
 MLS ID #O6386139, Hadi Bakhsh, EXP REALTY LLC. Stellar MLS
 - $459,0004 bd4 ba1.9k sqft11258 Whistling Pine Way, Orlando, FL 32832For Sale
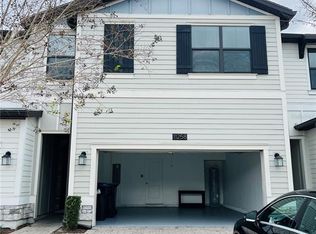 MLS ID #O6380749, Jana Fonzo, I BROKER REALTY GROUP. Stellar MLS
 - $435,0004 bd3 ba1.9k sqft11924 Boldface Dr, Orlando, FL 32832For Sale
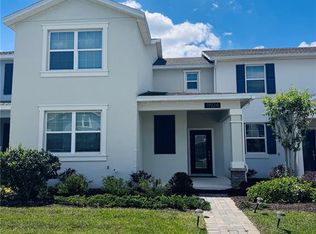 MLS ID #S5148078, Maria Arreaza, GILVAN REALTY CORP.. Stellar MLS
 - $379,9003 bd3 ba1.9k sqft11378 Whistling Pine Way, Orlando, FL 32832For Sale
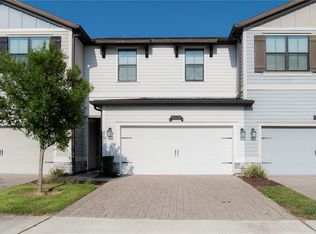 MLS ID #S5147562, Mayra Ortiz Tomicic, EG ORLANDO LLC. Stellar MLS
 - $384,9003 bd3 ba2k sqft10934 Savannah Landing Cir, Orlando, FL 32832For SaleMLS ID #O6395579, Nuria Laso, URBAN CITY REALTY LLC. Stellar MLS
- $358,9005 bd3 ba1.9k sqft10303 Park Commons Dr, Orlando, FL 32832For SaleMLS ID #TB8520178, Michel Pineda Monsalve, HOMERIVER GROUP. Stellar MLS
- $529,0004 bd2 ba2.1k sqft9006 Verona Sound Way, Orlando, FL 32829For SaleMLS ID #O6408074, Yigit Orer, EMPIRE NETWORK REALTY. Stellar MLS
- $335,0003 bd3 ba1.6k sqft10341 Lake District Ln #55B, Orlando, FL 32832For SaleMLS ID #S5146422, Gabriela Lanza, EMPIRE NETWORK REALTY. Stellar MLS
- $354,9003 bd3 ba1.6k sqft10338 Lake District Ln Unit S, Orlando, FL 32832For SaleMLS ID #O6351612, Roberto Torres, A PLUS REALTY LLC. Stellar MLS
- $333,0003 bd3 ba1.4k sqft9637 Silver Buttonwood St, Orlando, FL 32832For SaleMLS ID #S5129697, Lidia Lo Monaco, AGENT TRUST REALTY CORPORATION. Stellar MLS
- $485,0004 bd3 ba2.2k sqft1803 Groveline Rd, Saint Cloud, FL 34771For SaleMLS ID #O6423561, Li Xu, AREATE REALTY. Stellar MLS
- $465,0003 bd2 ba2k sqft3315 Flamborough Dr, Orlando, FL 32835For SaleMLS ID #O6378259, Kathia Rodrigues, UPSIDE REAL ESTATE INC. Stellar MLS
- $425,0004 bd3 ba2.2k sqft14114 Abaco Isle Dr, Orlando, FL 32824For SaleMLS ID #O6391721, Kelly Flohn, KELLER WILLIAMS ADVANTAGE III. Stellar MLS
- $449,9004 bd2 ba1.9k sqft2319 Island Club Way, Orlando, FL 32822For SaleMLS ID #O6392116, Bryan Arenas, CALL IT CLOSED INTL REALTY. Stellar MLS
- $450,0004 bd2 ba1.7k sqft14795 Yorkshire Run Dr, Orlando, FL 32828For SaleMLS ID #O6368783, Thao Bui, LPT REALTY, LLC. Stellar MLS
- $440,0003 bd3 ba2k sqft2233 E Kaley Ave #6, Orlando, FL 32806For SaleMLS ID #O6417565, Benjamin Cole IV, SOTERA LIVING. Stellar MLS
- $468,0005 bd4 ba2.8k sqft5110 Fiddlewood Way, Saint Cloud, FL 34771For SaleMLS ID #O6409522, Selina Song, AAA GLOBAL VENTURES PA. Stellar MLS
- $449,9004 bd3 ba2.3k sqft2907 Summer Green Trl, Kissimmee, FL 34744For SaleMLS ID #TB8511167, Gina Carranza, LPT REALTY, LLC. Stellar MLS
- $600,0004 bd3 ba2.5k sqft3280 Somerset Park Dr, Orlando, FL 32824For SaleMLS ID #S5151061, Norma Rodriguez, PA, NONA LEGACY POWERED BY LA ROSA. Stellar MLS
- $485,0003 bd2 ba1.3k sqft4351 Anson Ln APT 302, Orlando, FL 32814For SaleMLS ID #O6402192, David Drawdy, Jr., KELLER WILLIAMS REALTY AT THE PARKS. Stellar MLS
