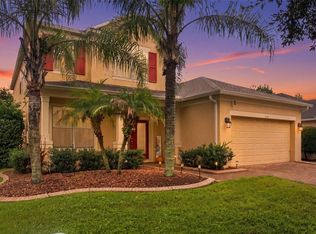
Have you ever imagined living in a home where space, freedom, and privacy come together seamlessly? Welcome to 1846 Knight Ave, where that open, comfortable feeling begins the moment you walk through the door. Built in 2018, this beautifully designed 2,191 sq. ft. home features three spacious bedrooms, each with its own private ensuite bathroom—giving everyone at home their own personal retreat. The primary suite stands out with its generous layout and an impressive, oversized walk-in shower. For guests, a convenient half-bath ensures your private quarters remain completely yours. At the heart of the home, an expansive kitchen brings everyone together with sleek quartz countertops, abundant cabinetry, and a generous island—perfect for quick weekday breakfasts or hosting weekend gatherings. Step outside onto your full ¼-acre lot and discover one of the property’s greatest assets: NO HOA! Say goodbye to monthly HOA fees and restrictive rules. This rare freedom means more money stays in your pocket, while giving you the flexibility to live on your terms. Park your RV, boat, trailer, or commercial vehicles right on your property without hassle. Whether you envision building a resort-style pool, setting up a workshop, or creating the ultimate backyard oasis, this massive yard gives you the space and freedom to make it happen. Adding even more value to everyday living, solar panels are included with the purchase. Enjoy lower reliance on traditional power grids and manage your energy costs effortlessly while enjoying every modern comfort inside. To top it all off, convenience is truly built into the location. Located in East Orlando, you are just minutes away from UCF, Central Florida Research Park, Waterford Lakes Town Center, and SR-408, as well as top-rated grocery stores, dining, and medical facilities. With a two-car garage, SOLAR PANELS INCLUDED IN THE PURCHASE PRICE. Endless backyard potential, and no HOA restrictions, this isn't just a house with great features—it’s a lifestyle of comfort, savings, and true freedom. Your next chapter starts right here at 1846 Knight Ave.
For sale
$539,900
1846 KNIGHT AVENUE, ORLANDO, FL 32826
3beds
2,191sqft
Single Family Residence
Built in 2018
10,803 Square Feet Lot
$525,900 Zestimate®
$246/sqft
$-- HOA
What's special
Two-car garageSolar panels includedImpressive oversized walk-in showerAbundant cabinetry
- 12 days
- 209
- 16
Likely to sell faster than
Zillow last checked:
Listing updated:
Listed by:
Cielo Diaz 321-443-5029,
REMAX PREMIER PROPERTIES 407-343-4245
Source: Stellar MLS,MLS#: S5158806 Originating MLS: Osceola
Facts & features
Interior
Bedrooms & bathrooms
- Bedrooms: 3
- Bathrooms: 4
- Full bathrooms: 3
- 1/2 bathrooms: 1
Primary bedroom
- Features: Walk-In Closet(s)
- Level: First
- Area: 225 Square Feet
- Dimensions: 15x15
Bedroom 2
- Features: Walk-In Closet(s)
- Level: First
- Area: 196 Square Feet
- Dimensions: 14x14
Bedroom 3
- Features: Walk-In Closet(s)
- Level: First
- Area: 196 Square Feet
- Dimensions: 14x14
Bathroom 1
- Level: First
- Area: 60 Square Feet
- Dimensions: 6x10
Bathroom 2
- Level: First
- Area: 30 Square Feet
- Dimensions: 6x5
Dining room
- Level: First
Kitchen
- Level: First
- Width: 16 Feet
Living room
- Level: First
Heating
- Electric
Cooling
- Central Air
Appliances
- Included: Dryer, Microwave, Range, Refrigerator, Washer
- Laundry: Laundry Closet
Features
- Ceiling Fan(s), High Ceilings, Kitchen/Family Room Combo, Living Room/Dining Room Combo, Open Floorplan
- Flooring: Ceramic Tile, Hardwood
- Has fireplace: No
Interior area
- Total structure area: 2,807
- Total interior livable area: 2,191 sqft
Video & virtual tour
Property
Parking
- Parking features: Garage
- Has garage: Yes
Features
- Levels: One
- Stories: 1
- Exterior features: Sidewalk
Lot
- Size: 10,803 Square Feet
Details
- Parcel number: 132231420804130
- Zoning: R-1
- Special conditions: None
Construction
Type & style
- Home type: SingleFamily
- Property subtype: Single Family Residence
Materials
- Block
- Foundation: Block, Slab
- Roof: Shingle
Condition
- New construction: No
- Year built: 2018
Utilities & green energy
- Sewer: Septic Tank
- Water: Well
- Utilities for property: Cable Available
Community & HOA
Community
- Pet fee: $0 monthly
- Subdivision: KNOLLWOOD PARK
HOA
- Has HOA: No
Location
- Region: Orlando
Financial & listing details
- Price per square foot: $246/sqft
- Tax assessed value: $57,000
- Annual tax amount: $7,785
- Date on market: 10/6/2026
- Cumulative days on market: 13 days
- Ownership: Fee Simple
- Total actual rent: 0
- Road surface type: Paved
Estimated market value
$525,900
$500,000 - $552,000
$2,978/mo
Price history
| Date | Event | Price |
|---|---|---|
| 10/7/2026 | Listed for sale | $539,900+40.2%$246/sqft |
Source:  Stellar MLS #S5158806 Report a problem | ||
| 8/3/2026 | Sold | $385,000-30%$176/sqft |
Source: Stellar MLS #J1003972 Report a problem | ||
| 11/13/2021 | Listing removed | -- |
Source:  RE/MAX International Report a problem | ||
| 9/30/2021 | Listed for sale | $550,000+1319.4%$251/sqft |
Source: Stellar MLS #O5970118 Report a problem | ||
| 7/1/2016 | Sold | $38,750-8.8%$18/sqft |
Source: Stellar MLS #O5414945 Report a problem | ||
| 6/22/2016 | Pending sale | $42,500$19/sqft |
Source: RE/MAX INNOVATION #O5414946 Report a problem | ||
| 5/26/2016 | Price change | $42,500-5.6%$19/sqft |
Source: RE/MAX INNOVATION #O5414946 Report a problem | ||
| 1/18/2016 | Listed for sale | $45,000+5.9%$21/sqft |
Source: RE/MAX INNOVATION #O5414946 Report a problem | ||
| 6/10/2015 | Listed for sale | $42,500-13.3%$19/sqft |
Source: Watson Realty Corp. #S4710594 Report a problem | ||
| 10/21/2014 | Listed for sale | $49,000-10.9%$22/sqft |
Source: Watson Realty Corp #S4710594 Report a problem | ||
| 3/21/2014 | Listed for sale | $55,000-26.7%$25/sqft |
Source: WATSON REALTY CORP #S4710594 Report a problem | ||
| 2/26/2007 | Sold | $75,000$34/sqft |
Source: Stellar MLS #O4737571 Report a problem | ||
Public tax history
| Year | Property taxes | Tax assessment |
|---|---|---|
| 2024 | $593 -0.6% | $18,159 +10% |
| 2023 | $596 +87% | $16,508 +10% |
| 2022 | $319 +14.2% | $15,007 +10% |
| 2021 | $279 +6% | $13,643 +10% |
| 2020 | $263 +6.7% | $12,403 +10% |
| 2019 | $247 +25.5% | $11,275 +10% |
| 2018 | $197 | $10,250 |
| 2017 | $197 +1.1% | $10,250 +2.5% |
| 2016 | $195 +4.2% | $10,000 |
| 2015 | $187 +19.8% | $10,000 +33.3% |
| 2014 | $156 -2.3% | $7,500 |
| 2013 | $160 -2.4% | $7,500 |
| 2012 | $164 +6.8% | $7,500 +7.3% |
| 2011 | $153 +11.5% | $6,991 +10% |
| 2010 | $137 | $6,356 -51.4% |
| 2009 | -- | $13,088 -53.2% |
| 2008 | $710 | $27,955 |
Find assessor info on the county website
Monthly payment
Est. payment
Payment breakdown
Explore the cost of this home by adjusting the details. Changes won't be saved.Climate risks
Neighborhood: 32826
Nearby schools
Schools provided by the listing agent
- Elementary: Bonneville Elem
- Middle: Corner Lake Middle
- High: East River High
Source: Stellar MLS. This data may not be complete. We recommend contacting the local school district to confirm school assignments for this home.
Similar homes
- $529,0004 bd3 ba2.3k sqft14850 WINDIGO LANE, ORLANDO, FL 32828For Sale
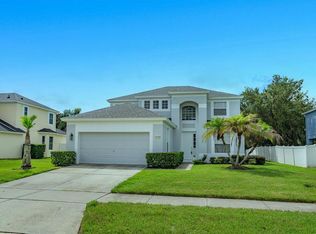
 MLS ID #O6442499, Espe Almarza Anderson, COLDWELL BANKER REALTY. Stellar MLS
- $590,0005 bd3 ba1.8k sqft1602 S TANNER ROAD, ORLANDO, FL 32833For Sale
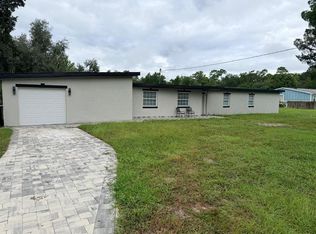 MLS ID #S5159129, Dileinis Vena Vento, FN REALTY GROUP LLC. Stellar MLS
- $569,9994 bd3 ba2.7k sqft14927 FAVERSHAM CIRCLE, ORLANDO, FL 32826For Sale
 MLS ID #O6400338, Shawn Kennedy, KENNEDY REALTY GROUP LLC. Stellar MLS
- $574,9996 bd5 ba3.1k sqft1513 BALSAM WILLOW TRAIL, ORLANDO, FL 32825For Sale
 MLS ID #O6448663, Shalai Christian, EPIQUE REALTY INC.. Stellar MLS
- $535,0003 bd2 ba2.2k sqft14467 GOLDEN RAIN TREE BOULEVARD, ORLANDO, FL 32828For SaleMLS ID #O6391537, Norkis Fernandez-Valdez, NORKIS & CO REALTY. Stellar MLS
- $589,0004 bd3 ba2.2k sqft16514 TUDOR GROVE DRIVE, ORLANDO, FL 32828For SaleMLS ID #O6447132, Brian Sneeden, RE/MAX 200 REALTY. Stellar MLS
- $539,0004 bd2 ba2.2k sqft8042 RIDGE WAY, ORLANDO, FL 32817For SaleMLS ID #V4951254, Jackie DeSousa, BEE REALTY CORP. Stellar MLS
- $577,0006 bd3 ba3k sqft1338 BLACKWATER POND DRIVE, ORLANDO, FL 32828For SaleMLS ID #TB8502142, Carolann Cruz, KELLER WILLIAMS SOUTH SHORE. Stellar MLS
- $499,9005 bd2 ba2.5k sqft842 DENNIS AVENUE, ORLANDO, FL 32807For SaleMLS ID #S5158977, Lidia Barberini, AGENT TRUST REALTY CORPORATION. Stellar MLS
- $550,0003 bd2 ba2k sqft14335 FRESNO DRIVE, ORLANDO, FL 32832For SaleMLS ID #O6444336, Domenique Lombardo, ROYALTY R E BOUTIQUE INC. Stellar MLS
- $549,9003 bd2 ba1.6k sqft(Undisclosed Address), ORLANDO, FL 32806For SaleMLS ID #O6442050, Darryl Henderson, Jr, GLOBAL ENTERPRISE REALTY GROUP. Stellar MLS
- $575,0004 bd3 ba2.5k sqft2228 KING CHARLES COURT, WINTER PARK, FL 32792For SaleMLS ID #O6434929, Heather Pryor, KELLER WILLIAMS ADVANTAGE REALTY. Stellar MLS
- $414,9003 bd2 ba1.8k sqft17831 GOLDEN LEAF Lane, Orlando, FL 32820For Sale
 MLS ID #B26070608, Kimberly Daile Grove, 624 Home.com. BeachesMLS
- $450,0004 bd2 ba1.8k sqft9973 CYPRESS KNEE CIRCLE, ORLANDO, FL 32825For SaleMLS ID #O6444540, Abdias Alexandre, CENTRIC REALTY SERVICES LLC. Stellar MLS
- $450,0004 bd2 ba1.7k sqft14795 YORKSHIRE RUN DRIVE, ORLANDO, FL 32828For SaleMLS ID #O6368783, Thao Bui, LPT REALTY, LLC. Stellar MLS
- $415,0004 bd2 ba1.5k sqft833 PARK MANOR Drive, Orlando, FL 32825For SaleMLS ID #B26063081, Liliana George, Branca Realty Professionals, L. BeachesMLS
- $420,0003 bd2 ba1.6k sqft4702 FORT BRAVO COURT, ORLANDO, FL 32822For SaleMLS ID #O6416282, David Sanchez, LOKATION. Stellar MLS
- $379,9003 bd2 ba1.2k sqft255 TOM SAWYER COURT, ORLANDO, FL 32828For SaleMLS ID #O6443009, Julian Torres, Jr, EPIC REAL ESTATE ADVISORS LLC. Stellar MLS
- $719,0004 bd3 ba2.3k sqft456 BARON ROAD, ORLANDO, FL 32828For SaleMLS ID #O6440735, Billy Bilegsaikhan, CARRIGAN REALTY, INC.. Stellar MLS
- $574,9004 bd2 ba1.8k sqft5112 JEANNINE COURT, ORLANDO, FL 32807For SaleMLS ID #O6433290, Lore Perdomo, NATIONAL REAL ESTATE. Stellar MLS
