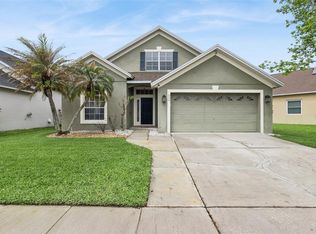
Enjoy the Central Florida lifestyle in this two-story home, nestled within the guard-gated community of Spring Isle. This spacious residence offers 4 bedrooms / 2.5 bathrooms, a dedicated office, family room and spacious loft - perfect for work, play or relaxation. Sunlight fills the open floor plan, creating a warm and inviting atmosphere. The kitchen features 42” wood cabinets, granite counters, stainless steel appliances and ample prep space for all your culinary creations. The family room serves as the heart of the home – ideal for hosting gatherings or enjoying quiet evenings. The primary retreat is conveniently located on the first floor, complete with new carpeting, spacious walk-in closet, dual sinks, garden tub and separate shower. Upstairs, you will find the secondary bedrooms and a large loft area that can easily transform into a game room, media space or additional office. Step outside to a large, covered lanai - perfect for year-round outdoor living. Upgrades include: Exterior paint (2026), Refrigerator (2025), New roof (2024), Flat top range (2024) and Water heater (2018). Enjoy a vibrant community lifestyle with access to a community pool, clubhouse, fitness center, playground and dog park. Conveniently located to shopping, restaurants, medical facilities, major roads and UCF.
For sale
Price cut: $14K (10/20)
$515,000
14850 WINDIGO LANE, ORLANDO, FL 32828
4beds
2,391sqft
Single Family Residence
Built in 2006
8,596 Square Feet Lot
$507,900 Zestimate®
$215/sqft
$208/mo HOA
What's special
Spacious loftGranite countersAmple prep spaceDedicated officeFamily roomNew carpetingLarge covered lanai
- 36 days
- 565
- 21
Zillow last checked:
Listing updated:
Listed by:
Espe Almarza Anderson 407-421-6679,
COLDWELL BANKER REALTY 407-352-1040
Source: Stellar MLS,MLS#: O6442499 Originating MLS: Orlando Regional
Originating MLS: Orlando Regional
Facts & features
Interior
Bedrooms & bathrooms
- Bedrooms: 4
- Bathrooms: 3
- Full bathrooms: 2
- 1/2 bathrooms: 1
Rooms
- Room types: Den/Library/Office, Family Room, Utility Room, Loft
Primary bedroom
- Features: Walk-In Closet(s)
- Level: First
- Area: 168 Square Feet
- Dimensions: 12x14
Bedroom 2
- Features: Built-in Closet
- Level: Second
- Area: 120 Square Feet
- Dimensions: 10x12
Bedroom 3
- Features: Built-in Closet
- Level: Second
- Area: 143 Square Feet
- Dimensions: 13x11
Bedroom 4
- Features: Built-in Closet
- Level: Second
- Area: 120 Square Feet
- Dimensions: 10x12
Balcony porch lanai
- Level: First
- Area: 200 Square Feet
- Dimensions: 8x25
Dinette
- Level: First
- Area: 90 Square Feet
- Dimensions: 10x9
Family room
- Level: First
- Area: 256 Square Feet
- Dimensions: 16x16
Kitchen
- Level: First
- Area: 180 Square Feet
- Dimensions: 15x12
Loft
- Level: Second
- Area: 110 Square Feet
- Dimensions: 11x10
Office
- Level: First
- Area: 120 Square Feet
- Dimensions: 10x12
Heating
- Central
Cooling
- Central Air
Appliances
- Included: Dishwasher, Disposal, Electric Water Heater, Exhaust Fan, Microwave, Range, Refrigerator
- Laundry: Inside
Features
- Ceiling Fan(s), Eating Space In Kitchen, High Ceilings, Kitchen/Family Room Combo, Open Floorplan, Solid Wood Cabinets, Stone Counters, Thermostat, Vaulted Ceiling(s)
- Flooring: Carpet, Ceramic Tile, Laminate, Vinyl
- Doors: Sliding Doors
- Has fireplace: No
Interior area
- Total structure area: 3,063
- Total interior livable area: 2,391 sqft
Video & virtual tour
Property
Parking
- Total spaces: 2
- Parking features: Garage - Attached
- Attached garage spaces: 2
- Details: Garage Dimensions: 20x20
Features
- Levels: Two
- Stories: 2
- Exterior features: Irrigation System, Sidewalk
Lot
- Size: 8,596 Square Feet
- Features: In County, Landscaped, Sidewalk
Details
- Parcel number: 302232789601250
- Zoning: P-D
- Special conditions: None
Construction
Type & style
- Home type: SingleFamily
- Property subtype: Single Family Residence
Materials
- Stucco
- Foundation: Block
- Roof: Shingle
Condition
- Completed
- New construction: No
- Year built: 2006
Utilities & green energy
- Sewer: Public Sewer
- Water: Public
- Utilities for property: Cable Available, Electricity Connected, Fiber Optics, Public, Street Lights, Underground Utilities, Water Connected
Community & HOA
Community
- Features: Clubhouse, Deed Restrictions, Dog Park, Fitness Center, Gated Community - Guard, Playground, Pool, Sidewalks
- Pet fee: $0 monthly
- Subdivision: SPRING ISLE
HOA
- Has HOA: Yes
- Amenities included: Fence Restrictions, Vehicle Restrictions
- Services included: 24-Hour Guard, Community Pool, Trash
- HOA fee: $208 monthly
- HOA name: Artemis Lifestyle
- HOA phone: 407-281-6656
Location
- Region: Orlando
Financial & listing details
- Price per square foot: $215/sqft
- Tax assessed value: $426,002
- Annual tax amount: $6,801
- Date on market: 9/16/2026
- Cumulative days on market: 36 days
- Listing terms: Cash,Conventional,FHA,VA Loan
- Ownership: Fee Simple
- Total actual rent: 0
- Electric utility on property: Yes
- Road surface type: Paved
Estimated market value
$507,900
$483,000 - $533,000
$2,782/mo
Price history
| Date | Event | Price |
|---|---|---|
| 10/20/2026 | Price change | $515,000-2.6%$215/sqft |
Source:  Stellar MLS #O6442499 Report a problem Stellar MLS #O6442499 Report a problem | ||
| 9/16/2026 | Listed for sale | $529,000+69.6%$221/sqft |
Source: Stellar MLS #O6442499 Report a problem | ||
| 10/3/2017 | Sold | $312,000-4.8%$130/sqft |
Source: Public Record Report a problem | ||
| 10/20/2006 | Sold | $327,900$137/sqft |
Source: Public Record Report a problem | ||
Public tax history
| Year | Property taxes | Tax assessment |
|---|---|---|
| 2024 | $6,516 +2.9% | $426,002 -1% |
| 2023 | $6,332 +12.9% | $430,487 +32.3% |
| 2022 | $5,609 +13.9% | $325,293 +10% |
| 2021 | $4,926 +7.7% | $295,721 +8.9% |
| 2020 | $4,576 +0.9% | $271,666 +2.6% |
| 2019 | $4,538 +8.5% | $264,867 +10% |
| 2018 | $4,182 | $240,788 +2.2% |
| 2017 | $4,182 +76.6% | $235,612 +3% |
| 2016 | $2,369 -42% | $228,838 +6.2% |
| 2015 | $4,080 +89.1% | $215,578 +13.2% |
| 2014 | $2,158 +2.4% | $190,521 +22.5% |
| 2013 | $2,108 +1.4% | $155,490 +9.2% |
| 2012 | $2,079 -8.2% | $142,382 -6.6% |
| 2011 | $2,265 -13.2% | $152,420 -13.8% |
| 2010 | $2,608 | $176,749 -4.9% |
| 2009 | -- | $185,789 -23.1% |
| 2008 | $4,194 -12.4% | $241,551 -14.3% |
| 2007 | $4,788 +368.3% | $281,818 +394.4% |
| 2006 | $1,022 | $57,000 |
Find assessor info on the county website
Monthly payment
Est. payment
Payment breakdown
Explore the cost of this home by adjusting the details. Changes won't be saved.Climate risks
Neighborhood: Alafaya

Similar homes
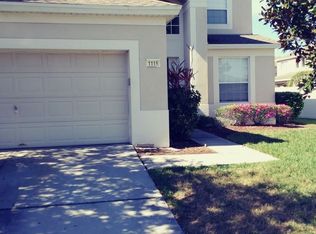
- $625,0004 bd3 ba2.6k sqft639 LAKEHAVEN CIRCLE, ORLANDO, FL 32828For Sale
 MLS ID #O6451330, Rick Brown, KELLER WILLIAMS ADVANTAGE 2 REALTY. Stellar MLS
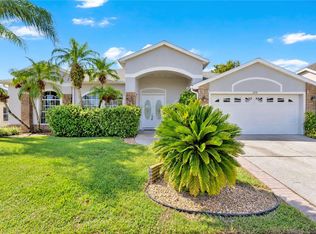
 - $500,0004 bd3 ba2.7k sqft13618 OLD DOCK ROAD, ORLANDO, FL 32828New Construction
 Stellar MLS
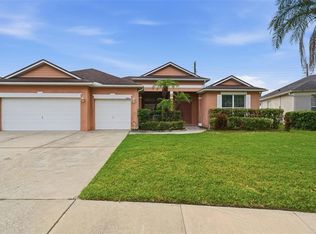
 - $500,0005 bd3 ba3k sqft813 CLIFTON HILLS ST., ORLANDO, FL 32828For Sale
 MLS ID #O6440278, Kim Blaylock, HOMEVEST REALTY. Stellar MLS
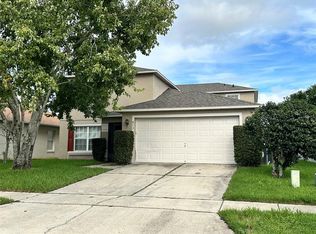
 - $529,9004 bd3 ba2.4k sqft520 TUTEN TRAIL, ORLANDO, FL 32828For Sale
 MLS ID #O6397646, Jamie Langford, COLDWELL BANKER REALTY. Stellar MLS
 - $469,8004 bd2 ba2k sqft1151 BEECH GROVE WAY, ORLANDO, FL 32828For SaleMLS ID #O6432578, Wendy Fischer, PREMIER SOTHEBYS INT'L REALTY. Stellar MLS
- $469,8004 bd2 ba2k sqft1174 BEECH GROVE WAY, ORLANDO, FL 32828For SaleMLS ID #O6432235, Wendy Fischer, PREMIER SOTHEBYS INT'L REALTY. Stellar MLS
- $535,0003 bd2 ba2.2k sqft14467 GOLDEN RAIN TREE BOULEVARD, ORLANDO, FL 32828For SaleMLS ID #O6391537, Norkis Fernandez-Valdez, NORKIS & CO REALTY. Stellar MLS
- $439,9004 bd3 ba2.3k sqft7908 BEAR CLAW RUN, ORLANDO, FL 32825For SaleMLS ID #O6451900, Jorge Rodriguez, JR REALTY GROUP LLC. Stellar MLS
- $559,9004 bd4 ba2.8k sqft3341 LAKE JEAN DRIVE, ORLANDO, FL 32817For SaleMLS ID #O6450771, Zhen Tang, ENGINE REALTY INC. Stellar MLS
- $525,0004 bd3 ba2.1k sqft5101 GOLDENWOOD DRIVE, ORLANDO, FL 32817For SaleMLS ID #O6436279, Joelle Eisner, MAJESTIC REALTY, LLC. Stellar MLS
- $599,0004 bd4 ba3.3k sqft1557 AMARYLLIS CIRCLE, ORLANDO, FL 32825For SaleMLS ID #O6449098, Jenny Wemert, WEMERT GROUP REALTY LLC. Stellar MLS
- $419,9003 bd2 ba1.5k sqft3919 PEPPERVINE DRIVE, ORLANDO, FL 32828For SaleMLS ID #O6436544, John Alexandrou, AVALON REALTY GROUP LLC. Stellar MLS
- $615,0004 bd4 ba3.4k sqft5803 CHESHIRE COVE TERRACE, ORLANDO, FL 32829For SaleMLS ID #O6451153, Anu Kumar Anandakumar, TOP LINE REALTY. Stellar MLS
- $365,0003 bd4 ba2k sqft1431 SHALLCROSS AVENUE, ORLANDO, FL 32828For SaleMLS ID #O6427604, Dominick Florio, RE/MAX TOWN & COUNTRY REALTY. Stellar MLS
- $345,0003 bd3 ba1.7k sqft974 ENCLAIR STREET, ORLANDO, FL 32828For SaleMLS ID #O6428001, Deena Carvajal, THE CARVAJAL GROUP. Stellar MLS
- $555,0004 bd3 ba2k sqft8036 CRUSHED PEPPER AVENUE, ORLANDO, FL 32817For SaleMLS ID #S5158778, Bruce Clark, PREFERRED REAL ESTATE. Stellar MLS
- $469,9004 bd4 ba2.6k sqft7613 BEAR CLAW RUN, ORLANDO, FL 32825For SaleMLS ID #O6433911, Steven Horner, RE/MAX PRIME PROPERTIES. Stellar MLS
- $499,0004 bd3 ba2.6k sqft407 THUNDER GULCH COURT, ORLANDO, FL 32824For SaleMLS ID #O6439743, Daniel Romero, LUXE PROPERTIES. Stellar MLS
- $359,0003 bd3 ba1.8k sqft13942 DOVE WING COURT, ORLANDO, FL 32828For SaleMLS ID #O6375206, Yadira Bello, COLDWELL BANKER REALTY. Stellar MLS
- $355,0002 bd4 ba2k sqft1215 SHALLCROSS AVENUE, ORLANDO, FL 32828For SaleMLS ID #O6364960, Sandra Ruiz, CHAMBERLAIN REALTY LLC. Stellar MLS
