LOCATION. UPDATES. LOW HOA. OPPORTUNITY. This Orlando home checks all the boxes! Welcome to 10781 Cabbage Tree Loop, perfectly positioned in one of Central Florida’s most convenient locations just approximately 10 minutes from UCF, 15 minutes from Orlando International Airport, and about 30 minutes from Walt Disney World and Universal Orlando! Major updates are already DONE, including a NEW A/C in 2024, water heater in 2021, and exterior paint in 2023—giving buyers added peace of mind from day one. The spacious primary suite is a standout, featuring TWO separate walk-in closets for exceptional storage and everyday convenience. And here’s another BIG bonus: LOW HOA! With easy access to major highways, shopping, dining, universities, employment centers, the airport, and Orlando’s world-famous attractions, this location offers incredible flexibility for homeowners and investors alike. Whether you're looking for your next home, a Central Florida investment, or a property with long-term potential in a highly convenient Orlando location, THIS IS ONE TO SEE. Updated, well located, low HOA, and ready for its next owner schedule your private showing before someone else calls it HOME!
Coming soon
$575,000
10781 CABBAGE TREE LOOP, ORLANDO, FL 32825
5beds
3,092sqft
Single Family Residence
Built in 2013
6,028 Square Feet Lot
$571,900 Zestimate®
$186/sqft
$66/mo HOA
What's special
- 5 days
- 1,025
- 116
Zillow last checked:
Listing updated:
Listed by:
Loyda Ayala 508-736-1144,
IAD REAL ESTATE 407-720-0020,
Rose Berigan 407-270-1772,
IAD REAL ESTATE
Source: Stellar MLS,MLS#: O6444960 Originating MLS: Orlando Regional
Originating MLS: Orlando Regional
Facts & features
Interior
Bedrooms & bathrooms
- Bedrooms: 5
- Bathrooms: 3
- Full bathrooms: 3
Rooms
- Room types: Bonus Room
Primary bedroom
- Features: Shower No Tub, Walk-In Closet(s)
- Level: Second
- Area: 378 Square Feet
- Dimensions: 18x21
Bedroom 1
- Features: Built-in Closet
- Level: Second
- Area: 156 Square Feet
- Dimensions: 12x13
Bedroom 2
- Features: Built-in Closet
- Level: Second
- Area: 156 Square Feet
- Dimensions: 12x13
Bedroom 3
- Features: Built-in Closet
- Level: Second
- Area: 182 Square Feet
- Dimensions: 13x14
Bedroom 4
- Features: Built-in Closet
- Level: First
- Area: 130 Square Feet
- Dimensions: 10x13
Primary bathroom
- Features: Rain Shower Head
- Level: Second
- Area: 108 Square Feet
- Dimensions: 9x12
Bonus room
- Features: Built-in Closet
- Level: Second
- Area: 350 Square Feet
- Dimensions: 14x25
Dinette
- Level: First
- Area: 120 Square Feet
- Dimensions: 8x15
Dining room
- Level: First
- Area: 130 Square Feet
- Dimensions: 10x13
Great room
- Level: First
- Area: 315 Square Feet
- Dimensions: 15x21
Kitchen
- Level: First
- Area: 210 Square Feet
- Dimensions: 14x15
Office
- Level: First
- Area: 120 Square Feet
- Dimensions: 10x12
Heating
- Central, Electric, Solar
Cooling
- Central Air
Appliances
- Included: Dishwasher, Disposal, Microwave
- Laundry: Laundry Room
Features
- Eating Space In Kitchen, PrimaryBedroom Upstairs, Stone Counters, Walk-In Closet(s)
- Flooring: Carpet, Tile
- Doors: Sliding Doors
- Has fireplace: No
Interior area
- Total structure area: 3,777
- Total interior livable area: 3,092 sqft
Property
Parking
- Total spaces: 2
- Parking features: Garage - Attached
- Attached garage spaces: 2
Features
- Levels: Two
- Stories: 2
- Patio & porch: Front Porch
- Exterior features: Lighting, Private Yard
- Pool features: In Ground
Lot
- Size: 6,028 Square Feet
- Features: Landscaped
- Residential vegetation: Fruit Trees
Details
- Parcel number: 322231183100390
- Zoning: P-D
- Special conditions: None
Construction
Type & style
- Home type: SingleFamily
- Architectural style: Contemporary
- Property subtype: Single Family Residence
Materials
- Stucco
- Foundation: Slab
- Roof: Shingle
Condition
- Completed
- New construction: No
- Year built: 2013
Utilities & green energy
- Sewer: Public Sewer
- Water: Public
- Utilities for property: BB/HS Internet Available, Cable Connected, Electricity Connected, Public, Sewer Connected, Solar, Underground Utilities
Community & HOA
Community
- Features: Community Mailbox, Playground, Sidewalks
- Pet fee: $0 monthly
- Subdivision: COUNTRYWALK UN #4 & 5 PH 1 &
HOA
- Has HOA: Yes
- Amenities included: Playground, Trail(s)
- Services included: Maintenance Grounds
- HOA fee: $66 monthly
- HOA name: Country Walk Reserve
- HOA phone: 407-847-2280
Location
- Region: Orlando
Financial & listing details
- Price per square foot: $186/sqft
- Tax assessed value: $568,384
- Annual tax amount: $4,729
- Date on market: 9/25/2026
- Listing terms: Cash,Conventional,FHA
- Ownership: Fee Simple
- Total actual rent: 0
- Electric utility on property: Yes
- Road surface type: Asphalt
Estimated market value
$571,900
$543,000 - $600,000
$3,307/mo
Price history
| Date | Event | Price |
|---|---|---|
| 12/6/2013 | Sold | $285,000$92/sqft |
Source: Stellar MLS #O5158169 Report a problem | ||
Public tax history
| Year | Property taxes | Tax assessment |
|---|---|---|
| 2024 | $4,388 +7% | $281,674 +3% |
| 2023 | $4,099 +4% | $273,470 +3% |
| 2022 | $3,941 +1.6% | $265,505 +3% |
| 2021 | $3,879 +1.1% | $257,772 +1.4% |
| 2020 | $3,839 +1.5% | $254,213 +2.3% |
| 2019 | $3,783 +0.8% | $248,498 +1.9% |
| 2018 | $3,753 | $243,865 -13.2% |
| 2017 | $3,753 +1.6% | $280,987 +3.2% |
| 2016 | $3,693 +0.9% | $272,397 +4.7% |
| 2015 | $3,661 -3.7% | $260,251 +12.9% |
| 2014 | $3,802 +383.4% | $230,466 +558.5% |
| 2013 | $787 | $35,000 |
Find assessor info on the county website
Monthly payment
Est. payment
Payment breakdown
Explore the cost of this home by adjusting the details. Changes won't be saved.Climate risks
Neighborhood: Alafaya
Nearby schools
Schools provided by the listing agent
- Elementary: Cypress Springs Elem
- Middle: Legacy Middle
- High: University High
Source: Stellar MLS. This data may not be complete. We recommend contacting the local school district to confirm school assignments for this home.

Similar homes
- $570,0004 bd3 ba2.7k sqft1535 WATER ELM COURT, ORLANDO, FL 32825For Sale
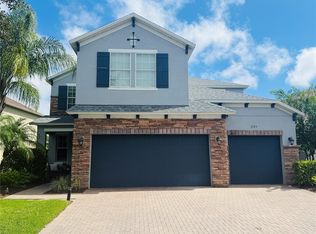
 MLS ID #O6446059, Jen Zamora, KELLER WILLIAMS LEGACY REALTY. Stellar MLS
 - $570,0005 bd3 ba3.1k sqft456 FLYROD CIRCLE, ORLANDO, FL 32825For Sale
 MLS ID #O6442826, Joseph Doher, BERKSHIRE HATHAWAY HOMESERVICES RESULTS REALTY. Stellar MLS
 - $589,9005 bd3 ba3k sqft10723 CLOVER WALK DRIVE, ORLANDO, FL 32825For Sale
 MLS ID #O6428053, Mike Rance, RE/MAX 200 REALTY. Stellar MLS
 - $580,0005 bd3 ba3.2k sqft10536 CABBAGE TREE LOOP, ORLANDO, FL 32825For Sale
 MLS ID #O6394622, Amaal Barakat, KELLER WILLIAMS ADVANTAGE III. Stellar MLS
 - $579,0005 bd4 ba3.1k sqft10638 ARBOR VIEW BOULEVARD, ORLANDO, FL 32825For SaleMLS ID #O6395016, Kim Le, MILLENIUM REALTY GROUP. Stellar MLS
- $619,9505 bd3 ba3.1k sqft10672 CABBAGE TREE LOOP, ORLANDO, FL 32825For SaleMLS ID #O6413873, Ken Anderson, APEXONE REALTY. Stellar MLS
- $565,0005 bd3 ba2.5k sqft1465 BALSAM WILLOW TRAIL, ORLANDO, FL 32825For SaleMLS ID #O6388553, Chris Creegan, CREEGAN GROUP. Stellar MLS
- $554,0005 bd3 ba2.7k sqft10313 CYPRESS TRAIL DRIVE, ORLANDO, FL 32825For SaleMLS ID #O6435794, Dela Armstrong, PA, C BRENNER INC. Stellar MLS
- $544,0005 bd3 ba2.4k sqft1127 CRANE CREST WAY, ORLANDO, FL 32825For SaleMLS ID #O6435841, Edward Wallace, KELLER WILLIAMS ADVANTAGE III. Stellar MLS
- $590,0004 bd3 ba2.9k sqft10555 ARBOR VIEW BOULEVARD, ORLANDO, FL 32825For SaleMLS ID #O6414161, Nancy Tanago, KELLER WILLIAMS ADVANTAGE REALTY. Stellar MLS
- $675,0005 bd3 ba3.1k sqft2409 TREYMORE DRIVE, ORLANDO, FL 32825For SaleMLS ID #V4951530, Adil Beroual, ASSIST-2-SELL. Stellar MLS
- $524,9004 bd3 ba2.7k sqft10546 WILLOW RIDGE LOOP, ORLANDO, FL 32825For SaleMLS ID #O6434569, Robert Salmons, ENTERA REALTY LLC. Stellar MLS
- $515,0004 bd3 ba2.8k sqft469 CAREY WAY, ORLANDO, FL 32825For SaleMLS ID #O6405702, Brian Cirillo, BALDWIN PARK REALTY LLC. Stellar MLS
- $579,5004 bd4 ba2.9k sqft8205 BAYLISS COURT, ORLANDO, FL 32825For SaleMLS ID #O6436365, Jenny Wemert, WEMERT GROUP REALTY LLC. Stellar MLS
- $675,0005 bd3 ba3.2k sqft1630 MORGANS MILL CIRCLE, ORLANDO, FL 32825For SaleMLS ID #O6435209, Kelly Zannini, HOMEVEST REALTY. Stellar MLS
- $549,9005 bd4 ba2.9k sqft3102 HOLLAND DRIVE, ORLANDO, FL 32825For SaleMLS ID #S5157861, Stephany Ojeda, EXP REALTY LLC. Stellar MLS
- $550,0004 bd3 ba2.6k sqft1756 BRANCHWATER TRAIL, ORLANDO, FL 32825For SaleMLS ID #O6434890, Christina Rampersad, KELLER WILLIAMS ADVANTAGE 2 REALTY. Stellar MLS
- $475,0004 bd2 ba2k sqft10648 INSIDE LOOP, ORLANDO, FL 32825For SaleMLS ID #O6441328, Tyann Huynh, JADE KEY REALTY LLC. Stellar MLS
- $625,0005 bd4 ba2.3k sqft413 S DEERWOOD AVENUE, ORLANDO, FL 32825For SaleMLS ID #O6442628, Sanjay Kumar, FL RESIDENTIAL COM & INVESTMNT. Stellar MLS
- $540,9994 bd3 ba2.4k sqft(Undisclosed Address), ORLANDO, FL 32825For SaleMLS ID #O6394091, Elizabeth Ramos, AGENT TRUST REALTY CORPORATION. Stellar MLS
