One or more photo(s) has been virtually staged. Welcome to this beautifully upgraded Solar Powered 4-bedroom, 3.5-bathroom home in Storey Park, just minutes from Lake Nona - with LOW POWER BILLS!! Built in 2019, spanning 2,512 sq. ft., this home offers the perfect blend of functionality and elegance, featuring TWO PRIMARY SUITES—one upstairs and one downstairs. Thoughtful upgrades include a WHOLE HOME WATER FILTRATION SYSTEM, GUTTERS, upgraded Interior Paint, and a Frameless Glass Shower in the upstairs bathroom. A Custom Double French Door with glass inserts makes a grand statement at the entrance to the downstairs flex room. Additional conveniences include Gutters, a 2-car garage, and a long driveway for extra parking.
Sold for $500,000
$500,000
12144 Philosophy Way, Orlando, FL 32832
4beds
2,512sqft
Single Family Residence
Built in 2019
4,200 Square Feet Lot
$494,600 Zestimate®
$199/sqft
$3,173 Estimated rent
Home value
$494,600
$450,000 - $544,000
$3,173/mo
Zestimate® history
Owner options
List your home for rent
$3,173/mo
Rent Zestimate®
Find your next renter with Zillow Rental Manager. Plus, with online applications, you can quickly screen prospective tenants – for free.
$3,173/mo
Rent Zestimate®
Refinance and save
$3,930/mo
Est. payment
Refinancing to a lower rate could help reduce your monthly payments and save thousands over the life of the loan.
$3,930/mo
Est. payment
Explore your selling options
Work with a Zillow partner agent
Leverage their expertise and Zillow's premium Showcase listings to get your home seen by more buyers.
Get startedList with your own agent
Get your home in front of millions of buyers by listing it on Zillow.
Learn how to do itSell it yourself
Take full control of how buyers see your home on Zillow by listing For Sale by Owner (FSBO).
List your homeWhat's special
Versatile loftTwo primary suitesUpgraded interior paintQuartz countertopsCustom double french doorWood-look plank tileJack and jill bathroom
Zillow last checked:
Listing updated:
Listed by:
Sophia Rogers 407-676-4377,
LOKATION 954-545-5583
Bought with:
Sophia Rogers, 3259587
LOKATION
Source: Stellar MLS,MLS#: O6283662 Originating MLS: Orlando Regional
Originating MLS: Orlando Regional
Facts & features
Interior
Bedrooms & bathrooms
- Bedrooms: 4
- Bathrooms: 4
- Full bathrooms: 3
- 1/2 bathrooms: 1
Rooms
- Room types: Family Room, Utility Room, Loft
Primary bedroom
- Features: Ceiling Fan(s), Walk-In Closet(s)
- Level: First
- Area: 285 Square Feet
- Dimensions: 15x19
Other
- Features: Ceiling Fan(s), Walk-In Closet(s)
- Level: Second
- Area: 225 Square Feet
- Dimensions: 15x15
Bedroom 3
- Features: Ceiling Fan(s), Walk-In Closet(s)
- Level: Second
- Area: 143 Square Feet
- Dimensions: 11x13
Bedroom 4
- Features: Ceiling Fan(s), Dual Closets
- Level: Second
- Area: 144 Square Feet
- Dimensions: 12x12
Kitchen
- Features: Breakfast Bar, Storage Closet
- Level: First
Living room
- Features: Ceiling Fan(s), No Closet
- Level: First
- Area: 336 Square Feet
- Dimensions: 21x16
Loft
- Features: Ceiling Fan(s), No Closet
- Level: Second
- Area: 156 Square Feet
- Dimensions: 13x12
Heating
- Central, Electric, Heat Pump
Cooling
- Central Air
Appliances
- Included: Dishwasher, Disposal, Electric Water Heater, Microwave, Range, Refrigerator, Washer, Water Filtration System
- Laundry: Electric Dryer Hookup, Inside, Laundry Room, Upper Level, Washer Hookup
Features
- Ceiling Fan(s), In Wall Pest System, Living Room/Dining Room Combo, Open Floorplan, Primary Bedroom Main Floor, PrimaryBedroom Upstairs, Smart Home, Solid Surface Counters, Stone Counters, Thermostat, Walk-In Closet(s)
- Flooring: Carpet, Ceramic Tile
- Windows: Blinds, Insulated Windows, Low Emissivity Windows
- Has fireplace: No
Interior area
- Total structure area: 3,080
- Total interior livable area: 2,512 sqft
Property
Parking
- Total spaces: 2
- Parking features: Driveway, Garage Faces Rear
- Attached garage spaces: 2
- Has uncovered spaces: Yes
Features
- Levels: Two
- Stories: 2
- Exterior features: Irrigation System, Rain Gutters, Sidewalk, Sprinkler Metered
- Has view: Yes
- View description: Trees/Woods
Lot
- Size: 4,200 Square Feet
- Residential vegetation: Trees/Landscaped
Details
- Parcel number: 032431897801000
- Zoning: PD
- Special conditions: None
Construction
Type & style
- Home type: SingleFamily
- Architectural style: Florida
- Property subtype: Single Family Residence
Materials
- Block, Stucco, Wood Frame
- Foundation: Slab
- Roof: Shingle
Condition
- New construction: No
- Year built: 2019
Utilities & green energy
- Electric: Photovoltaics Third-Party Owned
- Sewer: Public Sewer
- Water: None
- Utilities for property: BB/HS Internet Available, Cable Available, Cable Connected, Electricity Available, Electricity Connected, Fiber Optics, Sewer Available, Sewer Connected, Solar, Sprinkler Meter, Sprinkler Recycled, Street Lights, Underground Utilities, Water Available, Water Connected
Green energy
- Energy efficient items: Construction, Water Heater, Windows
- Energy generation: Solar
- Water conservation: Irrig. System-Drip/Microheads, Irrigation-Reclaimed Water, Whole House Water Purification, Fl. Friendly/Native Landscape
Community & HOA
Community
- Features: Clubhouse, Community Mailbox, Deed Restrictions, Dog Park, Fitness Center, Irrigation-Reclaimed Water, Park, Playground, Pool, Restaurant, Sidewalks, Tennis Court(s)
- Security: Security System Owned
- Pet fee: $0 monthly
- Subdivision: STOREY PK-PCL L
HOA
- Has HOA: Yes
- Amenities included: Cable TV, Clubhouse, Fence Restrictions, Fitness Center, Park, Playground, Pool, Spa/Hot Tub, Tennis Court(s), Trail(s)
- Services included: Cable TV, Community Pool, Internet, Pool Maintenance
- HOA fee: $293 monthly
- HOA name: Alexis Carius
- HOA phone: 407-472-4135
Location
- Region: Orlando
Financial & listing details
- Price per square foot: $199/sqft
- Tax assessed value: $453,804
- Annual tax amount: $8,752
- Date on market: 2/23/2025
- Cumulative days on market: 12 days
- Listing terms: Cash,Conventional,FHA,VA Loan
- Ownership: Fee Simple
- Total actual rent: 0
- Electric utility on property: Yes
- Road surface type: Asphalt
Price history
| Date | Event | Price |
|---|---|---|
| 3/28/2025 | Sold | $500,000-3.8%$199/sqft |
Source:  Stellar MLS #O6283662 Report a problem Stellar MLS #O6283662 Report a problem | ||
| 3/8/2025 | Pending sale | $520,000$207/sqft |
Source: Stellar MLS #O6283662 Report a problem | ||
| 2/23/2025 | Listed for sale | $520,000+7.2%$207/sqft |
Source: Stellar MLS #O6283662 Report a problem | ||
| 11/1/2022 | Sold | $485,000-3%$193/sqft |
Source: Public Record Report a problem | ||
| 9/22/2022 | Pending sale | $499,900$199/sqft |
Source: Stellar MLS #O6045540 Report a problem | ||
| 8/31/2022 | Price change | $499,900-6.6%$199/sqft |
Source: Stellar MLS #O6045540 Report a problem | ||
| 7/22/2022 | Listed for sale | $535,000+63.8%$213/sqft |
Source: Stellar MLS #O6045540 Report a problem | ||
| 3/7/2019 | Sold | $326,700$130/sqft |
Source: Public Record Report a problem | ||
Public tax history
| Year | Property taxes | Tax assessment |
|---|---|---|
| 2024 | $8,752 +3.4% | $439,756 +3% |
| 2023 | $8,465 +39.5% | $426,948 +45.3% |
| 2022 | $6,068 +2.1% | $293,883 +3% |
| 2021 | $5,946 +0.7% | $285,323 -0.6% |
| 2020 | $5,902 +188.7% | $287,017 +617.5% |
| 2019 | $2,044 +602.5% | $40,000 +233.3% |
| 2018 | $291 | $12,000 |
Find assessor info on the county website
Neighborhood: Storey Park
Nearby homes
- $464,500-- bd-- ba2.3k sqft12150 Philosophy Way, Orlando, FL 32832Off Market
- $489,7003 bd2 ba2.2k sqft12138 Philosophy Way, Orlando, FL 32832Off Market
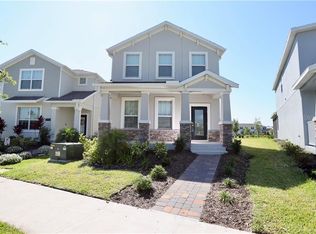
- $490,0003 bd3 ba2.2k sqft12156 Philosophy Way, Orlando, FL 32832For Sale

- $444,2003 bd3 ba1.9k sqft12162 Philosophy Way, Orlando, FL 32832Off Market

- $515,7005 bd3 ba2.4k sqft12132 Philosophy Way, Orlando, FL 32832Off Market
- $463,1004 bd3 ba2.2k sqft12168 Philosophy Way, Orlando, FL 32832Off Market
- $533,900-- bd-- ba2.7k sqft12126 Philosophy Way, Orlando, FL 32832Off Market
- $412,300-- bd-- ba2.1k sqft11859 Pulitzer Pl, Orlando, FL 32832Off Market
Nearby schools
GreatSchools rating
- 7/10Sun Blaze Elementary SchoolGrades: K-5Distance: 1.7 mi
- 9/10Innovation MiddleGrades: 6-8Distance: 0.2 mi
- 6/10Innovation High SchoolGrades: 9-12Distance: 1.3 mi
Schools provided by the listing agent
- Elementary: Sun Blaze Elementary
- Middle: Innovation Middle School
Source: Stellar MLS. This data may not be complete. We recommend contacting the local school district to confirm school assignments for this home.
Get a cash offer in 3 minutes
Find out how much your home could sell for in as little as 3 minutes with a no-obligation cash offer.
Estimated market value
$494,600
Get a cash offer in 3 minutes
Find out how much your home could sell for in as little as 3 minutes with a no-obligation cash offer.
Estimated market value
$494,600
- Florida
- Orange County
- Orlando
- 32832
- Storey Park
- 12144 Philosophy Way
Nearby cities
Nearby neighborhoods
Nearby zip codes
Other Orlando Topics
