Pre-Construction. To be built. Designed with comfort and functionality in mind, the open-concept floor plan features soaring 9'4" ceilings and impressive 8-foot exterior doors, creating a bright and spacious feel throughout. The gourmet kitchen overlooks the living and dining areas, making it ideal for entertaining and family gatherings, and comes standard with elegant granite countertops. The first-floor primary suite offers a private retreat, complete with a spacious walk-in closet and peaceful backyard views. Tray ceilings add an extra touch of sophistication and architectural detail, enhancing the home's upscale appeal. Step outside to the covered lanai, perfect for relaxing, entertaining, or enjoying Florida's year-round outdoor lifestyle. Buyers also have the opportunity to personalize select features with available upgrades, including dual vanities in secondary bathrooms and a utility sink in the laundry room. With quality craftsmanship, stylish finishes, flexible upgrade options, and a prime location near shopping, dining, parks, and major commuter routes, this home offers exceptional value and endless possibilities. Secure your homesite today and start building the home you've been dreaming of. Pool packages available .
New construction
$538,900
292 ELENA LAVIN CIRCLE, ORLANDO, FL 32807
5beds
2,594sqft
Single Family Residence
Built in 2026
4,511 Square Feet Lot
$-- Zestimate®
$208/sqft
$100/mo HOA
What's special
Covered lanaiElegant granite countertopsPeaceful backyard viewsGourmet kitchenTray ceilingsFirst-floor primary suiteSpacious walk-in closet
- 129 days
- 264
- 36
Zillow last checked:
Listing updated:
Listed by:
Yennyfer Camilo Garcia 407-579-9459,
JOURNEY HOMES REALTY LLC 407-579-9459
Source: Stellar MLS,MLS#: O6416543 Originating MLS: Orlando Regional
Originating MLS: Orlando Regional
Facts & features
Interior
Bedrooms & bathrooms
- Bedrooms: 5
- Bathrooms: 3
- Full bathrooms: 3
Rooms
- Room types: Bonus Room, Den/Library/Office, Family Room, Great Room, Utility Room, Loft
Primary bedroom
- Features: Walk-In Closet(s)
- Level: First
- Area: 255 Square Feet
- Dimensions: 15x17
Kitchen
- Level: First
Living room
- Level: First
- Area: 468 Square Feet
- Dimensions: 18x26
Heating
- Central
Cooling
- Central Air
Appliances
- Included: Oven, Cooktop, Dishwasher, Disposal, Electric Water Heater, Exhaust Fan, Ice Maker, Microwave, Range, Range Hood, Refrigerator
- Laundry: Electric Dryer Hookup, Inside, Laundry Room, Washer Hookup
Features
- Eating Space In Kitchen, Kitchen/Family Room Combo, Living Room/Dining Room Combo, Open Floorplan, Primary Bedroom Main Floor, Smart Home, Solid Surface Counters, Solid Wood Cabinets, Split Bedroom, Stone Counters, Thermostat, Walk-In Closet(s)
- Flooring: Carpet, Ceramic Tile, Porcelain Tile, Tile
- Windows: Window Treatments
- Has fireplace: No
Interior area
- Total structure area: 3,216
- Total interior livable area: 2,594 sqft
Video & virtual tour
Property
Parking
- Total spaces: 2
- Parking features: Garage - Attached
- Attached garage spaces: 2
Features
- Levels: Two
- Stories: 2
- Exterior features: Irrigation System
Lot
- Size: 4,511 Square Feet
- Features: Landscaped
Details
- Parcel number: 27223000000104019
- Zoning: RLD
- Special conditions: None
Construction
Type & style
- Home type: SingleFamily
- Property subtype: Single Family Residence
Materials
- Block
- Foundation: Slab
- Roof: Shingle
Condition
- Pre-Construction
- New construction: Yes
- Year built: 2026
Details
- Builder model: Tulum Elevation B
- Builder name: CFB Homes
Utilities & green energy
- Sewer: Public Sewer
- Water: Public
- Utilities for property: BB/HS Internet Available, Cable Available, Electricity Connected, Fire Hydrant, Phone Available, Public, Sewer Connected, Sprinkler Meter, Street Lights, Underground Utilities, Water Connected
Community & HOA
Community
- Security: Smoke Detector(s)
- Pet fee: $0 monthly
- Subdivision: YUCATAN GARDENS
HOA
- Has HOA: Yes
- HOA fee: $100 monthly
- HOA name: Four Acre
Location
- Region: Orlando
Financial & listing details
- Price per square foot: $208/sqft
- Date on market: 6/13/2026
- Cumulative days on market: 426 days
- Listing terms: Cash,Conventional,FHA,VA Loan
- Ownership: Fee Simple
- Total actual rent: 0
- Electric utility on property: Yes
- Road surface type: Paved, Asphalt
Estimated market value
Not available
Estimated sales range
Not available
Not available
Price history
| Date | Event | Price |
|---|---|---|
| 6/13/2026 | Listed for sale | $538,900$208/sqft |
Source:  Stellar MLS #O6416543 Report a problem Stellar MLS #O6416543 Report a problem | ||
| 6/10/2026 | Listing removed | $538,900$208/sqft |
Source: Stellar MLS #O6334288 Report a problem | ||
| 2/6/2026 | Listed for sale | $538,900+0.4%$208/sqft |
Source: Stellar MLS #O6334288 Report a problem | ||
| 8/8/2025 | Listed for sale | $536,900$207/sqft |
Source: Stellar MLS #O6334288 Report a problem | ||
Public tax history
Tax history is unavailable.
Monthly payment
Est. payment
Payment breakdown
Explore the cost of this home by adjusting the details. Changes won't be saved.Climate risks
Neighborhood: Azalea Park
Nearby schools
Schools provided by the listing agent
- Elementary: Azalea Park Elem
- Middle: Roberto Clemente Middle
- High: Colonial High
Source: Stellar MLS. This data may not be complete. We recommend contacting the local school district to confirm school assignments for this home.


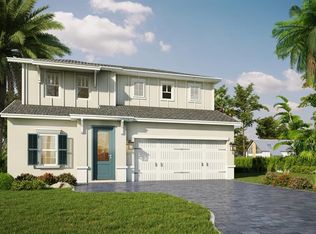
Similar homes
- $557,0005 bd3 ba2.3k sqft827 DENNIS AVENUE, ORLANDO, FL 32807For Sale
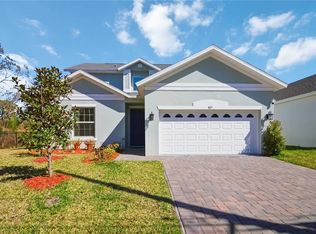
 MLS ID #O6387102, Asher Chen, AAA GLOBAL VENTURES PA. Stellar MLS
 - $519,9006 bd4 ba3.5k sqft715 CRYSTAL BAY LANE, ORLANDO, FL 32828For Sale
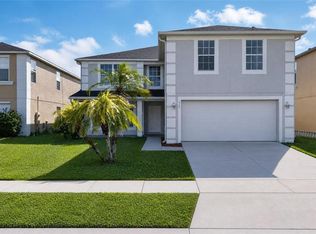 MLS ID #O6450476, Chandra Maharaj, NORKIS & CO REALTY. Stellar MLS
 - $524,9006 bd3 ba2.7k sqft1321 OSPREY COVE COURT, ORLANDO, FL 32837For Sale
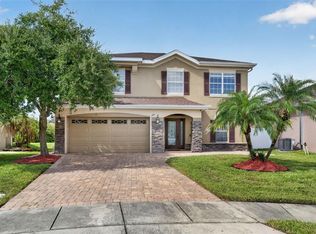 MLS ID #O6450640, Brian White, SPECTRUM PROPERTY GROUP LLC. Stellar MLS
 - $529,5005 bd3 ba2.4k sqft12018 LANGUAGE WAY, ORLANDO, FL 32832For Sale
 MLS ID #O6412827, Sophia Rogers, SERHANT. Stellar MLS
 - $514,0905 bd3 ba2.2k sqft10374 CRESSIDA ALY, ORLANDO, FL 32829New ConstructionStellar MLS
- $560,0004 bd3 ba1.9k sqft9872 AUREA MOSS LANE, ORLANDO, FL 32832For SaleMLS ID #O6392632, Jacky Liu, YORK MILLS REALTY LLC. Stellar MLS
- $639,9905 bd3 ba3.1k sqft2627 CAVANAUGH DRIVE, ORLANDO, FL 32817New ConstructionMLS ID #O6430855, Stephen Wood, RISEWELL HOMES FLORIDA LLC. Stellar MLS
- $524,4005 bd3 ba2.2k sqft1263 GARDENERS PLACE, ORLANDO, FL 32820New ConstructionStellar MLS
- $538,0004 bd2 ba1.9k sqft14510 QUAIL TRAIL CIRCLE, ORLANDO, FL 32837For SaleMLS ID #O6450799, Daniel Araque, KELLER WILLIAMS LEGACY REALTY. Stellar MLS
- $580,0004 bd3 ba2.3k sqft10876 WATERWOOD ALLEY, ORLANDO, FL 32829For SaleMLS ID #O6434331, Niki Kelsey, KELLER WILLIAMS WINTER PARK. Stellar MLS
- $555,0003 bd2 ba1.9k sqft8518 NEMOURS PARKWAY, ORLANDO, FL 32827For SaleMLS ID #O6446919, Richard Aybar, KELLER WILLIAMS ADVANTAGE III. Stellar MLS
- $549,9004 bd3 ba2.9k sqft1855 BLACK MAPLE PLACE, OCOEE, FL 34761For SaleMLS ID #O6412779, Melissa Hastings, METROPOLIS R.E. SOLUTIONS, LLC. Stellar MLS
- $580,0004 bd3 ba2.5k sqft12714 TOPSFIELD DRIVE, ORLANDO, FL 32837For SaleMLS ID #O6413882, Eddie Zhu, BLUE CHIP INTERNATIONAL REALTY LLC. Stellar MLS
- $599,9004 bd3 ba2.5k sqft9535 JUNIPER MOSS CIRCLE, ORLANDO, FL 32832For SaleMLS ID #O6426446, Richard Aybar, KELLER WILLIAMS ADVANTAGE III. Stellar MLS
- $525,0004 bd2 ba2.2k sqft335 MILLER ROAD, SANFORD, FL 32773New ConstructionMLS ID #TB8469050, Christopher Nolan, EXP REALTY LLC. Stellar MLS
- $509,0004 bd3 ba2.4k sqft1252 ASH TREE COVE, CASSELBERRY, FL 32707New ConstructionMLS ID #S5120542, Emidio Dias Carvalho Neto, LLC, CHARLES RUTENBERG REALTY ORLANDO. Stellar MLS
- $550,0004 bd4 ba2.7k sqft2819 STONEGATE DRIVE, OCOEE, FL 34761For SaleMLS ID #O6402938, Robert Schott, TEAMCONNECT REALTY LLC. Stellar MLS
- $499,0004 bd3 ba2.4k sqft1251 ASH TREE COVE, CASSELBERRY, FL 32707New ConstructionMLS ID #S5126272, Emidio Dias Carvalho Neto, LLC, CHARLES RUTENBERG REALTY ORLANDO. Stellar MLS
- $519,0004 bd3 ba2.4k sqft1289 ASH TREE COVE, CASSELBERRY, FL 32707New ConstructionMLS ID #S5138860, Emidio Dias Carvalho Neto, LLC, CHARLES RUTENBERG REALTY ORLANDO. Stellar MLS
- $557,4155 bd4 ba2.8k sqft4040 BRADBURY WAY, SANFORD, FL 32773New ConstructionStellar MLS
