*NEW CONSTRUCTION* - Welcome to the CARLISLE FLOOR PLAN, a *4 BED / 2 FULL BATH / 1 HALF BATH* Single Family Home located in the sought after community GREENVILLE COMMONS, in Casselberry - FL, served by Seminole County great schools. THIS HOME is part of the 2nd and final phase of the community development. Greenville Commons consists of a total of 41 single family homes and it's on its last phase to completion. Filled with natural light, the CARLISLE FLOOR PLAN offers over 2,300 heated SqFt of ample spaces in an open and modern design, tile floorings throughout all living spaces on MAIN LEVEL is a pre-selected UPGRADE, already included on listing price. The KITCHEN will feature QUARTZ COUNTERTOPS, 42" UPPER CABINETRY, APPLIANCES such as refrigerator, microwave, dishwasher and range, dual sink island and backsplash. The Kitchen is adjacent to the DINNING AREA and flows into the family/gathering room, with sliding doors to the covered oversized LANAI. Going up to the second floor, the OWNER'S SUITE features 2 spacious walk-in closets, dual vanity and stand-up shower with enclosure. BEDROOMS 2, 3 and 4 share BATHROOM 2, featuring dual vanity, quartz countertops and bath tub. Laundry is conveniently located on the second floor. The community is located almost across from The Geneva School, a prime location in Casselberry, within minutes from DOWNTOWN ORLANDO and all major roads, highways, shoppings, restaurants and entertainment. The community offers a playground, dog park and pond view.
New construction
Price cut: $10K (10/8)
$519,000
1289 ASH TREE COVE, CASSELBERRY, FL 32707
4beds
2,412sqft
Single Family Residence
Built in 2025
4,996 Square Feet Lot
$514,900 Zestimate®
$215/sqft
$140/mo HOA
What's special
Dual sink islandOpen and modern designPond viewCovered oversized lanaiFilled with natural light
- 326 days
- 307
- 22
Zillow last checked:
Listing updated:
Listed by:
Emidio Dias Carvalho Neto, LLC 407-341-6611,
CHARLES RUTENBERG REALTY ORLANDO 407-622-2122,
Fernanda Trein, LLC 321-662-7149,
KELLER WILLIAMS REALTY AT THE LAKES
Source: Stellar MLS,MLS#: S5138860 Originating MLS: Orlando Regional
Originating MLS: Orlando Regional
Facts & features
Interior
Bedrooms & bathrooms
- Bedrooms: 4
- Bathrooms: 3
- Full bathrooms: 2
- 1/2 bathrooms: 1
Primary bedroom
- Features: Walk-In Closet(s)
- Level: Second
- Area: 180 Square Feet
- Dimensions: 12x15
Kitchen
- Level: First
- Area: 120 Square Feet
- Dimensions: 15x8
Living room
- Level: First
- Area: 294 Square Feet
- Dimensions: 14x21
Heating
- Central, Electric
Cooling
- Central Air
Appliances
- Included: Dishwasher, Disposal, Electric Water Heater, Microwave, Range, Refrigerator
- Laundry: Laundry Room, Upper Level
Features
- PrimaryBedroom Upstairs, Walk-In Closet(s)
- Flooring: Carpet, Ceramic Tile
- Doors: Sliding Doors
- Has fireplace: No
Interior area
- Total structure area: 3,427
- Total interior livable area: 2,412 sqft
Video & virtual tour
Property
Parking
- Total spaces: 2
- Parking features: Garage - Attached
- Attached garage spaces: 2
Features
- Levels: Two
- Stories: 2
- Exterior features: Lighting, Sidewalk
Lot
- Size: 4,996 Square Feet
Details
- Parcel number: 10213052100000310
- Zoning: R
- Special conditions: None
Construction
Type & style
- Home type: SingleFamily
- Property subtype: Single Family Residence
Materials
- Block, Stucco, Wood Frame
- Foundation: Slab
- Roof: Shingle
Condition
- Completed
- New construction: Yes
- Year built: 2025
Utilities & green energy
- Sewer: Public Sewer
- Water: Public
- Utilities for property: Public
Community & HOA
Community
- Pet fee: $0 monthly
- Subdivision: GREENVILLE COMMONS
HOA
- Has HOA: Yes
- HOA fee: $140 monthly
- HOA name: Empire HOA / Jorge Miranda
- HOA phone: 352-227-2100
Location
- Region: Casselberry
Financial & listing details
- Price per square foot: $215/sqft
- Tax assessed value: $95,000
- Annual tax amount: $1,510
- Date on market: 11/19/2025
- Cumulative days on market: 327 days
- Listing terms: Cash,Conventional,FHA,VA Loan
- Ownership: Fee Simple
- Total actual rent: 0
- Road surface type: Asphalt
Estimated market value
$514,900
$489,000 - $541,000
$3,293/mo
Price history
| Date | Event | Price |
|---|---|---|
| 10/8/2026 | Price change | $519,000-1.9%$215/sqft |
Source:  Stellar MLS #S5138860 Report a problem Stellar MLS #S5138860 Report a problem | ||
| 7/7/2026 | Price change | $529,000-1.9%$219/sqft |
Source: Stellar MLS #S5138860 Report a problem | ||
| 3/13/2026 | Price change | $539,000-1.8%$223/sqft |
Source: Stellar MLS #S5138860 Report a problem | ||
| 11/19/2025 | Listed for sale | $549,000$228/sqft |
Source: Stellar MLS #S5138860 Report a problem | ||
Public tax history
| Year | Property taxes | Tax assessment |
|---|---|---|
| 2025 | $1,727 +14.4% | $95,000 +7.2% |
| 2024 | $1,510 +5.4% | $88,579 +10% |
| 2023 | $1,432 +12.8% | $80,526 +10% |
| 2022 | $1,270 +5.5% | $73,205 +10% |
| 2021 | $1,204 +9.2% | $66,550 +10% |
| 2020 | $1,103 +17.5% | $60,500 +10% |
| 2019 | $939 | $55,000 |
Find assessor info on the county website
Monthly payment
Est. payment
Payment breakdown
Explore the cost of this home by adjusting the details. Changes won't be saved.Climate risks
Neighborhood: 32707
Nearby schools
Schools provided by the listing agent
- Elementary: Sterling Park Elementary
- Middle: South Seminole Middle
- High: Winter Springs High
Source: Stellar MLS. This data may not be complete. We recommend contacting the local school district to confirm school assignments for this home.


Similar homes
- $509,0004 bd3 ba2.4k sqft1252 ASH TREE COVE, CASSELBERRY, FL 32707New Construction
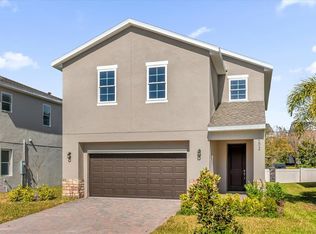
 MLS ID #S5120542, Emidio Dias Carvalho Neto, LLC, CHARLES RUTENBERG REALTY ORLANDO. Stellar MLS
 - $499,0004 bd3 ba2.4k sqft1251 ASH TREE COVE, CASSELBERRY, FL 32707New Construction
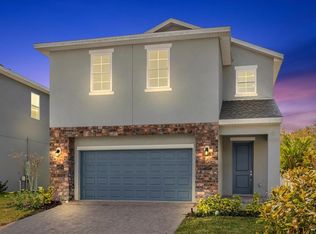 MLS ID #S5126272, Emidio Dias Carvalho Neto, LLC, CHARLES RUTENBERG REALTY ORLANDO. Stellar MLS
 - $498,9905 bd3 ba2.4k sqft1339 GRAND FLORA LANE, SANFORD, FL 32773New Construction
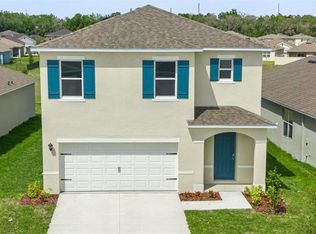 MLS ID #O6447697, Stephen Cline, DR HORTON REALTY OF CENTRAL FLORIDA LLC. Stellar MLS
 - $490,0004 bd3 ba2.4k sqft1151 LAKESIDE ESTATES DRIVE, APOPKA, FL 32703For Sale
 MLS ID #O6419037, Lee Bennett, EXP REALTY LLC. Stellar MLS
 - $525,0004 bd2 ba2.2k sqft335 MILLER ROAD, SANFORD, FL 32773New ConstructionMLS ID #TB8469050, Christopher Nolan, EXP REALTY LLC. Stellar MLS
- $474,9004 bd2 ba1.8k sqft517 HICKORYWOOD AVENUE, ALTAMONTE SPRINGS, FL 32714For SaleMLS ID #O6433709, Jose Hernandez, LA ROSA REALTY CW PROPERTIES L. Stellar MLS
- $557,4155 bd4 ba2.8k sqft4040 BRADBURY WAY, SANFORD, FL 32773New ConstructionStellar MLS
- $579,9004 bd2 ba2.2k sqft1061 COSMOS WAY, OVIEDO, FL 32766For SaleMLS ID #O6423814, Lou DiBerardino, FANNIE HILLMAN & ASSOCIATES. Stellar MLS
- $498,9905 bd3 ba2.4k sqft1344 GRAND FLORA LANE, SANFORD, FL 32773New ConstructionStellar MLS
- $498,9905 bd3 ba2.4k sqft1371 GRAND FLORA LANE, SANFORD, FL 32773New ConstructionStellar MLS
- $494,9994 bd2 ba1.8k sqft786 EMERALD GROVE DRIVE, APOPKA, FL 32703New ConstructionStellar MLS
- $509,9003 bd3 ba2k sqft4733 ABACA STREET, ORLANDO, FL 32808New ConstructionMLS ID #S5152521, Cielo Diaz, REMAX PREMIER PROPERTIES. Stellar MLS
- $538,9005 bd3 ba2.5k sqft292 ELENA LAVIN CIRCLE, ORLANDO, FL 32807New ConstructionMLS ID #O6416543, Yennyfer Camilo Garcia, JOURNEY HOMES REALTY LLC. Stellar MLS
- $459,0004 bd2 ba1.8k sqft14819 AFFIRMED COURT, ORLANDO, FL 32826For SaleMLS ID #O6446211, Jenelle Ferrer, EXP REALTY LLC. Stellar MLS
- $509,9904 bd4 ba2k sqft222 PASQUALA, OVIEDO, FL 32765New ConstructionMLS ID #O6404889, Richard Selikoff, K HOVNANIAN FLORIDA REALTY. Stellar MLS
- $557,0005 bd3 ba2.3k sqft827 DENNIS AVENUE, ORLANDO, FL 32807For SaleMLS ID #O6387102, Asher Chen, AAA GLOBAL VENTURES PA. Stellar MLS
- $449,0005 bd3 ba1.9k sqft4849 EDEN VIEW COURT, ORLANDO, FL 32810For SaleMLS ID #O6407529, Maria Amor, LLC, LA ROSA REALTY PREMIER LLC. Stellar MLS
- $745,0004 bd4 ba3k sqft1287 VERDANT GLADE PLACE, WINTER PARK, FL 32792For SaleMLS ID #O6434086, Renee Funk, EXP REALTY LLC. Stellar MLS
- $389,9004 bd2 ba1.6k sqft1849 VIBURNUM LANE, WINTER PARK, FL 32792For SaleMLS ID #O6333863, Lesly Hijar, REAL BROKER, LLC. Stellar MLS
- $495,0004 bd3 ba2k sqft426 S HUDSON STREET, ORLANDO, FL 32835For SaleMLS ID #O6430035, Winnie Tam, FLORIDA REALTY INVESTMENTS. Stellar MLS
