Welcome to this beautifully renovated 5-bedroom, 3-bathroom home offering nearly 2,000 square feet of thoughtfully updated living space on an oversized 0.30-acre lot with no HOA! Whether you’re looking for room to grow, space for multigenerational living, or a move-in ready home with modern finishes, this property checks all the boxes. Step inside to discover a bright, open layout featuring stylish updates throughout. The beautifully remodeled kitchen is the heart of the home, complete with modern cabinetry, sleek countertops, and plenty of space for cooking, gathering, and entertaining. The spacious living and dining areas flow seamlessly, creating the perfect setting for everyday living or hosting family and friends. The split-bedroom floor plan offers flexibility and privacy, while all five bedrooms provide ample space for family, guests, a home office, or hobbies. The updated bathrooms feature contemporary finishes that complement the home’s fresh, modern design. Outside, you’ll love the expansive, fully fenced backyard with plenty of room to create your dream outdoor oasis, add a pool, or simply enjoy the extra space for pets, play, and entertaining. Conveniently located near shopping, dining, major highways, and everything Orlando has to offer, this home combines comfort, style, and convenience in one incredible package. Don’t miss this rare opportunity to own a beautifully updated 5-bedroom home with no HOA and a large lot. Schedule your private showing today!
For sale
Price cut: $10K (9/14)
$449,000
4849 EDEN VIEW COURT, ORLANDO, FL 32810
5beds
1,930sqft
Single Family Residence
Built in 1988
0.3 Acres Lot
$443,000 Zestimate®
$233/sqft
$-- HOA
What's special
Fresh modern designBeautifully remodeled kitchenStylish updates throughoutModern cabinetrySleek countertopsBright open layoutExpansive fully fenced backyard
- 149 days
- 461
- 69
Zillow last checked:
Listing updated:
Listed by:
Maria Amor, LLC 786-731-9852,
LA ROSA REALTY PREMIER LLC 407-401-9076
Source: Stellar MLS,MLS#: O6407529 Originating MLS: Osceola
Originating MLS: Osceola
Facts & features
Interior
Bedrooms & bathrooms
- Bedrooms: 5
- Bathrooms: 3
- Full bathrooms: 3
Primary bedroom
- Features: Walk-In Closet(s)
- Level: First
Kitchen
- Level: First
Living room
- Level: First
Heating
- Heat Pump
Cooling
- Central Air
Appliances
- Included: Dishwasher, Disposal, Dryer, Electric Water Heater, Microwave, Range, Refrigerator, Washer
- Laundry: Laundry Room
Features
- Open Floorplan, Primary Bedroom Main Floor, Walk-In Closet(s)
- Flooring: Laminate
- Has fireplace: Yes
- Fireplace features: Living Room, Wood Burning
Interior area
- Total structure area: 2,614
- Total interior livable area: 1,930 sqft
Video & virtual tour
Property
Parking
- Total spaces: 2
- Parking features: Garage - Attached
- Attached garage spaces: 2
Features
- Levels: One
- Stories: 1
- Exterior features: Private Mailbox, Storage
Lot
- Size: 0.3 Acres
Details
- Parcel number: 292129238100190
- Zoning: R-1
- Special conditions: None
Construction
Type & style
- Home type: SingleFamily
- Property subtype: Single Family Residence
Materials
- Block
- Foundation: Slab
- Roof: Shingle
Condition
- New construction: No
- Year built: 1988
Utilities & green energy
- Sewer: Septic Tank
- Water: Public
- Utilities for property: Cable Connected, Electricity Connected
Community & HOA
Community
- Pet fee: $0 monthly
- Subdivision: EDEN EAST
HOA
- Has HOA: No
Location
- Region: Orlando
Financial & listing details
- Price per square foot: $233/sqft
- Tax assessed value: $409,076
- Annual tax amount: $7,425
- Date on market: 5/19/2026
- Cumulative days on market: 149 days
- Listing terms: Cash,Conventional,FHA,VA Loan
- Ownership: Fee Simple
- Total actual rent: 0
- Electric utility on property: Yes
- Road surface type: Asphalt
Estimated market value
$443,000
$421,000 - $465,000
$2,835/mo
Price history
| Date | Event | Price |
|---|---|---|
| 9/14/2026 | Price change | $449,000-2.2%$233/sqft |
Source:  Stellar MLS #O6407529 Report a problem Stellar MLS #O6407529 Report a problem | ||
| 6/15/2026 | Price change | $459,000-1.3%$238/sqft |
Source: Stellar MLS #O6407529 Report a problem | ||
| 5/19/2026 | Listed for sale | $465,000+13.4%$241/sqft |
Source: Stellar MLS #O6407529 Report a problem | ||
| 5/31/2024 | Sold | $410,000$212/sqft |
Source: Public Record Report a problem | ||
Public tax history
| Year | Property taxes | Tax assessment |
|---|---|---|
| 2024 | $7,049 +10.8% | $409,076 +6.9% |
| 2023 | $6,361 +264.4% | $382,770 +203.2% |
| 2022 | $1,746 +2.3% | $126,230 +3% |
| 2021 | $1,707 +1.2% | $122,553 +1.4% |
| 2020 | $1,687 +2.1% | $120,861 +2.3% |
| 2019 | $1,653 +1.7% | $118,144 +1.9% |
| 2018 | $1,625 | $115,941 -31% |
| 2017 | $1,625 +2.7% | $168,085 +21.7% |
| 2016 | $1,583 +1.8% | $138,058 +5.5% |
| 2015 | $1,554 -3.5% | $130,833 +16.6% |
| 2014 | $1,611 +1.9% | $112,249 -8.7% |
| 2013 | $1,580 +1.2% | $122,999 +15.9% |
| 2012 | $1,561 -2.5% | $106,147 -2% |
| 2011 | $1,601 -6.8% | $108,276 -27.8% |
| 2010 | $1,718 | $149,955 -20.2% |
| 2009 | -- | $188,004 -16.8% |
| 2008 | $1,576 -6.9% | $225,863 -12.4% |
| 2007 | $1,692 -5.2% | $257,851 +76.3% |
| 2006 | $1,785 +2.2% | $146,258 +13.2% |
| 2005 | $1,746 +4.9% | $129,205 +4.5% |
| 2004 | $1,664 +0.9% | $123,611 +1.7% |
| 2003 | $1,649 +3.1% | $121,489 +12.6% |
| 2002 | $1,598 -1.1% | $107,877 +7.9% |
| 2001 | $1,616 +2.6% | $99,971 +5% |
| 2000 | $1,576 | $95,214 |
Find assessor info on the county website
Monthly payment
Est. payment
Payment breakdown
Explore the cost of this home by adjusting the details. Changes won't be saved.Climate risks
Neighborhood: Lockhart
Similar homes
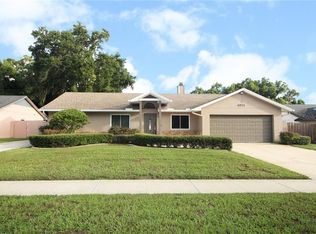
- $429,0004 bd3 ba2k sqft4221 GREENFERN DRIVE, ORLANDO, FL 32810For Sale
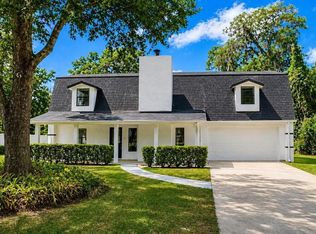
 MLS ID #O6422858, Randall Urena, THE REAL ESTATE BLVD. Stellar MLS
 - $359,0004 bd2 ba1.3k sqft7711 LAKESIDE WOODS DRIVE, ORLANDO, FL 32810For Sale
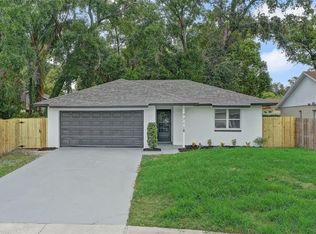 MLS ID #O6432478, Austin Cummings, NEXTDWELL. Stellar MLS
 - $439,0004 bd2 ba2.1k sqft3179 FOXWOOD DR, APOPKA, FL 32703For Sale
 MLS ID #O6422597, Michelle Chase, HOME WISE REALTY GROUP, INC.. Stellar MLS
 - $469,9004 bd2 ba1.7k sqft1120 DUNBRIDGE STREET, APOPKA, FL 32703For Sale
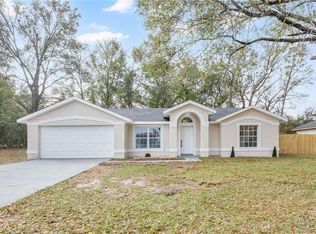 MLS ID #O6387775, Rosa Rodriguez, STIRLING INTERNATIONAL REAL ES. Stellar MLS
 - $450,0003 bd2 ba1.1k sqft761 ROBINHOOD DRIVE, MAITLAND, FL 32751For SaleMLS ID #O6434035, Cheryl Geluso, RE/MAX ASSURED. Stellar MLS
- $470,0004 bd2 ba1.6k sqft580 DEVONSHIRE BOULEVARD, LONGWOOD, FL 32750For SaleMLS ID #O6431474, Todd Schroth, PA, EXP REALTY LLC. Stellar MLS
- $519,9004 bd3 ba1.8k sqft731 BONGART ROAD, WINTER PARK, FL 32792For SaleMLS ID #O6448911, Steven Koleno, BEYCOME OF FLORIDA LLC. Stellar MLS
- $495,0003 bd2 ba1.6k sqft1427 BRYN MAWR STREET, ORLANDO, FL 32804For SaleMLS ID #O6430700, Adam Judd, METROPOLIS R.E. SOLUTIONS, LLC. Stellar MLS
- $525,0004 bd3 ba2.3k sqft1714 CYPRESS RIDGE DRIVE, ORLANDO, FL 32825For SaleMLS ID #O6430898, Daniel Rodriguez, NEW HEIGHTS REALTY GROUP. Stellar MLS
- $447,0004 bd2 ba1.8k sqft14426 LAKE PRICE DRIVE, ORLANDO, FL 32826For SaleMLS ID #O6431479, Bobby Livera, BALDWIN PARK REALTY LLC. Stellar MLS
- $459,0004 bd2 ba1.8k sqft14819 AFFIRMED COURT, ORLANDO, FL 32826For SaleMLS ID #O6446211, Jenelle Ferrer, EXP REALTY LLC. Stellar MLS
- $374,9004 bd3 ba2.2k sqft4001 TIMBER TRL, ORLANDO, FL 32808For SaleMLS ID #O6437063, Anna Carolli Vasconcelos Ferreira Campos, ORCHARD BROKERAGE, LLC. Stellar MLS
- $394,9003 bd2 ba1.7k sqft1202 ORANOLE ROAD, MAITLAND, FL 32751For SaleMLS ID #GC542965, Stephanie Anson, ANSON PROPERTIES LLC. Stellar MLS
- $590,0005 bd3 ba1.8k sqft1602 S TANNER ROAD, ORLANDO, FL 32833For SaleMLS ID #S5159129, Dileinis Vena Vento, FN REALTY GROUP LLC. Stellar MLS
- $465,0003 bd2 ba1.6k sqft8624 BAYLOR CIRCLE, ORLANDO, FL 32817For SaleMLS ID #S5155101, Cesar Estrada, PA, EXP REALTY LLC. Stellar MLS
- $450,0003 bd3 ba1.3k sqft6416 SHERYL ANN DRIVE, ORLANDO, FL 32809For SaleMLS ID #R4911399, Franc Marrero, FREEDOM PROPERTY AGENT LLC. Stellar MLS
- $484,9004 bd2 ba1.7k sqft5311 JENNIFER PLACE, ORLANDO, FL 32807For SaleMLS ID #S5153281, Carlos Bracamonte, ELIZUNDIA LUXURY REALTY LLC. Stellar MLS
- $489,0004 bd3 ba1.9k sqft2506 DELANEY AVENUE, ORLANDO, FL 32806For SaleMLS ID #O6426699, Chandler Williams, EXIT REALTY PREMIER LEGACY. Stellar MLS
- $333,9983 bd3 ba1.1k sqft6108 BEAR LAKE TERRACE, APOPKA, FL 32703For SaleMLS ID #O6438347, Anyelina Domingos Cohen, PROSERVE REALTY GROUP LLC. Stellar MLS
- $415,0004 bd2 ba2k sqft4510 FETROW DRIVE, ORLANDO, FL 32812For SaleMLS ID #O6400236, Elena Cruz, ELENA CRUZ HOMES, LLC. Stellar MLS
