Under contract-accepting backup offers. There is no HOA here, very spacious 3 bedrooms, 2 bath home with a pool home. The home sits on a large lot, closed to every thing, hospitals, school, shopping, beach and Disney. The kitchen is new and spacious! The pool area is very inviting. Large fenced yard with a storage shed. The seller installed a new roof, the A/C, Brand new efficient water heater all installed in 2025. The home has also new tile, whole house painted and an updated electrical and plumbing. It looks great! There is a efficiency room at the back of the house separately from the house.
Accepting backups
$450,000
6416 SHERYL ANN DRIVE, ORLANDO, FL 32809
3beds
1,380sqft
Single Family Residence
Built in 1956
0.3 Acres Lot
$450,700 Zestimate®
$326/sqft
$-- HOA
What's special
- 41 days |
- 24 |
- 0 |
Zillow last checked:
Listing updated:
Listed by:
Franc Marrero 321-217-3533,
FREEDOM PROPERTY AGENT LLC 407-530-4600
Source: Stellar MLS,MLS#: R4911399 Originating MLS: Other
Originating MLS: Other
Facts & features
Interior
Bedrooms & bathrooms
- Bedrooms: 3
- Bathrooms: 3
- Full bathrooms: 2
- 1/2 bathrooms: 1
Primary bedroom
- Features: Built-in Closet
- Level: First
- Area: 143 Square Feet
- Dimensions: 13x11
Other
- Features: Built-in Closet
- Level: First
- Area: 221 Square Feet
- Dimensions: 17x13
Bedroom 1
- Features: Built-in Closet
- Level: First
- Area: 168 Square Feet
- Dimensions: 14x12
Bathroom 2
- Features: Built-in Closet
- Level: First
- Area: 100 Square Feet
- Dimensions: 10x10
Balcony porch lanai
- Level: First
- Area: 80 Square Feet
- Dimensions: 10x8
Family room
- Level: First
- Area: 154 Square Feet
- Dimensions: 14x11
Kitchen
- Features: Storage Closet
- Level: First
- Area: 110 Square Feet
- Dimensions: 11x10
Living room
- Level: First
- Area: 168 Square Feet
- Dimensions: 14x12
Heating
- Central, Electric
Cooling
- Central Air
Appliances
- Included: Dryer, Range, Refrigerator, Washer
- Laundry: Inside
Features
- High Ceilings, Walk-In Closet(s)
- Flooring: Ceramic Tile
- Has fireplace: No
Interior area
- Total structure area: 1,873
- Total interior livable area: 1,380 sqft
Property
Parking
- Total spaces: 1
- Parking features: Carport
- Carport spaces: 1
Features
- Levels: One
- Stories: 1
- Patio & porch: Covered, Rear Porch
- Exterior features: Private Entrance, Private Mailbox
- Has private pool: Yes
- Pool features: In Ground
- Fencing: Fenced,Wood
Lot
- Size: 0.3 Acres
Details
- Parcel number: 262329000000019
- Zoning: R-1A
- Special conditions: None
Construction
Type & style
- Home type: SingleFamily
- Property subtype: Single Family Residence
Materials
- Block
- Foundation: Slab
- Roof: Membrane
Condition
- New construction: No
- Year built: 1956
Utilities & green energy
- Sewer: Public Sewer
- Water: Public
- Utilities for property: Cable Connected, Electricity Connected, Sewer Connected, Underground Utilities, Water Connected
Community & HOA
Community
- Pet fee: $0 monthly
- Subdivision: ELMER ADD
HOA
- Has HOA: No
Location
- Region: Orlando
Financial & listing details
- Price per square foot: $326/sqft
- Tax assessed value: $146,007
- Annual tax amount: $2,803
- Date on market: 7/7/2026
- Listing terms: Cash,Conventional,FHA,VA Loan
- Ownership: Fee Simple
- Total actual rent: 0
- Electric utility on property: Yes
- Road surface type: Asphalt
Estimated market value
$450,700
$428,000 - $473,000
$2,180/mo
Price history
| Date | Event | Price |
|---|---|---|
| 8/11/2026 | Listed for sale | $450,000+50%$326/sqft |
Source:  Stellar MLS #R4911399 Report a problem Stellar MLS #R4911399 Report a problem | ||
| 8/19/2025 | Sold | $300,000-15.3%$217/sqft |
Source: Stellar MLS #O6322961 Report a problem | ||
| 7/24/2025 | Pending sale | $354,000$257/sqft |
Source: Stellar MLS #O6322961 Report a problem | ||
| 7/9/2025 | Price change | $354,000-5%$257/sqft |
Source: Stellar MLS #O6322961 Report a problem | ||
| 7/3/2025 | Listed for sale | $372,800$270/sqft |
Source: Stellar MLS #O6322961 Report a problem | ||
Public tax history
| Year | Property taxes | Tax assessment |
|---|---|---|
| 2024 | $2,651 +235.7% | $146,007 +115.9% |
| 2023 | $790 +5.4% | $67,640 +3% |
| 2022 | $749 +1.5% | $65,670 +3% |
| 2021 | $738 +0.8% | $63,757 +1.4% |
| 2020 | $732 +2.1% | $62,877 +2.3% |
| 2019 | $717 +0.1% | $61,463 +1.9% |
| 2018 | $716 | $60,317 -31.9% |
| 2017 | $716 +1.8% | $88,585 +7.4% |
| 2016 | $703 +2.6% | $82,499 +37.4% |
| 2015 | $685 -6.8% | $60,047 -3.7% |
| 2014 | $736 +1.4% | $62,382 -2.6% |
| 2013 | $725 +0.6% | $64,077 +16% |
| 2012 | $721 +0.3% | $55,222 +0.9% |
| 2011 | $719 -10.6% | $54,721 -19.2% |
| 2010 | $804 | $67,692 -21.5% |
| 2009 | -- | $86,228 -22.9% |
| 2008 | $964 -12% | $111,907 -16.8% |
| 2007 | $1,095 -4.5% | $134,522 +5.8% |
| 2006 | $1,146 +2.2% | $127,177 +34.5% |
| 2005 | $1,121 +5.4% | $94,564 +11.6% |
| 2004 | $1,063 +3.7% | $84,746 +3.3% |
| 2003 | $1,025 +3.2% | $82,002 +6.2% |
| 2002 | $993 -0.4% | $77,182 +8.9% |
| 2001 | $997 +2.5% | $70,900 +4.9% |
| 2000 | $973 | $67,578 |
Find assessor info on the county website
Monthly payment
Est. payment
Payment breakdown
Explore the cost of this home by adjusting the details. Changes won't be saved.Climate risks
Neighborhood: 32809
Nearby schools
GreatSchools rating
- 4/10Lancaster Elementary SchoolGrades: PK-5Distance: 0.3 mi
- 3/10Judson B Walker Middle SchoolGrades: 6-8Distance: 0.3 mi
- 3/10Oak Ridge High SchoolGrades: 9-12Distance: 0.6 mi
Schools provided by the listing agent
- Elementary: Lancaster Elem
- Middle: Judson B Walker Middle
- High: Oak Ridge High
Source: Stellar MLS. This data may not be complete. We recommend contacting the local school district to confirm school assignments for this home.
- $268,5004 bd1 ba1.4k sqft6408 Sheryl Ann Dr, Orlando, FL 32809Off Market
- $349,9003 bd2 ba1.1k sqft6424 Sheryl Ann Dr, Orlando, FL 32809Sold

- $282,6003 bd1 ba1k sqft6641 Rivo Alto Ave, Orlando, FL 32809Off Market
- $288,4002 bd1 ba2.3k sqft6417 Sheryl Ann Dr, Orlando, FL 32809Off Market
- $302,7000.3 acres6432 Sheryl Ann Dr, Orlando, FL 32809Off Market
- $318,4003 bd1 ba1.3k sqft6432 Sheryl Ann Dr, Belle Isle, FL 32809Off Market
- $321,7003 bd2 ba1.3k sqft6425 Sheryl Ann Dr, Orlando, FL 32809Off Market
- $251,2003 bd1 ba1.1k sqft6409 Sheryl Ann Dr, Orlando, FL 32809Off Market
A local agent can set up tours, give advice and negotiate with sellers.
Similar homes
- $465,0004 bd2 ba1.9k sqft6518 VOLTAIRE DRIVE, ORLANDO, FL 32809For Sale
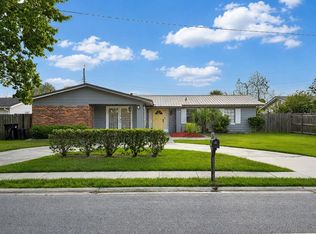
 MLS ID #O6422048, Jayson Barreto-Paez, LPT REALTY, LLC. Stellar MLS
 - $--3 bd2 ba1k sqft2149 Monte Carlo Trl, Orlando, FL 32805Auction
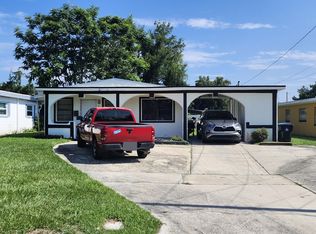 ServiceLink Auction
 - $--4 bd2 ba1.7k sqft4872 E Wind St, Orlando, FL 32812Auction
 Auction.com 2
 - $--3 bd2 ba1.4k sqft4751 Lake Ridge Rd, Orlando, FL 32808Auction
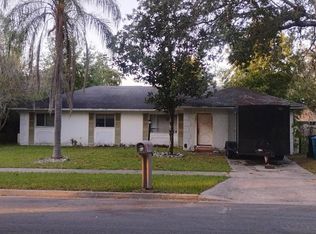 ServiceLink Auction
 - $360,0003 bd2 ba1.2k sqft4332 BLONIGEN AVENUE, ORLANDO, FL 32812For SaleMLS ID #R4911812, Patrick Westervelt, LLC, VINTAGE REALTY SOLUTIONS. Stellar MLS
- $--3 bd2 ba1.6k sqft2702 Forrest Park Dr, Orlando, FL 32808AuctionAuction.com 2
- $399,9003 bd2 ba1.4k sqft12225 PANTAR STREET, ORLANDO, FL 32837For SaleMLS ID #O6433340, Norma Betancourt, NUESTRO REALTY LLC. Stellar MLS
- $369,9003 bd2 ba1k sqft2125 CARLTON DRIVE, ORLANDO, FL 32806For SaleMLS ID #O6432250, Yogi Ganeshram, EXP REALTY LLC. Stellar MLS
- $379,9003 bd2 ba1.3k sqft105 E ORLANDO STREET, ORLANDO, FL 32804For SaleMLS ID #O6432883, Keith Finnerty, KMF REALTY ADVOCATES LLC. Stellar MLS
- $--3 bd1 ba1.2k sqft5107 Barnett Pl, Orlando, FL 32808AuctionAuction.com 1
- $400,0003 bd2 ba2k sqft1911 W AMELIA STREET, ORLANDO, FL 32805For SaleMLS ID #O6429066, Jamie Richard, A2Z REALTY GROUP. Stellar MLS
- $530,0004 bd2 ba1.4k sqft2014 LINDA STREET, ORLANDO, FL 32803For SaleMLS ID #S5155095, Miguel Lorenzo, CENTURY 21 CARIOTI. Stellar MLS
- $339,0003 bd2 ba1.3k sqft2401 MYAKKA DRIVE, ORLANDO, FL 32839For SaleMLS ID #O6423279, Karen Albright, OPENDOOR BROKERAGE LLC. Stellar MLS
- $330,0004 bd2 ba1.4k sqft3147 ANDROS PLACE, ORLANDO, FL 32827For SaleMLS ID #O6427451, Dalia Rooney, MARCILLO REAL ESTATE LLC. Stellar MLS
- $410,0003 bd2 ba1.8k sqft5540 MINUTE MAN COURT, ORLANDO, FL 32821For SaleMLS ID #S5152626, Tuyet Hang Pham, EMPIRE NETWORK REALTY. Stellar MLS
- $349,0004 bd2 ba1.1k sqft724 BREVARD COURT, ORLANDO, FL 32822For SaleMLS ID #O6432410, Theresa Hopcraft, SOVEREIGN REALTY INVESTMENTS LLC. Stellar MLS
- $350,0003 bd2 ba1.3k sqft1211 FLOWERS POINTE LANE, ORLANDO, FL 32825For SaleMLS ID #O6433981, Robert Fairclough, FLORIDA REALTY INVESTMENTS. Stellar MLS
- $450,0004 bd2 ba1.6k sqft316 BECKETT COURT, WINTER PARK, FL 32792For SaleMLS ID #O6411108, Patrick Westervelt, LLC, VINTAGE REALTY SOLUTIONS. Stellar MLS
- $--3 bd2 ba1.5k sqft3621 Westgate Rd, Orlando, FL 32808AuctionAuction.com 1
- $369,9953 bd2 ba1.8k sqft4630 Ligustrum Way, Orlando, FL 32839For Sale By Owner
