.
New construction
Price cut: $2K (10/21)
$495,990
222 PASQUALA, OVIEDO, FL 32765
4beds
2,025sqft
Townhouse
Built in 2026
3,087 Square Feet Lot
$492,200 Zestimate®
$245/sqft
$260/mo HOA
What's special
- 170 days
- 177
- 23
Zillow last checked:
Listing updated:
Listed by:
Richard Selikoff 201-741-7242,
K HOVNANIAN FLORIDA REALTY 321-263-2601
Source: Stellar MLS,MLS#: O6404889 Originating MLS: Orlando Regional
Originating MLS: Orlando Regional
Facts & features
Interior
Bedrooms & bathrooms
- Bedrooms: 4
- Bathrooms: 4
- Full bathrooms: 3
- 1/2 bathrooms: 1
Primary bedroom
- Features: Dual Sinks, En Suite Bathroom, Exhaust Fan, Shower No Tub, Stone Counters, Tall Countertops, Water Closet/Priv Toilet, Walk-In Closet(s)
- Level: Third
Bedroom 2
- Features: Built-in Closet
- Level: Third
Bedroom 3
- Features: Built-in Closet
- Level: Third
Bedroom 4
- Features: Built-in Closet
- Level: First
Dining room
- Level: Second
Great room
- Level: Second
Kitchen
- Features: Breakfast Bar, Exhaust Fan, Kitchen Island, Pantry, Stone Counters
- Level: Second
Heating
- Central
Cooling
- Central Air
Appliances
- Included: Dishwasher, Disposal, Dryer, Electric Water Heater, Exhaust Fan, Ice Maker, Microwave, Range, Range Hood, Refrigerator
- Laundry: Laundry Closet
Features
- Eating Space In Kitchen, High Ceilings, Kitchen/Family Room Combo, Living Room/Dining Room Combo, Open Floorplan, PrimaryBedroom Upstairs, Split Bedroom, Stone Counters, Thermostat, Walk-In Closet(s)
- Flooring: Carpet, Ceramic Tile
- Windows: Window Treatments
- Has fireplace: No
Interior area
- Total structure area: 2,550
- Total interior livable area: 2,025 sqft
Video & virtual tour
Property
Parking
- Total spaces: 2
- Parking features: Garage - Attached
- Attached garage spaces: 2
Features
- Levels: Three Or More
- Stories: 3
- Exterior features: Irrigation System, Sidewalk
Lot
- Size: 3,087 Square Feet
Details
- Parcel number: 10213153200000080
- Zoning: DC
- Special conditions: None
Construction
Type & style
- Home type: Townhouse
- Property subtype: Townhouse
Materials
- Block, Wood Frame
- Foundation: Slab
- Roof: Shingle
Condition
- Completed
- New construction: Yes
- Year built: 2026
Details
- Builder model: Cape May
- Builder name: K. Hovnanian Homes
- Warranty included: Yes
Utilities & green energy
- Sewer: Public Sewer
- Water: Public
- Utilities for property: Cable Available, Electricity Connected, Phone Available, Sewer Connected, Sprinkler Meter, Water Connected
Community & HOA
Community
- Features: Sidewalks
- Pet fee: $0 monthly
- Subdivision: TOWNES AT NORTHLAKE
HOA
- Has HOA: Yes
- Services included: Maintenance Grounds, Maintenance Repairs
- HOA fee: $260 monthly
- HOA name: empire management
Location
- Region: Oviedo
Financial & listing details
- Price per square foot: $245/sqft
- Annual tax amount: $1,510
- Date on market: 5/5/2026
- Cumulative days on market: 171 days
- Listing terms: Cash,Conventional,FHA,VA Loan
- Ownership: Fee Simple
- Total actual rent: 0
- Electric utility on property: Yes
- Road surface type: Asphalt, Paved
Estimated market value
$492,200
$468,000 - $517,000
$2,965/mo
Price history
| Date | Event | Price |
|---|---|---|
| 10/21/2026 | Price change | $495,990-0.4%$245/sqft |
Source:  Stellar MLS #O6404889 Report a problem Stellar MLS #O6404889 Report a problem | ||
| 10/13/2026 | Price change | $497,990-0.4%$246/sqft |
Source: Stellar MLS #O6404889 Report a problem | ||
| 10/10/2026 | Price change | $499,990-2.3%$247/sqft |
Source:  K. Hovnanian Companies, LLC Report a problem K. Hovnanian Companies, LLC Report a problem | ||
| 9/20/2026 | Price change | $511,990+0.4%$253/sqft |
Source: K. Hovnanian Companies, LLC Report a problem | ||
| 9/10/2026 | Price change | $509,990-2.9%$252/sqft |
Source: Stellar MLS #O6404889 Report a problem | ||
| 9/5/2026 | Price change | $524,990-0.9%$259/sqft |
Source: K. Hovnanian Companies, LLC Report a problem | ||
| 8/22/2026 | Price change | $529,990-0.9%$262/sqft |
Source: Stellar MLS #O6404889 Report a problem | ||
| 8/12/2026 | Price change | $534,990-1.8%$264/sqft |
Source: K. Hovnanian Companies, LLC Report a problem | ||
| 7/30/2026 | Price change | $544,990-1.8%$269/sqft |
Source: Stellar MLS #O6404889 Report a problem | ||
| 7/19/2026 | Price change | $554,990-1.8%$274/sqft |
Source: K. Hovnanian Companies, LLC Report a problem | ||
| 7/3/2026 | Price change | $564,990-1.2%$279/sqft |
Source: K. Hovnanian Companies, LLC Report a problem | ||
| 6/16/2026 | Price change | $571,990+0.4%$282/sqft |
Source: K. Hovnanian Companies, LLC Report a problem | ||
| 6/12/2026 | Price change | $569,990-1.7%$281/sqft |
Source: Stellar MLS #O6404889 Report a problem | ||
| 6/2/2026 | Price change | $579,990-4.1%$286/sqft |
Source: Stellar MLS #O6404889 Report a problem | ||
| 5/2/2026 | Listed for sale | $604,990$299/sqft |
Source: K. Hovnanian Companies, LLC Report a problem | ||
Public tax history
Tax history is unavailable.
Monthly payment
Est. payment
Payment breakdown
Explore the cost of this home by adjusting the details. Changes won't be saved.Climate risks
Neighborhood: 32765
Nearby schools
Schools provided by the listing agent
- Elementary: Lawton Elementary
- Middle: Jackson Heights Middle
- High: Oviedo High
Source: Stellar MLS. This data may not be complete. We recommend contacting the local school district to confirm school assignments for this home.


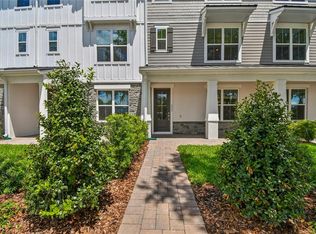
Similar homes
- $445,9904 bd4 ba2k sqft234 PASQUALA WAY, OVIEDO, FL 32765New Construction

 Stellar MLS
 - $491,5054 bd3 ba1.8k sqft684 LOLA LANE, OVIEDO, FL 32765New Construction
 Stellar MLS
 - $479,9993 bd4 ba2k sqft885 TARAMUNDI DRIVE, OVIEDO, FL 32765For Sale
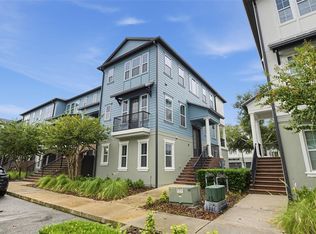 MLS ID #O6447438, Antonio Negron, EXP REALTY LLC. Stellar MLS
 - $456,9904 bd3 ba1.7k sqft686 LOLA LANE, OVIEDO, FL 32765New Construction
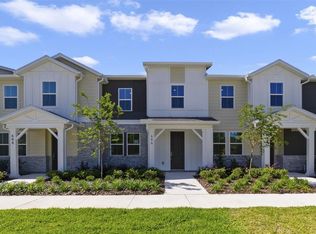 Stellar MLS
 - $499,9903 bd3 ba1.7k sqft1633 GREENLEAF WOODS COVE, OVIEDO, FL 32765New ConstructionStellar MLS
- $487,4203 bd3 ba1.7k sqft1669 GREENLEAF WOODS COVE, OVIEDO, FL 32765New ConstructionStellar MLS
- $430,0003 bd3 ba1.8k sqft1462 BROOKDALE COURT, OVIEDO, FL 32765For SaleMLS ID #O6392245, Kelly Althof, CENTRAL FLORIDA REALTY EXPERTS. Stellar MLS
- $455,0004 bd4 ba2.3k sqft1128 SPOTTED SANDPIPER LOOP, WINTER SPRINGS, FL 32708For SaleMLS ID #O6395600, Jackie Hughes, PREMIER SOTHEBY'S INTL. REALTY. Stellar MLS
- $425,0003 bd3 ba1.6k sqft3036 PILOT HOUSE PLACE, OVIEDO, FL 32765For SaleMLS ID #O6420729, Padgett McCormick, KELLY PRICE & COMPANY LLC. Stellar MLS
- $425,0003 bd3 ba1.8k sqft4835 JACKSTAFF WAY, OVIEDO, FL 32765For SaleMLS ID #S5156634, Rita Torres, LA ROSA REALTY KISSIMMEE. Stellar MLS
- $529,0003 bd4 ba2.1k sqft1504 LAKE GEORGE DRIVE, LAKE MARY, FL 32746For SaleMLS ID #O6450930, Elizabeth Green, PREMIER SOTHEBYS INT'L REALTY. Stellar MLS
- $404,9993 bd3 ba1.3k sqft3129 RIVERBOAT WAY, OVIEDO, FL 32765For SaleMLS ID #O6430129, Brad Merrell, COLDWELL BANKER REALTY. Stellar MLS
- $374,9003 bd3 ba1.6k sqft3181 RIVERBOAT WAY, OVIEDO, FL 32765For SaleMLS ID #O6442618, Christina Wu, MEIDI REALTY LLC. Stellar MLS
- $455,0004 bd5 ba2.2k sqft572 LAKE WILDMERE COVE, LONGWOOD, FL 32750For SaleMLS ID #S5138350, Roxana Lishner, LPT REALTY, LLC. Stellar MLS
- $450,0004 bd2 ba2k sqft2304 TUDOR ROSE DRIVE, SANFORD, FL 32773For SaleMLS ID #O6448091, Sarah Libera Jones, INVESTOR'S REAL ESTATE LLC. Stellar MLS
- $405,0003 bd4 ba2k sqft1380 MILL STREAM LANE, WINTER SPRINGS, FL 32708For SaleMLS ID #O6424117, Doreen Allison, CHARLES RUTENBERG REALTY ORLANDO. Stellar MLS
- $541,5004 bd2 ba2.2k sqft14962 FAVERSHAM CIRCLE, ORLANDO, FL 32826For SaleMLS ID #O6424089, Brian Rotenberger, COMPASS FLORIDA LLC. Stellar MLS
- $589,8684 bd3 ba2k sqft4892 BEACH BOULEVARD, ORLANDO, FL 32803For SaleMLS ID #O6451854, Toni Dolphin, BALDWIN PARK REALTY LLC. Stellar MLS
- $549,9005 bd4 ba1.9k sqft15 E LAUREL STREET, APOPKA, FL 32703New ConstructionMLS ID #O6449466, Gisele Kolbrich, TOP FLORIDA HOMES. Stellar MLS
- $599,0003 bd4 ba2.1k sqft1606 PARK LAKE STREET #9, ORLANDO, FL 32803New ConstructionMLS ID #O6450487, Andres Gaviria, PA, FLORIDA REALTY INVESTMENTS. Stellar MLS
