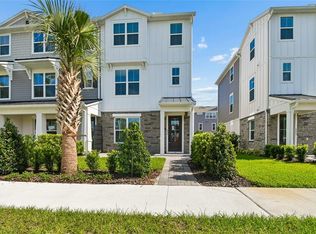
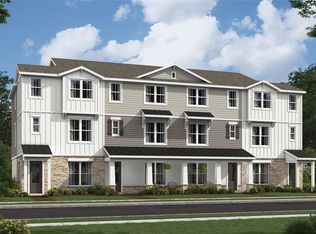
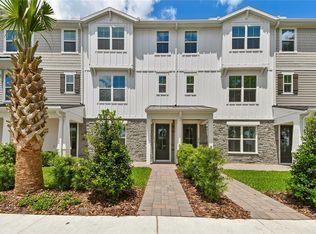
Under contract-accepting backup offers. .
Accepting backups
Price cut: $5K (7/30)
$459,990
202 PASQUALA, OVIEDO, FL 32765
4beds
2,025sqft
Townhouse
Built in 2026
2,922 Square Feet Lot
$-- Zestimate®
$227/sqft
$260/mo HOA
What's special
- 120 days
- 166
- 9
Zillow last checked:
Listing updated:
Listed by:
Richard Selikoff 201-741-7242,
K HOVNANIAN FLORIDA REALTY 321-263-2601
Source: Stellar MLS,MLS#: O6404883
Originating MLS: Orlando Regional

Facts & features
Interior
Bedrooms & bathrooms
- Bedrooms: 4
- Bathrooms: 4
- Full bathrooms: 3
- 1/2 bathrooms: 1
Primary bedroom
- Features: Dual Sinks, En Suite Bathroom, Exhaust Fan, Shower No Tub, Stone Counters, Tall Countertops, Water Closet/Priv Toilet, Walk-In Closet(s)
- Level: Third
Bedroom 2
- Features: Built-in Closet
- Level: Third
Bedroom 3
- Features: Built-in Closet
- Level: Third
Bedroom 4
- Features: Built-in Closet
- Level: First
Dining room
- Level: Second
Great room
- Level: Second
Kitchen
- Features: Breakfast Bar, Exhaust Fan, Kitchen Island, Pantry, Stone Counters
- Level: Second
Heating
- Central
Cooling
- Central Air
Appliances
- Included: Dishwasher, Disposal, Dryer, Electric Water Heater, Exhaust Fan, Ice Maker, Microwave, Range, Refrigerator, Washer
- Laundry: Laundry Room
Features
- Eating Space In Kitchen, Kitchen/Family Room Combo, Living Room/Dining Room Combo, Open Floorplan, PrimaryBedroom Upstairs, Split Bedroom, Stone Counters, Thermostat, Walk-In Closet(s)
- Flooring: Carpet, Ceramic Tile
- Windows: Window Treatments
- Has fireplace: No
Interior area
- Total structure area: 2,550
- Total interior livable area: 2,025 sqft
Video & virtual tour
Property
Parking
- Total spaces: 2
- Parking features: Garage - Attached
- Attached garage spaces: 2
Features
- Levels: Three Or More
- Stories: 3
- Exterior features: Irrigation System, Lighting, Sidewalk
Lot
- Size: 2,922 Square Feet
Details
- Parcel number: 10213153200000030
- Zoning: DC
- Special conditions: None
Construction
Type & style
- Home type: Townhouse
- Property subtype: Townhouse
Materials
- Block, Wood Frame
- Foundation: Slab
- Roof: Shingle
Condition
- Completed
- New construction: Yes
- Year built: 2026
Details
- Builder model: Cape May
- Builder name: K. Hovnanian Homes
- Warranty included: Yes
Utilities & green energy
- Sewer: Public Sewer
- Water: Public
- Utilities for property: Cable Available, Electricity Connected, Phone Available, Public, Sewer Connected, Sprinkler Meter, Water Connected
Community & HOA
Community
- Features: Sidewalks
- Pet fee: $0 monthly
- Subdivision: TOWNES AT NORTHLAKE
HOA
- Has HOA: Yes
- Services included: Maintenance Structure, Maintenance Grounds
- HOA fee: $260 monthly
- HOA name: Empire Managment
Location
- Region: Oviedo
Financial & listing details
- Price per square foot: $227/sqft
- Annual tax amount: $1,510
- Date on market: 5/5/2026
- Cumulative days on market: 121 days
- Listing terms: Cash,Conventional,FHA,VA Loan
- Ownership: Fee Simple
- Total actual rent: 0
- Electric utility on property: Yes
- Road surface type: Asphalt, Paved
Estimated market value
Not available
Estimated sales range
Not available
$2,903/mo
Price history
| Date | Event | Price |
|---|---|---|
| 7/30/2026 | Price change | $459,990-1.1%$227/sqft |
Source: | ||
| 7/20/2026 | Price change | $464,990-1.1%$230/sqft |
Source: | ||
| 7/7/2026 | Price change | $469,990-2.1%$232/sqft |
Source: | ||
| 6/18/2026 | Price change | $479,990-3.4%$237/sqft |
Source: | ||
| 6/16/2026 | Price change | $496,990+0.4%$245/sqft |
Source: | ||
| 6/12/2026 | Price change | $494,990-1%$244/sqft |
Source: | ||
| 6/2/2026 | Price change | $499,990-5.3%$247/sqft |
Source: | ||
| 5/2/2026 | Listed for sale | $527,990$261/sqft |
Source: | ||
Public tax history
Tax history is unavailable.
Monthly payment
Est. payment
Payment breakdown
Explore the cost of this home by adjusting the details. Changes won't be saved.Climate risks
Neighborhood: 32765
Nearby schools
Schools provided by the listing agent
- Elementary: Lawton Elementary
- Middle: Jackson Heights Middle
- High: Oviedo High
Source: Stellar MLS. This data may not be complete. We recommend contacting the local school district to confirm school assignments for this home.