.
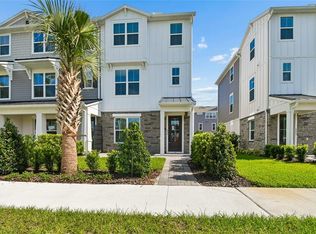
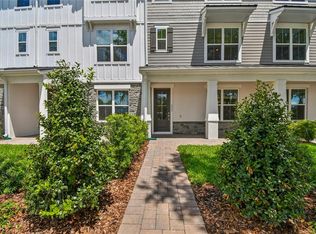
Sold for $465,000
Zillow last checked:
Listing updated:
Bought with:
Non-Member Agent
STELLAR NON-MEMBER OFFICE
Source: Stellar MLS,MLS#: O6404887 Originating MLS: Orlando Regional
Originating MLS: Orlando Regional
Price history
| Date | Event | Price |
|---|---|---|
| 7/31/2026 | Sold | $465,000-6.4%$230/sqft |
Source:  Stellar MLS #O6404887 Report a problem Stellar MLS #O6404887 Report a problem | ||
| 6/29/2026 | Pending sale | $496,990$245/sqft |
Source: Stellar MLS #O6404887 Report a problem | ||
| 6/16/2026 | Price change | $496,990+0.4%$245/sqft |
Source:  K. Hovnanian Companies, LLC Report a problem K. Hovnanian Companies, LLC Report a problem | ||
| 6/12/2026 | Price change | $494,990-1%$244/sqft |
Source: Stellar MLS #O6404887 Report a problem | ||
| 6/2/2026 | Price change | $499,990-4.8%$247/sqft |
Source: Stellar MLS #O6404887 Report a problem | ||
| 5/2/2026 | Listed for sale | $524,990$259/sqft |
Source: K. Hovnanian Companies, LLC Report a problem | ||

Get a cash offer in 3 minutes
Find out how much your home could sell for in as little as 3 minutes with a no-obligation cash offer.
Estimated market value
$464,900
