Welcome to your future home nestled within the sought after gated community of Grande Oaks at Heathrow! This stunning LAKE VIEW unit townhome presents a rare opportunity to indulge in luxurious living with an array of upgrades and impeccable features. Boasting the coveted "Magnolia" model design, this home offers a spacious layout comprising 3 bedrooms, a versatile Den/Bonus/Office space, 3.5 baths, a patio, expansive balcony with a view of the lake, and a convenient 2-car garage. The home welcomes you with a charming paver patio at the entrance, setting the tone for elegance and style. Step inside to discover a ground floor space boasting a versatile DEN/BONUS/OFFICE space, a full bath, and large bright windows, perfect for reading or home office. The Den/Bonus/Office area also offers flexibility and can effortlessly convert into a 4th bedroom to suit your needs. Throughout the home, you'll find exquisite ceramic tile flooring adding warmth and sophistication. The gourmet kitchen on the second floor is a chef's delight, equipped with stainless steel appliances, granite countertops, shaker cabinets, and a large island accented with wainscoting. Entertain effortlessly as the kitchen seamlessly flows into the dining area, living room, and onto the LARGE OUTDOOR LIVING SPACE with wide 3/4 sliding doors, offering a beautiful LAKE VIEW (not the cars like other units), extra parking in front of the garage that only 20 units in the entire neighborhood can boast. TV mount, and extra outlets on the 2nd floor patio enhance your outdoor experience. The third level is dedicated to relaxation, featuring three bedrooms, including a master bedroom with a tray ceiling, private balcony, and a luxurious ensuite bathroom complete with ceramic tile, a large shower, granite countertops, dual vanities, and a linen closet. This home is adorned with numerous upgrades including tile flooring, crown moldings, appliances, countertops, recessed lighting, and more. Additionally, you are just steps away from the WEKIVA SEMINOLE TRAIL practically right outside your front door!!! HOA fees cover access to clubhouse amenities, pool, fitness center, tot park, and basic cable. Don't miss the opportunity to make this remarkable townhome your own. CLOSE TO A PLETHORA OF SHOPPING AND EVERYTHING LAKE MARY/HEATHROW HAS TO OFFER! Schedule your appointment today to experience the epitome of modern living in Grande Oaks at Heathrow! Please note that this property may be under audio or visual surveillance.
Sold for $492,000
$492,000
1504 LAKE GEORGE DRIVE, LAKE MARY, FL 32746
3beds
2,187sqft
Townhouse
Built in 2019
1,426 Square Feet Lot
$472,500 Zestimate®
$225/sqft
$2,905 Estimated rent
Home value
$472,500
$449,000 - $496,000
$2,905/mo
Zestimate® history
Owner options
List your home for rent
$2,905/mo
Rent Zestimate®
Find your next renter with Zillow Rental Manager. Plus, with online applications, you can quickly screen prospective tenants – for free.
$2,905/mo
Rent Zestimate®
Refinance and save
$3,588/mo
Est. payment
Refinancing to a lower rate could help reduce your monthly payments and save thousands over the life of the loan.
$3,588/mo
Est. payment
Explore your selling options
Work with a Zillow partner agent
Leverage their expertise and Zillow's premium Showcase listings to get your home seen by more buyers.
Get startedList with your own agent
Get your home in front of millions of buyers by listing it on Zillow.
Learn how to do itSell it yourself
Take full control of how buyers see your home on Zillow by listing For Sale by Owner (FSBO).
List your homeWhat's special
Private balconyLarge islandBeautiful lake viewView of the lakeOffice spaceOffice areaCeramic tile
Zillow last checked:
Listing updated:
Listed by:
Matt Magee 407-383-0852,
LPT REALTY LLC 386-388-7877
Bought with:
Elizabeth Green, 3087914
PREMIER SOTHEBYS INT'L REALTY
Source: Stellar MLS,MLS#: O6186073 Originating MLS: West Volusia
Originating MLS: West Volusia
Facts & features
Interior
Bedrooms & bathrooms
- Bedrooms: 3
- Bathrooms: 4
- Full bathrooms: 3
- 1/2 bathrooms: 1
Rooms
- Room types: Den/Library/Office, Great Room, Utility Room
Primary bedroom
- Features: Ceiling Fan(s), Walk-In Closet(s)
- Level: Third
- Dimensions: 13.1x15.8
Bedroom 2
- Features: Ceiling Fan(s), Built-in Closet
- Level: Third
- Dimensions: 10.5x12.4
Bedroom 3
- Features: Ceiling Fan(s), Built-in Closet
- Level: Third
- Dimensions: 10.7x12.4
Balcony porch lanai
- Features: Ceiling Fan(s)
- Level: Second
- Dimensions: 21x10
Den
- Features: Ceiling Fan(s)
- Level: First
- Dimensions: 14x13.1
Dining room
- Level: Second
- Dimensions: 17.8x8
Great room
- Features: Ceiling Fan(s)
- Level: Second
- Dimensions: 14.9x16.6
Kitchen
- Level: Second
- Dimensions: 21.4x12.2
Heating
- Central
Cooling
- Central Air
Appliances
- Included: Oven, Cooktop, Dishwasher, Disposal, Dryer, Electric Water Heater, Exhaust Fan, Ice Maker, Microwave, Range Hood, Refrigerator, Washer
- Laundry: Laundry Room
Features
- Built-in Features, Ceiling Fan(s), Crown Molding, Eating Space In Kitchen, High Ceilings, In Wall Pest System, Open Floorplan, PrimaryBedroom Upstairs, Solid Wood Cabinets, Stone Counters, Thermostat, Tray Ceiling(s), Walk-In Closet(s)
- Flooring: Carpet, Tile
- Windows: Window Treatments
- Has fireplace: No
Interior area
- Total structure area: 2,919
- Total interior livable area: 2,187 sqft
Property
Parking
- Total spaces: 2
- Parking features: Garage - Attached
- Attached garage spaces: 2
- Details: Garage Dimensions: 21x20
Features
- Levels: Three Or More
- Stories: 3
- Exterior features: Balcony, Sidewalk
- Pool features: In Ground
- Spa features: In Ground
- Has view: Yes
- View description: Lake
- Has water view: Yes
- Water view: Lake
- Waterfront features: Bridges - Fixed
Lot
- Size: 1,426 Square Feet
Details
- Parcel number: 31193050600002260
- Zoning: PUD
- Special conditions: None
Construction
Type & style
- Home type: Townhouse
- Property subtype: Townhouse
Materials
- Block, Stucco, Wood Frame
- Foundation: Slab
- Roof: Tile
Condition
- New construction: No
- Year built: 2019
Utilities & green energy
- Sewer: Public Sewer
- Water: Public
- Utilities for property: BB/HS Internet Available, Cable Connected, Electricity Connected, Phone Available, Sewer Connected, Water Connected
Community & HOA
Community
- Features: Association Recreation - Lease, Clubhouse, Community Mailbox, Deed Restrictions, Fitness Center, Gated Community - No Guard, Golf Carts OK, Irrigation-Reclaimed Water, Playground, Pool, Sidewalks
- Pet fee: $0 monthly
- Subdivision: GRANDE OAKS AT HEATHROW
HOA
- Has HOA: Yes
- Services included: Cable TV, Community Pool, Reserve Fund, Maintenance Grounds, Manager, Pool Maintenance, Recreational Facilities
- HOA fee: $349 monthly
- HOA name: Bono & Associates / Allen Cresgy
- HOA phone: 407-233-3560
Location
- Region: Lake Mary
Financial & listing details
- Price per square foot: $225/sqft
- Tax assessed value: $413,385
- Annual tax amount: $5,836
- Date on market: 3/25/2024
- Cumulative days on market: 39 days
- Ownership: Fee Simple
- Total actual rent: 0
- Electric utility on property: Yes
- Road surface type: Asphalt
Price history
| Date | Event | Price |
|---|---|---|
| 6/3/2024 | Sold | $492,000-3.5%$225/sqft |
Source:  Stellar MLS #O6186073 Report a problem Stellar MLS #O6186073 Report a problem | ||
| 5/3/2024 | Pending sale | $509,900$233/sqft |
Source: Stellar MLS #O6186073 Report a problem | ||
| 4/22/2024 | Price change | $509,900-5.6%$233/sqft |
Source: Stellar MLS #O6186073 Report a problem | ||
| 3/25/2024 | Listed for sale | $539,900+38.8%$247/sqft |
Source: Stellar MLS #O6186073 Report a problem | ||
| 9/11/2019 | Sold | $389,100$178/sqft |
Source: Public Record Report a problem | ||
Public tax history
| Year | Property taxes | Tax assessment |
|---|---|---|
| 2025 | $3,790 -31.5% | $296,505 -29.2% |
| 2024 | $5,531 -0.2% | $418,734 +3% |
| 2023 | $5,543 +8% | $406,538 +10% |
| 2022 | $5,134 +5.6% | $369,580 +10% |
| 2021 | $4,863 -2.7% | $335,982 -2.1% |
| 2020 | $4,997 +580.8% | $343,154 +1189.1% |
| 2019 | $734 | $26,620 +6.5% |
| 2018 | $734 +108.8% | $25,000 +13.6% |
| 2017 | $352 +9.5% | $22,000 +4.8% |
| 2016 | $321 +0.8% | $21,000 |
| 2015 | $318 | $21,000 +5% |
| 2014 | $318 +2.7% | $20,000 |
| 2013 | $310 +18.7% | $20,000 +17.6% |
| 2012 | $261 -1.1% | $17,000 |
| 2011 | $264 -1% | $17,000 |
| 2010 | $267 +0.5% | $17,000 |
| 2009 | $266 -46.6% | $17,000 -48.5% |
| 2008 | $497 -22% | $33,000 -23.5% |
| 2007 | $637 | $43,140 |
Find assessor info on the county website
Neighborhood: 32746
Nearby homes
- $463,4004 bd4 ba2.2k sqft1508 Lake George Dr, Lake Mary, FL 32746Off Market

- $483,0003 bd3 ba2.1k sqft1500 Lake George Dr, Lake Mary, FL 32746Off Market
- $492,0004 bd4 ba2.1k sqft1512 Lake George Dr, Lake Mary, FL 32746Sold
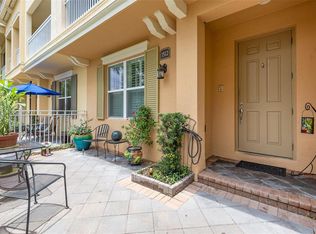
- $468,5003 bd3 ba2.1k sqft1516 Lake George Dr, Lake Mary, FL 32746Off Market
- $490,1003 bd3 ba2.1k sqft1520 Lake George Dr, Lake Mary, FL 32746Off Market
- $399,3003 bd4 ba1.9k sqft895 Brutus Ter, Lake Mary, FL 32746Off Market
- $386,1002 bd3 ba1.9k sqft899 Brutus Ter, Lake Mary, FL 32746Off Market
- $392,9001 bd1 ba1.9k sqft891 Brutus Ter, Lake Mary, FL 32746Off Market
Nearby schools
GreatSchools rating
- 9/10Wilson Elementary SchoolGrades: PK-5Distance: 0.9 mi
- 9/10Sanford Middle SchoolGrades: 6-8Distance: 5.3 mi
- 5/10Seminole High SchoolGrades: 9-12Distance: 4.7 mi
Get a cash offer in 3 minutes
Find out how much your home could sell for in as little as 3 minutes with a no-obligation cash offer.
Estimated market value
$472,500
Get a cash offer in 3 minutes
Find out how much your home could sell for in as little as 3 minutes with a no-obligation cash offer.
Estimated market value
$472,500
- Florida
- Seminole County
- Lake Mary
- 32746
- 1504 LAKE GEORGE DRIVE
Nearby cities
Nearby neighborhoods
Nearby zip codes
Other Lake Mary Topics
