Welcome to Grande Oaks at Heathrow where this beautiful townhome is ready for new owners! Situated in one of the best buildings in the neighborhood, you are only steps away from the clubhouse and directly in front of the lake where you can enjoy the peaceful fountain and wildlife. As you walk up, you'll notice the nice large patio area just outside the entrance. The first floor features a large and spacious bedroom with its own full bathroom and a large storage closet. On the second floor, you are greeted with an open living space featuring tons of natural light, crown molding, tray ceiling, hardwood floors, plantation shutters, and a gourmet kitchen! The kitchen features granite counter tops, large white shaker cabinets, stainless steel appliances, and pantry. There is also a large balcony just off the living area perfect for enjoying your morning coffee or a happy hour while you look over the serene lake and fountain. As you make your way up to the third floor, you'll find two more large bedrooms, another full bathroom, utility closet with washer and dryer, and the master bedroom. The master bedroom has a tray ceiling, large walk in closet, and a beautiful ensuite! There is also a spacious two car garage with overhead racks for additional storage opportunities. When it comes to amenities, this community has just about everything you could want between the clubhouse, fitness center, sparkling pool, playground, and walking trails! You also can't beat the location, as it is just minutes from shopping, dining, I-4 and the 417. Truly an opportunity you don't want to miss!
Sold for $492,000
$492,000
1512 LAKE GEORGE DRIVE, LAKE MARY, FL 32746
4beds
2,187sqft
Townhouse
Built in 2019
1,426 Square Feet Lot
$472,600 Zestimate®
$225/sqft
$2,944 Estimated rent
Home value
$472,600
$444,000 - $501,000
$2,944/mo
Zestimate® history
Owner options
List your home for rent
$2,944/mo
Rent Zestimate®
Find your next renter with Zillow Rental Manager. Plus, with online applications, you can quickly screen prospective tenants – for free.
$2,944/mo
Rent Zestimate®
Refinance and save
$3,667/mo
Est. payment
Refinancing to a lower rate could help reduce your monthly payments and save thousands over the life of the loan.
$3,667/mo
Est. payment
Explore your selling options
Work with a Zillow partner agent
Leverage their expertise and Zillow's premium Showcase listings to get your home seen by more buyers.
Get startedList with your own agent
Get your home in front of millions of buyers by listing it on Zillow.
Learn how to do itSell it yourself
Take full control of how buyers see your home on Zillow by listing For Sale by Owner (FSBO).
List your homeWhat's special
Zillow last checked:
Listing updated:
Listed by:
Derek Beauchesne 407-937-9231,
LIVE FLORIDA NOW LLC 407-448-7977
Bought with:
Elizabeth Green, 3087914
PREMIER SOTHEBYS INT'L REALTY
Source: Stellar MLS,MLS#: O6238556 Originating MLS: Orlando Regional
Originating MLS: Orlando Regional
Facts & features
Interior
Bedrooms & bathrooms
- Bedrooms: 4
- Bathrooms: 4
- Full bathrooms: 3
- 1/2 bathrooms: 1
Primary bedroom
- Features: Ceiling Fan(s), Walk-In Closet(s)
- Level: Third
- Dimensions: 13.1x15.8
Bedroom 2
- Features: Ceiling Fan(s), Built-in Closet
- Level: First
- Dimensions: 14x13
Bedroom 3
- Features: Ceiling Fan(s), Built-in Closet
- Level: Third
- Dimensions: 10.5x12.5
Bedroom 4
- Features: Ceiling Fan(s), Built-in Closet
- Level: Third
- Dimensions: 10.7x12.4
Balcony porch lanai
- Level: Second
- Dimensions: 21.4x9.8
Dining room
- Level: Second
- Dimensions: 17x10
Great room
- Features: Ceiling Fan(s)
- Level: Second
- Dimensions: 14x16
Kitchen
- Features: Breakfast Bar, Pantry, Granite Counters, Kitchen Island
- Level: Second
- Dimensions: 21x12
Heating
- Central
Cooling
- Central Air
Appliances
- Included: Dishwasher, Disposal, Dryer, Kitchen Reverse Osmosis System, Microwave, Range, Refrigerator, Washer
- Laundry: Inside, Laundry Closet, Upper Level
Features
- Ceiling Fan(s), Crown Molding, Eating Space In Kitchen, High Ceilings, Kitchen/Family Room Combo, Living Room/Dining Room Combo, Open Floorplan, PrimaryBedroom Upstairs, Split Bedroom, Stone Counters, Thermostat, Tray Ceiling(s)
- Flooring: Carpet, Engineered Hardwood, Tile
- Doors: Sliding Doors
- Windows: Double Pane Windows, Shutters, Window Treatments
- Has fireplace: No
Interior area
- Total structure area: 2,919
- Total interior livable area: 2,187 sqft
Property
Parking
- Total spaces: 2
- Parking features: Alley Access, Garage Door Opener, Garage Faces Rear
- Attached garage spaces: 2
- Details: Garage Dimensions: 20x20
Features
- Levels: Three Or More
- Stories: 3
- Patio & porch: Enclosed, Front Porch, Patio
- Exterior features: Balcony, Courtyard, Irrigation System, Lighting, Sidewalk
- Has view: Yes
- View description: Water
- Water view: Water
Lot
- Size: 1,426 Square Feet
Details
- Parcel number: 31193050600002280
- Zoning: PUD
- Special conditions: None
Construction
Type & style
- Home type: Townhouse
- Architectural style: Traditional
- Property subtype: Townhouse
Materials
- Block, Stucco
- Foundation: Slab
- Roof: Tile
Condition
- New construction: No
- Year built: 2019
Utilities & green energy
- Sewer: Public Sewer
- Water: None
- Utilities for property: BB/HS Internet Available, Cable Connected, Electricity Connected, Sewer Connected, Water Connected
Community & HOA
Community
- Features: Clubhouse, Deed Restrictions, Fitness Center, Gated Community - No Guard, Playground, Pool
- Pet fee: $0 monthly
- Subdivision: GRANDE OAKS AT HEATHROW
HOA
- Has HOA: Yes
- Services included: Community Pool, Maintenance Structure, Maintenance Grounds, Pool Maintenance, Recreational Facilities
- HOA fee: $348 monthly
- HOA name: Bono & Associates / Allen Cresgy
- HOA phone: 407-233-3560
Location
- Region: Lake Mary
Financial & listing details
- Price per square foot: $225/sqft
- Tax assessed value: $413,385
- Annual tax amount: $3,558
- Date on market: 9/5/2024
- Cumulative days on market: 51 days
- Listing terms: Cash,Conventional,FHA,VA Loan
- Ownership: Fee Simple
- Total actual rent: 0
- Electric utility on property: Yes
- Road surface type: Paved
Price history
| Date | Event | Price |
|---|---|---|
| 11/25/2024 | Sold | $492,000-0.6%$225/sqft |
Source:  Stellar MLS #O6238556 Report a problem Stellar MLS #O6238556 Report a problem | ||
| 10/27/2024 | Pending sale | $494,900$226/sqft |
Source: Stellar MLS #O6238556 Report a problem | ||
| 10/23/2024 | Price change | $494,900-1%$226/sqft |
Source: Stellar MLS #O6238556 Report a problem | ||
| 9/5/2024 | Listed for sale | $499,900+22%$229/sqft |
Source: Stellar MLS #O6238556 Report a problem | ||
| 9/10/2019 | Sold | $409,800$187/sqft |
Source: Public Record Report a problem | ||
Public tax history
| Year | Property taxes | Tax assessment |
|---|---|---|
| 2025 | $4,739 +41.3% | $365,900 +24.5% |
| 2024 | $3,353 +2.7% | $293,855 +3% |
| 2023 | $3,266 +2.7% | $285,296 +3% |
| 2022 | $3,180 -6.3% | $276,986 +3% |
| 2021 | $3,394 -32.1% | $268,918 -21.6% |
| 2020 | $4,997 +580.8% | $343,154 +1189.1% |
| 2019 | $734 | $26,620 +6.5% |
| 2018 | $734 +108.8% | $25,000 +13.6% |
| 2017 | $352 +9.5% | $22,000 +4.8% |
| 2016 | $321 +0.8% | $21,000 |
| 2015 | $318 | $21,000 +5% |
| 2014 | $318 +2.7% | $20,000 |
| 2013 | $310 +18.7% | $20,000 +17.6% |
| 2012 | $261 -1.1% | $17,000 |
| 2011 | $264 -1% | $17,000 |
| 2010 | $267 +0.5% | $17,000 |
| 2009 | $266 -46.6% | $17,000 -48.5% |
| 2008 | $497 -22% | $33,000 -23.5% |
| 2007 | $637 | $43,140 |
Find assessor info on the county website
Neighborhood: 32746
Nearby homes
- $466,9003 bd3 ba2.1k sqft1516 Lake George Dr, Lake Mary, FL 32746Off Market
- $463,4004 bd4 ba2.2k sqft1508 Lake George Dr, Lake Mary, FL 32746Off Market

- $488,0003 bd3 ba2.1k sqft1520 Lake George Dr, Lake Mary, FL 32746Off Market
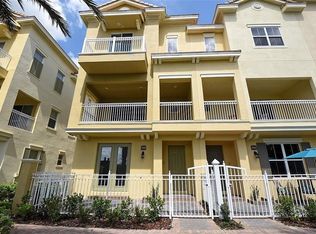
- $492,0003 bd4 ba2.1k sqft1504 Lake George Dr, Lake Mary, FL 32746Sold

- $481,2003 bd3 ba2.1k sqft1500 Lake George Dr, Lake Mary, FL 32746Off Market
- $535,0003 bd4 ba2.1k sqft1685 Utica Trl, Lake Mary, FL 32746Sold
- $470,2003 bd4 ba2.1k sqft1681 Utica Trl, Lake Mary, FL 32746Off Market
- $396,5003 bd4 ba2k sqft903 Brutus Ter, Lake Mary, FL 32746Off Market
Nearby schools
GreatSchools rating
- 9/10Wilson Elementary SchoolGrades: PK-5Distance: 0.9 mi
- 9/10Sanford Middle SchoolGrades: 6-8Distance: 5.3 mi
- 5/10Seminole High SchoolGrades: 9-12Distance: 4.7 mi
Get a cash offer in 3 minutes
Find out how much your home could sell for in as little as 3 minutes with a no-obligation cash offer.
Estimated market value
$472,600
Get a cash offer in 3 minutes
Find out how much your home could sell for in as little as 3 minutes with a no-obligation cash offer.
Estimated market value
$472,600
- Florida
- Seminole County
- Lake Mary
- 32746
- 1512 LAKE GEORGE DRIVE
Nearby cities
Nearby neighborhoods
Nearby zip codes
Other Lake Mary Topics
