Welcome to this gorgeous 3 bedroom, 3.5 bath townhome in Grande Oaks at Heathrow. This is one of twelve units that have a spectacular water view overlooking the pond and one of few units that doesn't face the street. As you enter this gorgeous townhome, you are greeted by high ceilings and modern design. The first floor sets the tone for the rest of the home. On the first floor, you will find a bonus room, currently an office, that features French doors leading out to the first-floor patio. The first floor also includes a full bath and an oversized 2-car garage. The garage floor has been coated with epoxy. You will find the kitchen, great room, and dining room on the second floor. The large spaces and stunning details of this floor will captivate your guests. You will observe high ceilings, crown molding, modern lighting fixtures, and large windows that illuminate the beauty of this home! The open floor concept is perfect for entertaining guests, while you make your favorite meals. The kitchen features granite countertops, a tile backsplash, an island with additional seating, a 36" cooktop, a stainless steel vent system, and 42" cabinets. On the second floor, you will also find a balcony with a retractable motorized screen, providing you comfort year-round while enjoying the stunning view. Upstairs you will encounter the bedrooms, two full baths, the laundry room, and extra storage! The primary suite is perfect for relaxing and unwinding after a long day. The exquisite primary suite features tray ceilings, a modern fan, crown molding, an modern accent wall, an ensuite bathroom, a custom walk-in closet, and glass doors leading out to your second balcony. The ensuite bathroom in this room includes a large vanity with dual sinks, granite countertops, a vanity space, a linen closet, a water closet, and a stunning tiled glass-enclosed shower. This smart home includes remote-controlled doors, smart light and temperature control, and a 4 camera ring security system.This exclusive community features a resort-style pool, fitness center, clubhouse, playground, paved sidewalks, and a pedestrian bridge over a pond with lighted fountains. Just minutes away from shopping, dining, entertainment, Colonial Town Park, Heathrow Central Park, and the Seminole County trail system for walking and biking. Also, nearby you will find a soccer training complex and Sylvan Lake Park. Seminole County features some of the best schools in the Central Florida area. Conveniently located near I-4 and 417 with easy access to your Orlando commute. Do not miss the opportunity to call this home!
Sold for $535,000
$535,000
1685 Utica Trl, Lake Mary, FL 32746
3beds
2,187sqft
Townhouse
Built in 2018
1,426 Square Feet Lot
$503,900 Zestimate®
$245/sqft
$2,924 Estimated rent
Home value
$503,900
$479,000 - $529,000
$2,924/mo
Zestimate® history
Owner options
List your home for rent
$2,924/mo
Rent Zestimate®
Find your next renter with Zillow Rental Manager. Plus, with online applications, you can quickly screen prospective tenants – for free.
$2,924/mo
Rent Zestimate®
Refinance and save
$3,898/mo
Est. payment
Refinancing to a lower rate could help reduce your monthly payments and save thousands over the life of the loan.
$3,898/mo
Est. payment
Explore your selling options
Work with a Zillow partner agent
Leverage their expertise and Zillow's premium Showcase listings to get your home seen by more buyers.
Get startedList with your own agent
Get your home in front of millions of buyers by listing it on Zillow.
Learn how to do itSell it yourself
Take full control of how buyers see your home on Zillow by listing For Sale by Owner (FSBO).
List your homeWhat's special
Modern fanModern accent wallResort-style poolModern lighting fixturesHigh ceilingsRetractable motorized screenPedestrian bridge
Zillow last checked:
Listing updated:
Listed by:
Veronica Figueroa 407-519-3980,
EXP REALTY LLC 888-883-8509,
Nicole Prince 407-712-5688,
EXP REALTY LLC
Bought with:
Hossein Albekord, 546497
ALBEKORD, INC.
Source: Stellar MLS,MLS#: O6125191 Originating MLS: Orlando Regional
Originating MLS: Orlando Regional
Facts & features
Interior
Bedrooms & bathrooms
- Bedrooms: 3
- Bathrooms: 4
- Full bathrooms: 3
- 1/2 bathrooms: 1
Rooms
- Room types: Den/Library/Office
Primary bedroom
- Features: Stone Counters, Water Closet/Priv Toilet, Walk-In Closet(s)
- Level: Third
- Dimensions: 13x7
Bedroom 2
- Features: Ceiling Fan(s)
- Level: Third
- Dimensions: 10x12
Bedroom 3
- Features: Ceiling Fan(s)
- Level: Third
- Dimensions: 10x12
Balcony porch lanai
- Level: Second
- Dimensions: 22x10
Den
- Level: First
- Dimensions: 14x13
Dining room
- Level: Second
- Dimensions: 18x8
Great room
- Features: Ceiling Fan(s)
- Level: Second
- Dimensions: 15x16
Kitchen
- Features: Pantry, Exhaust Fan, Granite Counters, Kitchen Island
- Level: Second
- Dimensions: 21x12
Heating
- Central
Cooling
- Central Air
Appliances
- Included: Dishwasher, Dryer, Microwave, Refrigerator, Washer
- Laundry: Inside
Features
- Ceiling Fan(s), Crown Molding, Eating Space In Kitchen, High Ceilings, Living Room/Dining Room Combo, Open Floorplan, Solid Wood Cabinets, Stone Counters, Thermostat, Tray Ceiling(s), Walk-In Closet(s)
- Flooring: Carpet, Laminate, Tile
- Doors: French Doors
- Windows: Blinds, Drapes, Thermal Windows, Window Treatments
- Has fireplace: No
- Common walls with other units/homes: Corner Unit
Interior area
- Total structure area: 2,919
- Total interior livable area: 2,187 sqft
Property
Parking
- Parking features: Garage Door Opener, Guest, Oversized
Features
- Levels: One
- Stories: 1
- Patio & porch: Enclosed, Porch
- Exterior features: Awning(s), Balcony
- Fencing: Fenced
- Has view: Yes
- View description: Water
- Water view: Water
Lot
- Size: 1,426 Square Feet
Details
- Parcel number: 31193050600002310
- Zoning: PUD
- Special conditions: None
Construction
Type & style
- Home type: Townhouse
- Property subtype: Townhouse
Materials
- Block, Stucco
- Foundation: Slab
- Roof: Tile
Condition
- New construction: No
- Year built: 2018
Utilities & green energy
- Sewer: Public Sewer
- Water: Canal/Lake For Irrigation, Public
- Utilities for property: Cable Available, Electricity Available, Sewer Available, Street Lights
Community & HOA
Community
- Features: Deed Restrictions, Fitness Center, Irrigation-Reclaimed Water, Playground, Pool
- Pet fee: $0 monthly
- Subdivision: GRANDE OAKS AT HEATHROW
HOA
- Has HOA: Yes
- Amenities included: Fitness Center, Gated, Playground, Recreation Facilities, Spa/Hot Tub
- Services included: Community Pool, Reserve Fund, Maintenance Structure, Maintenance Grounds, Pool Maintenance, Recreational Facilities, Security
- HOA fee: $315 monthly
- HOA name: Grande Oaks at Heathrow/Allen Cresgy
- HOA phone: 407-233-3560
Location
- Region: Lake Mary
Financial & listing details
- Price per square foot: $245/sqft
- Tax assessed value: $413,307
- Annual tax amount: $5,002
- Date on market: 7/20/2023
- Cumulative days on market: 3 days
- Listing terms: Cash,Conventional,FHA,VA Loan
- Ownership: Fee Simple
- Total actual rent: 0
- Electric utility on property: Yes
- Road surface type: Asphalt
Price history
| Date | Event | Price |
|---|---|---|
| 10/16/2024 | Listing removed | $490,000-8.4%$224/sqft |
Source:  Stellar MLS #O5957594 Report a problem Stellar MLS #O5957594 Report a problem | ||
| 9/7/2023 | Sold | $535,000$245/sqft |
Source: Stellar MLS #O6125191 Report a problem | ||
| 7/24/2023 | Pending sale | $535,000$245/sqft |
Source: Stellar MLS #O6125191 Report a problem | ||
| 7/20/2023 | Listed for sale | $535,000+8.1%$245/sqft |
Source: Stellar MLS #O6125191 Report a problem | ||
| 11/30/2021 | Sold | $495,000+1%$226/sqft |
Source: Public Record Report a problem | ||
| 7/24/2021 | Pending sale | $490,000$224/sqft |
Source: Stellar MLS #O5957594 Report a problem | ||
| 7/16/2021 | Listed for sale | $490,000+13.2%$224/sqft |
Source: Stellar MLS #O5957594 Report a problem | ||
| 12/7/2018 | Sold | $432,700$198/sqft |
Source: Public Record Report a problem | ||
Public tax history
| Year | Property taxes | Tax assessment |
|---|---|---|
| 2025 | $5,388 +7.7% | $413,307 -1.3% |
| 2024 | $5,002 +20.2% | $418,664 +18.7% |
| 2023 | $4,162 +2.6% | $352,623 +3% |
| 2022 | $4,056 -18.9% | $342,352 -1.1% |
| 2021 | $5,003 -2.6% | $346,123 -2% |
| 2020 | $5,139 +0% | $353,302 +1.6% |
| 2019 | $5,136 | $347,855 +1291.4% |
| 2018 | $5,136 +1360.9% | $25,000 +13.6% |
| 2017 | $352 +9.5% | $22,000 +4.8% |
| 2016 | $321 +0.8% | $21,000 |
| 2015 | $318 | $21,000 +5% |
| 2014 | $318 +2.7% | $20,000 |
| 2013 | $310 +18.7% | $20,000 +17.6% |
| 2012 | $261 -1.1% | $17,000 |
| 2011 | $264 -1% | $17,000 |
| 2010 | $267 +0.5% | $17,000 |
| 2009 | $266 -46.6% | $17,000 -48.5% |
| 2008 | $497 -22% | $33,000 -23.5% |
| 2007 | $637 | $43,140 |
Find assessor info on the county website
Neighborhood: 32746
Nearby homes
- $474,9003 bd4 ba2.1k sqft1681 Utica Trl, Lake Mary, FL 32746Off Market
- $494,3003 bd3 ba2.1k sqft1520 Lake George Dr, Lake Mary, FL 32746Off Market
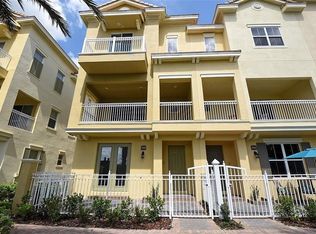
- $525,0003 bd4 ba2.1k sqft1677 Utica Trl, Lake Mary, FL 32746Sold
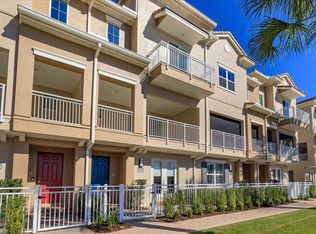
- $472,5003 bd3 ba2.1k sqft1516 Lake George Dr, Lake Mary, FL 32746Off Market
- $480,0004 bd4 ba2.1k sqft1673 Utica Trl, Lake Mary, FL 32746Sold
- $492,0004 bd4 ba2.1k sqft1512 Lake George Dr, Lake Mary, FL 32746Sold
- $469,2003 bd3 ba2.1k sqft1669 Utica Trl, Lake Mary, FL 32746Off Market
- $399,8002 bd3 ba1.9k sqft917 Brutus Ter, Lake Mary, FL 32746Off Market
Nearby schools
GreatSchools rating
- 9/10Wilson Elementary SchoolGrades: PK-5Distance: 0.9 mi
- 9/10Sanford Middle SchoolGrades: 6-8Distance: 5.3 mi
- 5/10Seminole High SchoolGrades: 9-12Distance: 4.7 mi
Schools provided by the listing agent
- Elementary: Wilson Elementary School
- Middle: Sanford Middle
- High: Seminole High
Source: Stellar MLS. This data may not be complete. We recommend contacting the local school district to confirm school assignments for this home.
Get a cash offer in 3 minutes
Find out how much your home could sell for in as little as 3 minutes with a no-obligation cash offer.
Estimated market value
$503,900
Get a cash offer in 3 minutes
Find out how much your home could sell for in as little as 3 minutes with a no-obligation cash offer.
Estimated market value
$503,900
- Florida
- Seminole County
- Lake Mary
- 32746
- 1685 Utica Trl
Nearby cities
Nearby neighborhoods
Nearby zip codes
Other Lake Mary Topics
