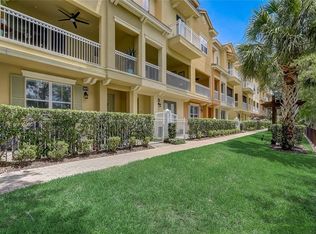
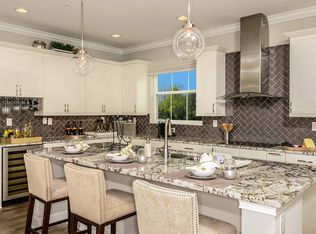
ELEGANT 3-Story Townhome on PRIME LOT! Only 2 Buildings are DIRECTLY ON LAKE with NO STREET BETWEEN YOU AND YOUR AMAZING LAKE VIEW! Also, this is 1 of 2 only Interior Buildings that have a DRIVEWAY TO ACCOMMODATE 2 CARS. Welcome to this stunning 3-story townhome located in the Luxurious Gated Community of GRANDE OAKS AT HEATHROW, where luxury and convenience thrive in the heart of Lake Mary. The Community Association Construction Project on this building is almost completed. NEW WINDOWS, BALCONY SLIDERS, ROOF, STUCCO, EXTERIOR PAINT, BALCONY, RAILINGS, GUTTERS/DOWNSPOUTS, LANDSCAPING, and UPDATED PATIO FENCING. Great Time to Purchase! This impeccably designed 3 BEDROOM, 3.5 BATHROOM, PLUS BONUS ROOM AND 2 CAR GARAGE residence offers elevated living with style, space and sophistication at every turn. Step inside through a charming, landscaped PAVERED FRONT PATIO and instantly feel at home. The first floor has a Spacious Ground Floor Bonus/Den/Office with DOUBLE ENTRY DOORS. Also a second set of Double Doors that Lead to Patio. Can be used as a 4rd bedroom with its own Full Bath, Graced with Tile to Ceiling Shower and Comfort Height Vanity with Granite Counter. The second-floor main living area is the heart of the home, featuring a Kitchen, Living Room with Tray Ceiling and Dining Area layout all bathed in Natural Light, plus Half Bath. Step out onto your SPACIOUS BALCONY, perfect for morning coffee or evening relaxation with STUNNING LAKE VIEW! Inside, you’ll find TILE FLOORING throughout, PLUSH CARPET in the bedrooms and a BRIGHT, NEUTRAL PALETTE ideal for any interior design style. The chef’s kitchen boasts stunning GRANITE COUNTERTOPS, GE STAINLESS STEEL APPLIANCES, 42" WOOD CABINETS and MASSIVE KITCHEN ISLAND, SLEEK TILE BACKSPLASH and PANTRY, ideal for both everyday living and entertaining. Upstairs retreat to your Luxurious Master Suite, complete with TRAY CEILING, LARGE WALK-IN CLOSET and another PRIVATE BALCONY to enjoy your Stunning Lake View! ENSUITE has DUAL VANITIES, GRANITE COUNTERS and an elegant STAND-ALONE SHOWER designed to impress. There are 2 other Generously Sized Bedrooms that share a Full Bath. Laundry Closet is conveniently located on this floor as well. This layout is thoughtfully planned with privacy and function in mind, including a rear-facing 2 CAR GARAGE/EPOXY FINISH and Generous Storage throughout. The Grande Oaks at Heathrow Community offers resort-style amenities, including a CLUBHOUSE, SPARKLING POOL/SPA, FITNESS CENTER, TOT PARK and BASIC CABLE all included in HOA DUES! Exciting news in January FIBER INTERNET will be included in HOA DUES replacing basic cable. Located in one of Seminole County’s most desirable areas, this townhome is more than a home, it’s a lifestyle. Have peace of mind in this secure, Gated Neighborhood, nestled just minutes from I-4, 417, and 429. Walk to Colonial Townpark to enjoy upscale dining, shopping, and entertainment, or take a short drive, just 45 minutes, to soak in the sun at the beach. Don’t miss your chance to own this majestic retreat in Lake Mary. Call Today for your Private Showing, before it’s gone! This property may be under audio or visual surveillance!
Sold for $525,000
$525,000
1677 Utica Trl, Lake Mary, FL 32746
3beds
2,187sqft
Townhouse
Built in 2018
1,426 Square Feet Lot
$522,700 Zestimate®
$240/sqft
$2,924 Estimated rent
Home value
$522,700
$476,000 - $575,000
$2,924/mo
Zestimate® history
Owner options
List your home for rent
$2,924/mo
Rent Zestimate®
Find your next renter with Zillow Rental Manager. Plus, with online applications, you can quickly screen prospective tenants – for free.
$2,924/mo
Rent Zestimate®
Refinance and save
$3,888/mo
Est. payment
Refinancing to a lower rate could help reduce your monthly payments and save thousands over the life of the loan.
$3,888/mo
Est. payment
Explore your selling options
Work with a Zillow partner agent
Leverage their expertise and Zillow's premium Showcase listings to get your home seen by more buyers.
Get startedList with your own agent
Get your home in front of millions of buyers by listing it on Zillow.
Learn how to do itSell it yourself
Take full control of how buyers see your home on Zillow by listing For Sale by Owner (FSBO).
List your homeWhat's special
Balcony slidersGenerously sized bedroomsGenerous storage throughoutPrime lotMassive kitchen islandNew windowsTile flooring throughout
Zillow last checked:
Listing updated:
Listed by:
Michele Crowther 407-701-4445,
COLDWELL BANKER REALTY 407-333-8088
Bought with:
Kelley Nolan, 3628706
LPT REALTY, LLC
Source: Stellar MLS,MLS#: O6343311 Originating MLS: Orlando Regional
Originating MLS: Orlando Regional
Facts & features
Interior
Bedrooms & bathrooms
- Bedrooms: 3
- Bathrooms: 4
- Full bathrooms: 3
- 1/2 bathrooms: 1
Rooms
- Room types: Den/Library/Office
Primary bedroom
- Features: Ceiling Fan(s), Walk-In Closet(s)
- Level: Third
- Area: 233.18 Square Feet
- Dimensions: 13.1x17.8
Bedroom 2
- Features: Ceiling Fan(s), Built-in Closet
- Level: Third
- Area: 130.2 Square Feet
- Dimensions: 10.5x12.4
Bedroom 3
- Features: Ceiling Fan(s), Built-in Closet
- Level: Third
- Area: 132.68 Square Feet
- Dimensions: 10.7x12.4
Primary bathroom
- Features: Built-In Shower Bench, Dual Sinks, En Suite Bathroom, Granite Counters, Shower No Tub, Water Closet/Priv Toilet, Linen Closet
- Level: Third
Bathroom 2
- Features: Granite Counters, Shower No Tub
- Level: First
Bathroom 3
- Features: Granite Counters, Tub With Shower
- Level: Third
Balcony porch lanai
- Level: Second
- Area: 203.3 Square Feet
- Dimensions: 21.4x9.5
Den
- Features: Ceiling Fan(s)
- Level: First
- Area: 156.8 Square Feet
- Dimensions: 14x11.2
Dining room
- Level: Second
- Area: 142.4 Square Feet
- Dimensions: 17.8x8
Great room
- Features: Ceiling Fan(s)
- Level: Second
- Area: 247.34 Square Feet
- Dimensions: 14.9x16.6
Kitchen
- Features: Breakfast Bar, Pantry, Kitchen Island, Stone Counters, Built-in Closet
- Level: Second
- Area: 261.08 Square Feet
- Dimensions: 21.4x12.2
Heating
- Central, Electric
Cooling
- Central Air
Appliances
- Included: Dishwasher, Disposal, Electric Water Heater, Microwave, Range, Refrigerator
- Laundry: Inside, Laundry Closet, Upper Level, Washer Hookup
Features
- Ceiling Fan(s), Crown Molding, High Ceilings, Kitchen/Family Room Combo, Living Room/Dining Room Combo, Open Floorplan, PrimaryBedroom Upstairs, Solid Surface Counters, Solid Wood Cabinets, Split Bedroom, Tray Ceiling(s), Walk-In Closet(s)
- Flooring: Carpet, Tile
- Doors: French Doors, Sliding Doors
- Windows: Window Treatments
- Has fireplace: No
Interior area
- Total structure area: 2,919
- Total interior livable area: 2,187 sqft
Property
Parking
- Total spaces: 2
- Parking features: Driveway, Garage Faces Rear
- Attached garage spaces: 2
- Has uncovered spaces: Yes
- Details: Garage Dimensions: 21x19
Features
- Levels: Three Or More
- Stories: 3
- Exterior features: Balcony, Lighting, Sidewalk
- Has view: Yes
- View description: Water, Lake
- Has water view: Yes
- Water view: Water,Lake
- Waterfront features: Lake Front
Lot
- Size: 1,426 Square Feet
Details
- Parcel number: 31193050600002330
- Zoning: PUD
- Special conditions: None
Construction
Type & style
- Home type: Townhouse
- Property subtype: Townhouse
Materials
- Block, Stucco, Wood Frame
- Foundation: Slab
- Roof: Tile
Condition
- New construction: No
- Year built: 2018
Utilities & green energy
- Sewer: Public Sewer
- Water: Public
- Utilities for property: BB/HS Internet Available, Cable Connected, Electricity Connected, Phone Available, Public, Sewer Connected, Street Lights, Water Connected
Community & HOA
Community
- Features: Association Recreation - Lease, Clubhouse, Community Mailbox, Deed Restrictions, Fitness Center, Gated Community - No Guard, Irrigation-Reclaimed Water, Park, Playground, Pool, Sidewalks
- Pet fee: $0 monthly
- Subdivision: GRANDE OAKS AT HEATHROW
HOA
- Has HOA: Yes
- Services included: Cable TV, Community Pool, Maintenance Structure, Maintenance Grounds, Manager, Pool Maintenance, Private Road, Recreational Facilities, Security
- HOA fee: $349 monthly
- HOA name: Community Management Specialists,Inc/Angela Davis
Location
- Region: Lake Mary
Financial & listing details
- Price per square foot: $240/sqft
- Tax assessed value: $413,307
- Annual tax amount: $3,821
- Date on market: 9/16/2025
- Cumulative days on market: 167 days
- Listing terms: Cash,Conventional
- Ownership: Fee Simple
- Total actual rent: 0
- Electric utility on property: Yes
- Road surface type: Paved
Price history
| Date | Event | Price |
|---|---|---|
| 4/20/2026 | Sold | $525,000-1.9%$240/sqft |
Source:  Stellar MLS #O6343311 Report a problem Stellar MLS #O6343311 Report a problem | ||
| 3/3/2026 | Pending sale | $535,000$245/sqft |
Source: Stellar MLS #O6343311 Report a problem | ||
| 2/1/2026 | Price change | $535,000-2.6%$245/sqft |
Source: Stellar MLS #O6343311 Report a problem | ||
| 9/16/2025 | Listed for sale | $549,000+37.7%$251/sqft |
Source: Stellar MLS #O6343311 Report a problem | ||
| 12/13/2018 | Sold | $398,600$182/sqft |
Source: Public Record Report a problem | ||
Public tax history
| Year | Property taxes | Tax assessment |
|---|---|---|
| 2025 | $5,947 +68.6% | $413,307 +34.6% |
| 2024 | $3,528 +2.7% | $307,081 +3% |
| 2023 | $3,437 +2.7% | $298,137 +3% |
| 2022 | $3,347 -6% | $289,453 +3% |
| 2021 | $3,560 +0.8% | $281,022 +1.4% |
| 2020 | $3,532 +1% | $277,142 +2.3% |
| 2019 | $3,497 | $270,911 +983.6% |
| 2018 | $3,497 +894.5% | $25,000 +13.6% |
| 2017 | $352 +9.5% | $22,000 +4.8% |
| 2016 | $321 +0.8% | $21,000 |
| 2015 | $318 | $21,000 +5% |
| 2014 | $318 +2.7% | $20,000 |
| 2013 | $310 +18.7% | $20,000 +17.6% |
| 2012 | $261 -1.1% | $17,000 |
| 2011 | $264 -1% | $17,000 |
| 2010 | $267 +0.5% | $17,000 |
| 2009 | $266 -46.6% | $17,000 -48.5% |
| 2008 | $497 -22% | $33,000 -23.5% |
| 2007 | $637 | $43,140 |
Find assessor info on the county website
Neighborhood: 32746
Nearby homes
- $480,0004 bd4 ba2.1k sqft1673 Utica Trl, Lake Mary, FL 32746Sold
- $474,9003 bd4 ba2.1k sqft1681 Utica Trl, Lake Mary, FL 32746Off Market
- $469,2003 bd3 ba2.1k sqft1669 Utica Trl, Lake Mary, FL 32746Off Market
- $535,0003 bd4 ba2.1k sqft1685 Utica Trl, Lake Mary, FL 32746Sold

- $495,5003 bd3 ba2.1k sqft1665 Utica Trl, Lake Mary, FL 32746Off Market
- $494,3003 bd3 ba2.1k sqft1520 Lake George Dr, Lake Mary, FL 32746Off Market
- $437,5003 bd4 ba1.9k sqft933 Brutus Ter, Lake Mary, FL 32746For Sale
- $411,6003 bd4 ba1.9k sqft925 Brutus Ter, Lake Mary, FL 32746Off Market
Nearby schools
GreatSchools rating
- 9/10Wilson Elementary SchoolGrades: PK-5Distance: 0.9 mi
- 9/10Sanford Middle SchoolGrades: 6-8Distance: 5.3 mi
- 5/10Seminole High SchoolGrades: 9-12Distance: 4.7 mi
Schools provided by the listing agent
- Elementary: Wilson Elementary School
- Middle: Sanford Middle
- High: Seminole High
Source: Stellar MLS. This data may not be complete. We recommend contacting the local school district to confirm school assignments for this home.
Get a cash offer in 3 minutes
Find out how much your home could sell for in as little as 3 minutes with a no-obligation cash offer.
Estimated market value
$522,700
Get a cash offer in 3 minutes
Find out how much your home could sell for in as little as 3 minutes with a no-obligation cash offer.
Estimated market value
$522,700
- Florida
- Seminole County
- Lake Mary
- 32746
- 1677 Utica Trl
Nearby cities
Nearby neighborhoods
Nearby zip codes
Other Lake Mary Topics
