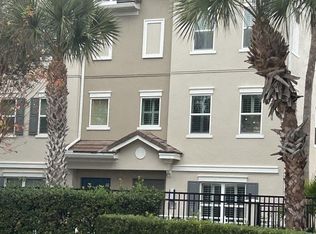
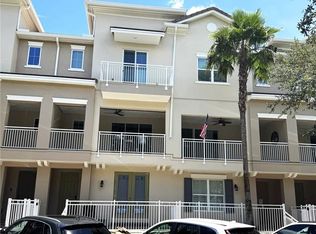
If easy living appeals to you, look no further! This spacious 3 level town home offers many upgrades and is ready for your perusal. The first floor bedroom and primary suite both boast built-in desk space with granite tops as well as upper and lower cabinetry. Each bedroom also has its own bathroom and lots of closet space. The kitchen features GE profile appliances, granite counters, a walk-in pantry, and 42 inch upper cabinets. Grande Oaks at Heathrow is a gated community offering a clubhouse, fitness center, playground area, and community pool. You can utilize the MyQ app to access your garage door as well as the community entrance gate. Internet through SmartCity fiberoptic service is included with the monthly HOA fee. The community is less than 1 mile from I-4 as well as 429/417. There is a Publix, AmStar movie theatre, and restaurants available at Colonial Town Park Center, all of which are within walking distance! If you enjoy exercise outdoors, the Seminole Wekiva Trail is right outside the community and is a great place for walking, jogging, or bike riding. Grande Oaks is experiencing a multi-million dollar enhancement project which is 75 percent complete. This unit has received new roofing, new windows on the second and third floors, a new sliding glass door at the second floor balcony, and all new exterior finishes to include the stucco, painting, gutters, aluminum handrailing, light fixtures, and landscaping. The front paver patio offers a relaxing area to enjoy your favorite beverage, read a good book, or simply enjoy being outside. The balcony on the second level is an ideal spot to savor your morning coffee before you start your day. All landscape maintenance is provided by the HOA association so you can put away your landscape gear. Come and examine this desirable home now!
For sale
Price cut: $7K (7/21)
$437,500
933 BRUTUS TERRACE, LAKE MARY, FL 32746
3beds
1,989sqft
:
Get pre-qualified$3,186/mo
Townhouse
Built in 2018
1,426 Square Feet Lot
$429,100 Zestimate®
$220/sqft
$354/mo HOA
What's special
Gated communityPlayground areaGranite countersUpper and lower cabinetryCommunity poolFitness centerFirst floor bedroom
- 41 days |
- 138 |
- 1 |
Zillow last checked:
Listing updated:
Listed by:
John Keller, III 727-586-1497,
JACK KELLER INC 727-586-1497
Source: Stellar MLS,MLS#: TB8521439 Originating MLS: Suncoast Tampa
Originating MLS: Suncoast Tampa
Facts & features
Interior
Bedrooms & bathrooms
- Bedrooms: 3
- Bathrooms: 4
- Full bathrooms: 3
- 1/2 bathrooms: 1
Primary bedroom
- Features: Ceiling Fan(s), Built-in Features, En Suite Bathroom, Granite Counters, Walk-In Closet(s)
- Level: Third
- Area: 255 Square Feet
- Dimensions: 15x17
Kitchen
- Features: Granite Counters, Kitchen Island, Pantry
- Level: Second
- Area: 135 Square Feet
- Dimensions: 9x15
Living room
- Features: Ceiling Fan(s)
- Level: Second
- Area: 306 Square Feet
- Dimensions: 17x18
Heating
- Heat Pump
Cooling
- Central Air
Appliances
- Included: Convection Oven, Dishwasher, Ice Maker, Microwave, Refrigerator
- Laundry: Electric Dryer Hookup, Inside, Laundry Closet, Upper Level, Washer Hookup
Features
- Ceiling Fan(s), High Ceilings, Solid Wood Cabinets, Stone Counters, Tray Ceiling(s), Walk-In Closet(s)
- Flooring: Carpet, Porcelain Tile
- Doors: Sliding Doors
- Windows: Window Treatments
- Has fireplace: No
Interior area
- Total structure area: 1,989
- Total interior livable area: 1,989 sqft
Video & virtual tour
Property
Parking
- Total spaces: 2
- Parking features: Garage Door Opener, Garage Faces Rear, Ground Level, On Street
- Attached garage spaces: 2
- Has uncovered spaces: Yes
Features
- Levels: Three Or More
- Stories: 3
- Patio & porch: Enclosed, Patio
- Exterior features: Balcony
Lot
- Size: 1,426 Square Feet
- Features: Sidewalk
Details
- Parcel number: 31193050600002140
- Zoning: PUD
- Special conditions: None
Construction
Type & style
- Home type: Townhouse
- Architectural style: Florida
- Property subtype: Townhouse
- Attached to another structure: Yes
Materials
- Stucco, Wood Frame (FSC Certified)
- Foundation: Slab
- Roof: Concrete
Condition
- Completed
- New construction: No
- Year built: 2018
Utilities & green energy
- Sewer: Public Sewer
- Water: Public
- Utilities for property: Cable Available, Electricity Available, Fiber Optics, Phone Available, Sewer Connected, Street Lights, Water Connected
Community & HOA
Community
- Features: Clubhouse, Fitness Center, Gated Community - No Guard, Irrigation-Reclaimed Water, Playground, Pool
- Security: Fire Sprinkler System, Gated Community, Smoke Detector(s)
- Pet fee: $0 monthly
- Subdivision: GRANDE OAKS AT HEATHROW
HOA
- Has HOA: Yes
- Services included: Community Pool, Internet, Maintenance Grounds, Pool Maintenance
- HOA fee: $354 monthly
- HOA name: Community Management Specialists, Inc
- HOA phone: 407-359-7202
Location
- Region: Lake Mary
Financial & listing details
- Price per square foot: $220/sqft
- Tax assessed value: $365,323
- Annual tax amount: $4,229
- Date on market: 6/19/2026
- Cumulative days on market: 42 days
- Listing terms: Cash,Conventional
- Ownership: Fee Simple
- Total actual rent: 0
- Electric utility on property: Yes
- Road surface type: Paved
Estimated market value
$429,100
$408,000 - $451,000
$2,777/mo
Price history
| Date | Event | Price |
|---|---|---|
| 7/21/2026 | Price change | $437,500-1.6%$220/sqft |
Source:  Stellar MLS #TB8521439 Report a problem Stellar MLS #TB8521439 Report a problem | ||
| 6/19/2026 | Listed for sale | $444,500-7.4%$223/sqft |
Source: Stellar MLS #TB8521439 Report a problem | ||
| 2/28/2025 | Listing removed | $479,900$241/sqft |
Source: Stellar MLS #TB8348118 Report a problem | ||
| 2/7/2025 | Listed for sale | $479,900+21.5%$241/sqft |
Source: Stellar MLS #TB8348118 Report a problem | ||
| 10/23/2024 | Listing removed | $395,000+1.3%$199/sqft |
Source: Stellar MLS #O5968240 Report a problem | ||
| 10/23/2023 | Listing removed | -- |
Source: Stellar MLS #O5968240 Report a problem | ||
| 10/26/2021 | Sold | $390,000-1.3%$196/sqft |
Source: Public Record Report a problem | ||
| 9/10/2021 | Pending sale | $395,000$199/sqft |
Source: Stellar MLS #O5968240 Report a problem | ||
| 9/2/2021 | Listed for sale | $395,000+14.5%$199/sqft |
Source: Stellar MLS #O5968240 Report a problem | ||
| 8/31/2020 | Sold | $344,900$173/sqft |
Source: Stellar MLS #O5867340 Report a problem | ||
| 6/16/2020 | Pending sale | $344,900$173/sqft |
Source: ORLANDO LUXURY HOMES INC #O5867340 Report a problem | ||
| 5/29/2020 | Listed for sale | $344,900+9.4%$173/sqft |
Source: ORLANDO LUXURY HOMES INC #O5867340 Report a problem | ||
| 11/9/2018 | Sold | $315,300$159/sqft |
Source: Public Record Report a problem | ||
Public tax history
| Year | Property taxes | Tax assessment |
|---|---|---|
| 2025 | $4,522 +14.1% | $350,024 +2.9% |
| 2024 | $3,965 +2.6% | $340,159 +3% |
| 2023 | $3,864 +2.6% | $330,251 +3% |
| 2022 | $3,765 +4.9% | $320,632 +13.3% |
| 2021 | $3,588 +10.8% | $283,026 +10.5% |
| 2020 | $3,239 +1% | $256,101 +2.3% |
| 2019 | $3,206 | $250,343 +901.4% |
| 2018 | $3,206 +811.9% | $25,000 +13.6% |
| 2017 | $352 +9.5% | $22,000 +4.8% |
| 2016 | $321 +0.8% | $21,000 |
| 2015 | $318 | $21,000 +5% |
| 2014 | $318 +2.7% | $20,000 |
| 2013 | $310 +18.7% | $20,000 +17.6% |
| 2012 | $261 -1.1% | $17,000 |
| 2011 | $264 -1% | $17,000 |
| 2010 | $267 +0.5% | $17,000 |
| 2009 | $266 -46.6% | $17,000 -48.5% |
| 2008 | $497 -22% | $33,000 -23.5% |
| 2007 | $637 | $43,140 |
Find assessor info on the county website
Monthly payment
Est. payment
Payment breakdown
Explore the cost of this home by adjusting the details. Changes won't be saved.Climate risks
Neighborhood: 32746
Nearby schools
GreatSchools rating
- 9/10Wilson Elementary SchoolGrades: PK-5Distance: 0.9 mi
- 9/10Sanford Middle SchoolGrades: 6-8Distance: 5.3 mi
- 5/10Seminole High SchoolGrades: 9-12Distance: 4.7 mi
- $391,9002 bd3 ba1.9k sqft937 Brutus Ter, Lake Mary, FL 32746Off Market
- $410,6003 bd3 ba1.9k sqft929 Brutus Ter, Lake Mary, FL 32746Off Market

- $408,2003 bd4 ba1.9k sqft925 Brutus Ter, Lake Mary, FL 32746Off Market

- $396,1003 bd4 ba1.9k sqft921 Brutus Ter, Lake Mary, FL 32746Off Market

- $465,0003 bd3 ba2.1k sqft1669 Utica Trl, Lake Mary, FL 32746Off Market
- $490,8003 bd3 ba2.1k sqft1665 Utica Trl, Lake Mary, FL 32746Off Market
- $480,0004 bd4 ba2.1k sqft1673 Utica Trl, Lake Mary, FL 32746Sold
- $396,5002 bd3 ba1.9k sqft917 Brutus Ter, Lake Mary, FL 32746Off Market
A local agent can set up tours, give advice and negotiate with sellers.
Similar homes
- $419,0003 bd4 ba2k sqft641 HANGNEST LANE, LAKE MARY, FL 32746For Sale
 MLS ID #TB8514058, Stephen Hachey, FLAT FEE MLS REALTY. Stellar MLS
 - $399,0003 bd4 ba1.9k sqft1162 BOLTON PLACE, LAKE MARY, FL 32746For Sale
 MLS ID #O6411355, James Grealis, GATES REALTY GROUP INC.. Stellar MLS
 - $555,0003 bd4 ba2.1k sqft1487 LAKE GEORGE DRIVE, LAKE MARY, FL 32746For Sale
 MLS ID #S5153095, Yelena Kirichenko, CHARLES RUTENBERG REALTY ORLANDO. Stellar MLS
 - $395,0004 bd4 ba2k sqft1220 LOBELIA DRIVE, LAKE MARY, FL 32746For Sale
 MLS ID #O6417131, Gisele Sood, EXP REALTY LLC. Stellar MLS
 - $389,9003 bd3 ba1.9k sqft5335 FACTORS WALK DRIVE, SANFORD, FL 32771For SaleMLS ID #O6401635, Partha Vustepalli, CHARLES RUTENBERG REALTY ORLANDO. Stellar MLS
- $499,9004 bd2 ba2.1k sqft300 SUN OAKS COURT, LAKE MARY, FL 32746For SaleMLS ID #O6347585, Robert Arnold, Jr, SAND DOLLAR REALTY GROUP INC. Stellar MLS
- $435,0004 bd3 ba2.4k sqft115 WILLOWBAY RIDGE STREET, SANFORD, FL 32771For SaleMLS ID #O6411921, Gena Gilleland, CHARLES RUTENBERG REALTY ORLANDO. Stellar MLS
- $309,9002 bd2 ba1.1k sqft1545 FARRINDON CIRCLE #1545, LAKE MARY, FL 32746For SaleMLS ID #S5153729, Veronica Ochoa, PR REAL ESTATE SERVICES. Stellar MLS
- $260,0003 bd2 ba1.7k sqft143 VILLA DI ESTE TERRACE #205, LAKE MARY, FL 32746For SaleMLS ID #G5111503, Dan Pokima, ELITE EVOLUTION PROPERTIES. Stellar MLS
- $439,0004 bd4 ba2.1k sqft588 PIAZZA POINT, OVIEDO, FL 32765For SaleMLS ID #O6383130, Sunny Kazi, KELLER WILLIAMS ADVANTAGE REALTY. Stellar MLS
- $549,0003 bd2 ba1.9k sqft1861 CROWLEY CIRCLE E, LONGWOOD, FL 32779For SaleMLS ID #O6413487, Rob Breese, III, RE/MAX TOWN & COUNTRY REALTY. Stellar MLS
- $274,9992 bd2 ba1.2k sqft106 CARLI COURT #106, LAKE MARY, FL 32746For SaleMLS ID #O6385140, JAN Mairn, ONE OAK REALTY CORP. Stellar MLS
- $435,0003 bd2 ba1.4k sqft8531 PORT SAID STREET, ORLANDO, FL 32817For SaleMLS ID #TB8524745, Jason Philpot, FUTURE HOME REALTY INC. Stellar MLS
- $399,9003 bd3 ba2.1k sqft683 EVENING SKY DRIVE, OVIEDO, FL 32765For SaleMLS ID #O6399254, Cameron Hasan, FLORIDA USA REALTY. Stellar MLS
- $405,0004 bd2 ba1.7k sqft298 QUAIL COURT, CASSELBERRY, FL 32707For SaleMLS ID #O6408423, John Forrester, KELLER WILLIAMS REALTY AT THE PARKS. Stellar MLS
- $405,0003 bd3 ba2.3k sqft2264 FICUS ALLEY, APOPKA, FL 32703For SaleMLS ID #O6423700, Karen Albright, OPENDOOR BROKERAGE LLC. Stellar MLS
- $249,9003 bd3 ba1.6k sqft1931 SAN JACINTO CIRCLE #1931, SANFORD, FL 32771For SaleMLS ID #O6421363, Brian Emmans, B & D FLORIDA REALTY, LLC. Stellar MLS
- $440,0004 bd3 ba1.9k sqft8433 COMMANDER COVE, WINTER PARK, FL 32792For SaleMLS ID #O6416635, Brandi Cepeda, CEPEDA REAL ESTATE LLC. Stellar MLS
- $420,0003 bd3 ba1.4k sqft1406 BLUMBERG BOULEVARD, WINTER SPRINGS, FL 32708For SaleMLS ID #O6408695, Kalex Espinosa, RALISTO, LLC. Stellar MLS
- $420,0004 bd2 ba2k sqft119 BRANDIWOOD COURT, DEBARY, FL 32713For SaleMLS ID #FC317520, Priscilla Arzivian, LPT REALTY LLC (PALM COAST). Stellar MLS
