Property features a 3/2 and a two-car garage. Natural light comes into the living/dining room via seven windows. Crown molding in Living/Dining with a built-in shelf, wood burning fireplace, granite counter tops. Breakfast nook with a view of big pond with fountain and a back porch. A garden tub and a shower stall in Primary Bedroom. Primary bedroom and bedroom two have walk-in closets. Community is gated and features two community pools, a spa, tennis court, fitness center, and a playground. Community is conveniently located to Seminole Wekiva Trail, Seminole Town Center Mall, a few minutes from I-4 and 417. This could be an excellent investment. It is currently occupied by a tenant, and the lease expires in June2027. The annual income is $26,400.00. Seller willing to contribute $5,000 towards buyer's closing costs. The listing price is not written on stone; therefore, it is negotiable.
For sale
$260,000
143 VILLA DI ESTE TERRACE #205, LAKE MARY, FL 32746
3beds
1,731sqft
Condominium
Built in 2000
-- sqft lot
$251,100 Zestimate®
$150/sqft
$731/mo HOA
What's special
Back porchTwo-car garageGranite counter topsWood burning fireplace
- 127 days
- 411
- 15
Zillow last checked:
Listing updated:
Listed by:
Dan Pokima 407-905-6700,
ELITE EVOLUTION PROPERTIES 407-905-6700
Source: Stellar MLS,MLS#: G5111503 Originating MLS: Lake and Sumter
Originating MLS: Lake and Sumter
Facts & features
Interior
Bedrooms & bathrooms
- Bedrooms: 3
- Bathrooms: 2
- Full bathrooms: 2
Rooms
- Room types: Breakfast Room Separate, Utility Room
Primary bedroom
- Features: Built-in Closet
- Level: Second
- Area: 180 Square Feet
- Dimensions: 12x15
Bedroom 2
- Features: Built-in Closet
- Level: Second
- Area: 110 Square Feet
- Dimensions: 10x11
Bedroom 3
- Features: Built-in Closet
- Level: Second
- Area: 154 Square Feet
- Dimensions: 11x14
Balcony porch lanai
- Level: Second
- Area: 56 Square Feet
- Dimensions: 7x8
Dinette
- Level: Second
- Area: 49 Square Feet
- Dimensions: 7x7
Kitchen
- Level: Second
- Area: 144 Square Feet
- Dimensions: 12x12
Living room
- Level: Second
- Area: 252 Square Feet
- Dimensions: 14x18
Heating
- Central, Electric, Heat Pump
Cooling
- Central Air
Appliances
- Included: Cooktop, Dishwasher, Disposal, Electric Water Heater, Microwave, Range, Refrigerator
- Laundry: Inside, Laundry Closet, Washer Hookup
Features
- Ceiling Fan(s), Crown Molding, Eating Space In Kitchen, Living Room/Dining Room Combo, Open Floorplan, PrimaryBedroom Upstairs, Split Bedroom, Walk-In Closet(s)
- Flooring: Carpet, Laminate, Tile
- Doors: Sliding Doors
- Has fireplace: Yes
- Fireplace features: Living Room, Wood Burning
- Common walls with other units/homes: Corner Unit,End Unit
Interior area
- Total structure area: 2,186
- Total interior livable area: 1,731 sqft
Video & virtual tour
Property
Parking
- Total spaces: 2
- Parking features: Driveway, Garage Door Opener, Guest, On Street, Open
- Attached garage spaces: 2
- Has uncovered spaces: Yes
- Details: Garage Dimensions: 17x19
Features
- Levels: Two
- Stories: 2
- Patio & porch: Rear Porch
- Exterior features: Irrigation System, Private Mailbox, Tennis Court(s)
- Pool features: Tile
- Fencing: Fenced
- Has view: Yes
- View description: Trees/Woods, Water, Pond
- Has water view: Yes
- Water view: Water,Pond
- Waterfront features: Pond Access
Lot
- Size: 1,051 Square Feet
- Features: Conservation Area, Corner Lot, City Lot, In County, Near Public Transit, Street Dead-End
Details
- Additional structures: Tennis Court(s)
- Parcel number: 13202951415002050
- Zoning: PUD
- Special conditions: None
Construction
Type & style
- Home type: Condo
- Architectural style: Bungalow
- Property subtype: Condominium
- Attached to another structure: Yes
Materials
- Block
- Foundation: Slab
- Roof: Shingle
Condition
- New construction: No
- Year built: 2000
Utilities & green energy
- Sewer: Public Sewer
- Water: Public
- Utilities for property: Cable Available, Electricity Connected, Public, Sewer Connected, Street Lights, Underground Utilities, Water Connected
Community & HOA
Community
- Features: Association Recreation - Owned, Clubhouse, Fitness Center, Gated Community - No Guard, Playground, Pool, Tennis Court(s), Wheelchair Access
- Security: Fire Alarm, Gated Community, Key Card Entry, Security Lights, Smoke Detector(s), Touchless Entry
- Pet fee: $0 monthly
- Subdivision: NOTTING HILL A CONDO
HOA
- Has HOA: No
- Amenities included: Clubhouse, Fitness Center, Gated, Maintenance, Playground, Pool, Recreation Facilities, Spa/Hot Tub, Tennis Court(s), Trail(s), Vehicle Restrictions
- Services included: Community Pool, Insurance, Maintenance Structure, Maintenance Grounds, Pool Maintenance, Private Road, Recreational Facilities, Sewer, Trash, Water
- HOA fee: $731 monthly
- HOA name: Edwin Henandez
- HOA phone: 407-333-2002
Location
- Region: Lake Mary
Financial & listing details
- Price per square foot: $150/sqft
- Annual tax amount: $3,523
- Date on market: 4/24/2026
- Cumulative days on market: 455 days
- Listing terms: Cash,Conventional,FHA,VA Loan
- Ownership: Condominium
- Total actual rent: 0
- Electric utility on property: Yes
- Road surface type: Paved
Estimated market value
$251,100
$239,000 - $264,000
$2,277/mo
Price history
| Date | Event | Price |
|---|---|---|
| 5/31/2026 | Listing removed | $2,200$1/sqft |
Source:  Engel & Volkers Report a problem Engel & Volkers Report a problem | ||
| 4/24/2026 | Listed for sale | $260,000-7.1%$150/sqft |
Source:  Stellar MLS #G5111503 Report a problem Stellar MLS #G5111503 Report a problem | ||
| 4/3/2026 | Listed for rent | $2,200$1/sqft |
Source: Engel & Volkers Report a problem | ||
| 3/21/2026 | Listing removed | $280,000$162/sqft |
Source: Engel & Volkers #O6301069 Report a problem | ||
| 10/20/2025 | Price change | $280,000-1.8%$162/sqft |
Source: Stellar MLS #O6301069 Report a problem | ||
| 6/26/2025 | Price change | $285,000-3.4%$165/sqft |
Source: Stellar MLS #O6301069 Report a problem | ||
| 4/23/2025 | Listed for sale | $295,000$170/sqft |
Source: Stellar MLS #O6301069 Report a problem | ||
Public tax history
Tax history is unavailable.
Monthly payment
Est. payment
Payment breakdown
Explore the cost of this home by adjusting the details. Changes won't be saved.Climate risks
Neighborhood: 32746
Nearby schools
Schools provided by the listing agent
- Elementary: Heathrow Elementary
- Middle: Markham Woods Middle
- High: Lake Mary High
Source: Stellar MLS. This data may not be complete. We recommend contacting the local school district to confirm school assignments for this home.
- $260,0003 bd3 ba1.6k sqft143 Villa Di Este Ter UNIT 105, Lake Mary, FL 32746For Sale
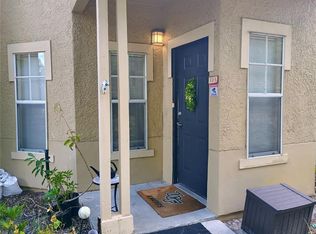
- $144,9001 bd1 ba846 sqft143 Villa Di Este Ter UNIT 209, Lake Mary, FL 32746For Sale

- $267,8003 bd3 ba1.6k sqft143 Villa Di Este 105 Ter, Lake Mary, FL 32746Off Market
- $208,9002 bd2 ba1.1k sqft143 Villa Di Este Ter UNIT 201, Lake Mary, FL 32746Off Market

Similar homes
- $260,0003 bd3 ba1.6k sqft143 VILLA DI ESTE TERRACE #105, LAKE MARY, FL 32746For Sale
 MLS ID #O6416803, Ali Khaku, MBA, DALTON WADE INC. Stellar MLS
 - $225,0002 bd2 ba1.4k sqft180 VILLA DI ESTE TERRACE #212, LAKE MARY, FL 32746For Sale
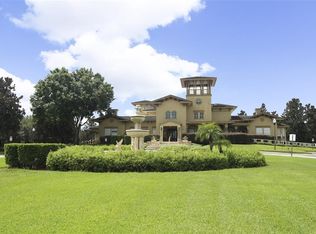 MLS ID #O6414565, Jacki Harris, FLORIDA HOME TEAM REALTY LLC. Stellar MLS
 - $195,7863 bd3 ba1.4k sqft126 VISTA VERDI CIRCLE #204, LAKE MARY, FL 32746For Sale
 MLS ID #NS1088513, Shariff Manekia, BEACHSIDE REALTY OF VOLUSIA. Stellar MLS
 - $200,0003 bd2 ba1.1k sqft936 BIRMINGHAM COURT #206, LAKE MARY, FL 32746For Sale
 MLS ID #O6353198, Michael Berlant, CHARLES RUTENBERG REALTY ORLANDO. Stellar MLS
 - $259,0003 bd2 ba1.2k sqft692 SEABROOK COURT #102, ALTAMONTE SPRINGS, FL 32714For SaleMLS ID #O6408569, Ericka Stephens, LPT REALTY, LLC. Stellar MLS
- $270,0003 bd3 ba1.4k sqft600 NORTHERN WAY #1108, WINTER SPRINGS, FL 32708For SaleMLS ID #O6431829, Tae Harper, ALFANO PROPERTY MANAGEMENT. Stellar MLS
- $244,9003 bd3 ba1.6k sqft1931 SAN JACINTO CIRCLE #1931, SANFORD, FL 32771For SaleMLS ID #O6421363, Brian Emmans, B & D FLORIDA REALTY, LLC. Stellar MLS
- $259,0002 bd2 ba993 sqft860 N ORANGE AVENUE #213, ORLANDO, FL 32801For SaleMLS ID #O6411755, Luis Gutierrez, GB REALTY LLC. Stellar MLS
- $289,0003 bd3 ba1.9k sqft618 MAPLE OAK CIRCLE #112, ALTAMONTE SPRINGS, FL 32701For SaleMLS ID #O6401864, Beverly Curry, ABSOLUTE REALTY GROUP, LLC. Stellar MLS
- $299,0003 bd3 ba1.4k sqft1524 DOWNY BIRCH LANE, LONGWOOD, FL 32750For SaleMLS ID #O6348264, Jason Zinno, RE/MAX ASSURED. Stellar MLS
- $269,0003 bd2 ba1.4k sqft446 CLUB DRIVE, WINTER SPRINGS, FL 32708For SaleMLS ID #O6380694, Hanoi Burgos, COLDWELL BANKER REALTY. Stellar MLS
- $229,0003 bd2 ba1.4k sqft7109 YACHT BASIN AVENUE #436, ORLANDO, FL 32835For SaleMLS ID #O6403752, Rick Sein, REALSOURCE PROPERTY MANGNT LLC. Stellar MLS
- $198,9003 bd2 ba1.2k sqft6214 STEVENSON DRIVE #201, ORLANDO, FL 32835For SaleMLS ID #O6436047, Allan Sutton, SUN CREST FLORIDA PROPERTIES. Stellar MLS
- $225,0003 bd2 ba1.3k sqft5578 METROWEST BOULEVARD #1-201, ORLANDO, FL 32811For SaleMLS ID #O6430733, Peterly Henris, CENTRIC REALTY SERVICES LLC. Stellar MLS
- $267,0002 bd2 ba1.2k sqft2317 SUN VALLEY CIRCLE #2317, WINTER PARK, FL 32792For SaleMLS ID #O6398500, Robert Arnold, Jr, SAND DOLLAR REALTY GROUP INC. Stellar MLS
- $278,9003 bd2 ba1k sqft276 SAN GABRIEL STREET, WINTER SPRINGS, FL 32708For SaleMLS ID #O6399623, Mariam Sherkawy, KELLER WILLIAMS WINTER PARK. Stellar MLS
- $229,0003 bd2 ba1.4k sqft7109 YACHT BASIN AVENUE #435, ORLANDO, FL 32835For SaleMLS ID #O6404103, Rick Sein, REALSOURCE PROPERTY MANGNT LLC. Stellar MLS
- $299,0003 bd2 ba1.1k sqft749 SEMINOLE AVENUE, LONGWOOD, FL 32750For SaleMLS ID #O6400530, Frank Filippelli, SOUTHERN REALTY ENTERPRISES. Stellar MLS
- $208,9002 bd2 ba1.2k sqft673 SANDY NECK LANE #103, ALTAMONTE SPRINGS, FL 32714For SaleMLS ID #O6434140, Maru Reyes, WEICHERT REALTORS HALLMARK PROPERTIES. Stellar MLS
- $279,9003 bd2 ba1.1k sqft236 PANORAMA DR, WINTER SPRINGS, FL 32708For SaleMLS ID #O6429044, Carmen Vazquez, REALTY TECH INC. Stellar MLS
