MOVE-IN READY - NEW A/C (2023) and NEW WATER HEATER (2026) for your peace of mind. You will LOVE to make this your new home or add it to your portfolio! This 2-bedroom condo has wonderful natural light, rich wood flooring, crown molding, and loads of elbow room - with full-size dining and living rooms - and a fireplace. Enjoy a large EAT-IN KITCHEN with newer stainless appliances, granite countertops, and its dinette overlooking the courtyard through tableside windows. The bedrooms both have HUGE WALK-IN CLOSETS, and the primary offers another entry to the balcony where you can enjoy sunsets over the courtyard. BONUS: NEW WASHER and DRYER (2025) INCLUDED in the home – and an ATTACHED 2-CAR GARAGE! This community is perfectly located for easy access to Lake Mary Blvd and I-4 for commuting, and the Seminole-Wekiva Trail for your cycling or walking or jogging pleasure. It will meet all your needs for nearby shopping, dining, entertainment, and great schools! Notting Hill has 2 community pools, a tennis and pickleball court, a fitness room, and beautiful grounds surrounding its community clubhouse and on-site management office. It has had the roofs replaced and offers gated access for its residents. Come live the Florida low-maintenance good life - with the ability to 'lock and leave' when you desire! Whether you are searching for a primary residence, a seasonal getaway, or an investment opportunity, this move-in ready condo is an exceptional find! Have a look, make a call, and come and get it!
For sale
Price cut: $14K (8/6)
$225,000
180 VILLA DI ESTE TERRACE #212, LAKE MARY, FL 32746
2beds
1,478sqft
Condominium
Built in 2000
-- sqft lot
$220,600 Zestimate®
$152/sqft
$629/mo HOA
What's special
Granite countertopsTennis and pickleball courtRich wood flooringWonderful natural lightCrown moldingNewer stainless appliancesLarge eat-in kitchen
- 78 days |
- 291 |
- 13 |
Zillow last checked:
Listing updated:
Listed by:
Jacki Harris 407-733-7038,
FLORIDA HOME TEAM REALTY LLC 407-774-8100
Source: Stellar MLS,MLS#: O6414565 Originating MLS: Orlando Regional
Originating MLS: Orlando Regional
Facts & features
Interior
Bedrooms & bathrooms
- Bedrooms: 2
- Bathrooms: 2
- Full bathrooms: 2
Primary bedroom
- Features: Walk-In Closet(s)
- Level: Second
- Area: 302.25 Square Feet
- Dimensions: 19.5x15.5
Bedroom 2
- Features: Walk-In Closet(s)
- Level: Second
- Area: 143 Square Feet
- Dimensions: 11x13
Primary bathroom
- Level: Second
- Area: 85 Square Feet
- Dimensions: 10x8.5
Balcony porch lanai
- Level: Second
- Area: 75 Square Feet
- Dimensions: 7.5x10
Dinette
- Features: Dual Sinks, Stone Counters, Tub with Separate Shower Stall
- Level: Second
- Area: 75 Square Feet
- Dimensions: 10x7.5
Dining room
- Level: Second
- Area: 187 Square Feet
- Dimensions: 11x17
Kitchen
- Features: Pantry, Granite Counters, Kitchen Island, Built-in Closet
- Level: Second
- Area: 126 Square Feet
- Dimensions: 12x10.5
Living room
- Level: Second
- Area: 200 Square Feet
- Dimensions: 16x12.5
Heating
- Central, Electric
Cooling
- Central Air
Appliances
- Included: Dishwasher, Dryer, Electric Water Heater, Microwave, Range, Refrigerator, Washer
- Laundry: Inside, Laundry Closet
Features
- Ceiling Fan(s), Crown Molding, Eating Space In Kitchen, Solid Wood Cabinets, Stone Counters, Walk-In Closet(s)
- Flooring: Tile, Hardwood
- Has fireplace: Yes
- Fireplace features: Living Room
Interior area
- Total structure area: 1,928
- Total interior livable area: 1,478 sqft
Video & virtual tour
Property
Parking
- Total spaces: 2
- Parking features: Garage Door Opener, Ground Level
- Attached garage spaces: 2
Features
- Levels: Two
- Stories: 2
- Exterior features: Balcony, Courtyard, Irrigation System, Rain Gutters, Tennis Court(s)
- Has view: Yes
- View description: Garden
Lot
- Size: 896 Square Feet
- Features: Near Public Transit, Sidewalk
- Residential vegetation: Oak Trees, Trees/Landscaped
Details
- Parcel number: 13202951425002120
- Zoning: PUD
- Special conditions: None
Construction
Type & style
- Home type: Condo
- Property subtype: Condominium
Materials
- Block, Concrete, Stucco
- Foundation: Slab
- Roof: Shingle
Condition
- New construction: No
- Year built: 2000
Utilities & green energy
- Sewer: Public Sewer
- Water: Public
- Utilities for property: BB/HS Internet Available, Cable Available, Electricity Connected, Public, Sewer Connected, Street Lights, Water Connected
Community & HOA
Community
- Features: Clubhouse, Community Mailbox, Gated Community - No Guard, Pool, Sidewalks, Tennis Court(s)
- Pet fee: $0 monthly
- Subdivision: NOTTING HILL A CONDO
HOA
- Has HOA: Yes
- Amenities included: Clubhouse, Fitness Center, Pool, Tennis Court(s)
- Services included: Community Pool, Reserve Fund, Maintenance Structure, Manager, Pool Maintenance, Trash
- HOA fee: $629 monthly
- HOA name: Notting Hill at Oakmonte-RealManage-Glendy or Anna
- HOA phone: 407-333-2002
Location
- Region: Lake Mary
Financial & listing details
- Price per square foot: $152/sqft
- Annual tax amount: $2,906
- Date on market: 6/9/2026
- Cumulative days on market: 77 days
- Listing terms: Cash
- Ownership: Condominium
- Total actual rent: 0
- Electric utility on property: Yes
- Road surface type: Paved
Estimated market value
$220,600
$210,000 - $232,000
$1,784/mo
Price history
| Date | Event | Price |
|---|---|---|
| 8/6/2026 | Price change | $225,000-5.9%$152/sqft |
Source:  Stellar MLS #O6414565 Report a problem Stellar MLS #O6414565 Report a problem | ||
| 7/9/2026 | Price change | $239,000-4%$162/sqft |
Source: Stellar MLS #O6414565 Report a problem | ||
| 6/9/2026 | Listed for sale | $249,000$168/sqft |
Source: Stellar MLS #O6414565 Report a problem | ||
| 7/1/2025 | Listing removed | $2,000$1/sqft |
Source: Stellar MLS #O6311674 Report a problem | ||
| 6/1/2025 | Listed for rent | $2,000$1/sqft |
Source: Stellar MLS #O6311674 Report a problem | ||
| 6/7/2023 | Listing removed | -- |
Source: Zillow Rentals Report a problem | ||
| 6/6/2023 | Listed for rent | $2,000$1/sqft |
Source: Zillow Rentals Report a problem | ||
| 6/5/2023 | Listing removed | -- |
Source: Zillow Rentals Report a problem | ||
| 5/21/2023 | Listed for rent | $2,000$1/sqft |
Source: Zillow Rentals Report a problem | ||
| 2/22/2023 | Listing removed | -- |
Source: Zillow Rentals #O6090332 Report a problem | ||
| 2/13/2023 | Listed for rent | $2,000$1/sqft |
Source: Zillow Rentals #O6090332 Report a problem | ||
Public tax history
Tax history is unavailable.
Monthly payment
Est. payment
Payment breakdown
Explore the cost of this home by adjusting the details. Changes won't be saved.Climate risks
Neighborhood: 32746
Nearby schools
GreatSchools rating
- 10/10Heathrow Elementary SchoolGrades: PK-5Distance: 2.3 mi
- 6/10Markham Woods Middle SchoolGrades: 6-8Distance: 2.5 mi
- 5/10Lake Mary High SchoolGrades: 9-12Distance: 2.2 mi
Schools provided by the listing agent
- Elementary: Heathrow Elementary
- Middle: Markham Woods Middle
- High: Lake Mary High
Source: Stellar MLS. This data may not be complete. We recommend contacting the local school district to confirm school assignments for this home.
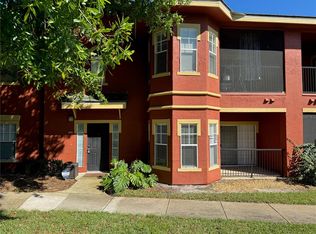
- $259,9002 bd2 ba1.4k sqft180 Villa Di Este 112 Ter, Lake Mary, FL 32746Sold
- $245,0003 bd2 ba1.7k sqft180 Villa Di Este Ter UNIT 204, Lake Mary, FL 32746Sold

- $235,0002 bd2 ba1.4k sqft180 Villa Di Este 212 Ter, Lake Mary, FL 32746Off Market
- $--2 bd2 ba1.4k sqft180 Villa Di Este 212 Ter FLOOR 212-2, Lake Mary, FL 32746Off Market
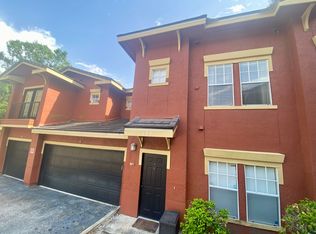
- $297,6003 bd2 ba1.7k sqft180 Villa Di Este 104 Ter, Lake Mary, FL 32746Off Market
- $139,5001 bd1 ba846 sqft180 Villa Di Este 208 Ter, Lake Mary, FL 32746Off Market
- $188,4002 bd2 ba1.1k sqft180 Villa Di Este 200 Ter, Lake Mary, FL 32746Off Market
- $--1 bd1 ba846 sqft180 Villa Di Este Ter UNIT 208, Lake Mary, FL 32746Off Market
A local agent can set up tours, give advice and negotiate with sellers.
Similar homes
- $199,9002 bd2 ba1.1k sqft179 VILLA DI ESTE TERRACE #201, LAKE MARY, FL 32746For Sale

 MLS ID #O6426968, Maria Burrafato, CHARLES RUTENBERG REALTY ORLANDO. Stellar MLS
 - $260,0003 bd2 ba1.7k sqft143 VILLA DI ESTE TERRACE #205, LAKE MARY, FL 32746For Sale
 MLS ID #G5111503, Dan Pokima, ELITE EVOLUTION PROPERTIES. Stellar MLS
 - $209,8002 bd3 ba1k sqft1178 VINELAND PLACE, LAKE MARY, FL 32746For Sale
 MLS ID #O6436516, Kavita Uttamchandani, CENTURY 21 CARIOTI. Stellar MLS
 - $189,9003 bd2 ba1.1k sqft939 FRAMLINGHAM COURT #103, LAKE MARY, FL 32746For Sale
 MLS ID #O6432343, Russie Weidl, WATSON REALTY CORP. Stellar MLS
 - $179,9002 bd2 ba1.2k sqft132 VISTA VERDI CIRCLE #136, LAKE MARY, FL 32746For SaleMLS ID #O6385786, Heather Pryor, KELLER WILLIAMS ADVANTAGE REALTY. Stellar MLS
- $159,0002 bd2 ba1.3k sqft1325 ROTONDA POINT #337, LAKE MARY, FL 32746For SaleMLS ID #O6405996, Manuel Hernandez Pacheco, 407 PROPERTIES. Stellar MLS
- $149,9002 bd1 ba819 sqft2532 GRASSY POINT DR #100, LAKE MARY, FL 32746For SaleMLS ID #O6413712, Tamara Martin, INFINITY REAL ESTATE GROUP. Stellar MLS
- $144,9001 bd1 ba846 sqft143 VILLA DI ESTE TERRACE #209, LAKE MARY, FL 32746For SaleMLS ID #O6397206, Lauren Campbell, LLC, COLDWELL BANKER REALTY. Stellar MLS
- $144,9002 bd2 ba954 sqft717 SECRET HARBOR LANE #203, LAKE MARY, FL 32746For SaleMLS ID #O6405894, Derrick Thomas, PORZIG REALTY. Stellar MLS
- $225,0003 bd2 ba1.3k sqft5578 METROWEST BOULEVARD #1-201, ORLANDO, FL 32811For SaleMLS ID #O6430733, Peterly Henris, CENTRIC REALTY SERVICES LLC. Stellar MLS
- $210,0002 bd2 ba1.2k sqft2847 SHADOW VIEW CIRCLE #2847, MAITLAND, FL 32751For SaleMLS ID #O6414837, Brian Piekos, MARKET CONNECT REALTY LLC. Stellar MLS
- $255,0002 bd2 ba1.1k sqft204 E SOUTH STREET #6057, ORLANDO, FL 32801For SaleMLS ID #O6392128, Chris Creegan, CREEGAN GROUP. Stellar MLS
- $239,0002 bd2 ba1k sqft5301 WHITE CLIFF LANE #2, ORLANDO, FL 32812For SaleMLS ID #O6421450, Rusty Fadgen, CONNECT REALTY.COM INC. Stellar MLS
- $269,0002 bd2 ba1.3k sqft1055 KENSINGTON PARK DRIVE #711, ALTAMONTE SPRINGS, FL 32714For SaleMLS ID #O6429479, Kathy Hlinka, SOUTHERN REALTY ENTERPRISES. Stellar MLS
- $259,0002 bd2 ba993 sqft860 N ORANGE AVENUE #213, ORLANDO, FL 32801For SaleMLS ID #O6411755, Luis Gutierrez, GB REALTY LLC. Stellar MLS
- $265,0003 bd2 ba1.7k sqft1055 KENSINGTON PARK DRIVE #613, ALTAMONTE SPRINGS, FL 32714For SaleMLS ID #O6414422, Rebecca Simms, WEICHERT REALTORS HALLMARK PRO. Stellar MLS
- $195,0003 bd2 ba1.4k sqft586 BRANTLEY TERRACE WAY #306, ALTAMONTE SPRINGS, FL 32714For SaleMLS ID #O6411202, Todd Schroth, PA, EXP REALTY LLC. Stellar MLS
- $207,0002 bd3 ba1k sqft5221 WINDSOR LAKE CIRCLE, SANFORD, FL 32773For SaleMLS ID #O6414572, Cheryl Geluso, RE/MAX ASSURED. Stellar MLS
- $234,9002 bd3 ba1k sqft509 WILTON CIRCLE, SANFORD, FL 32773For SaleMLS ID #O6405607, Christine Schneider, RE/MAX TOWN & COUNTRY REALTY. Stellar MLS
- $228,7502 bd2 ba1k sqft738 CREST PINES DRIVE #734, ORLANDO, FL 32828For SaleMLS ID #O6407954, John Dannel, CFRP REALTY LLC. Stellar MLS
