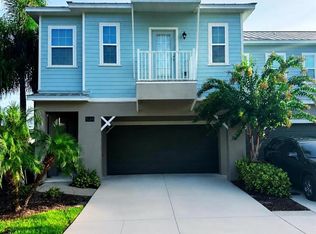
Improved price! This beautiful Townhome is ready and waiting for you: It benefits from Newer AC, dishwasher, fridge (2025), microwave and sink-aerator. The home is located in the highly desirable gated community of Grande Oaks at Heathrow. It is conveniently located just minutes from connections on to I4 & 417 & 429 freeways. Located only a short walk to Colonial Town Park where you can enjoy movies, dining at one of the numerous restaurants and major food stores. This home is an oasis to come home to, this is no cookie-cooker, notice the 8’ high doorways and hi-level finishes throughout. On the first floor you will find the attached double garage, Flex room and full bath. This makes for a great home office, game room, theater room or 3rd bedroom. On the 2nd floor you will find the main living space which includes a large living room, dining room, half bath and beautifully finished eat-in-kitchen with 42” cabinets & granite island with seating. On the third floor you will find the spacious primary suite with an over-sized shower, dual vanity basin and a huge walk-in-closet. The second guest bedroom and full bathroom are also located on the third floor. Some additional features include new colonial shutters throughout the home, updated light fixtures and Trey ceilings in living room, dining room and master bedroom. The Grande Oaks Community features include a club house, community pool, heated spa, fitness center, tot park and security. The community is going through an amazing building update that will add more enjoyment and value for years ahead. This 1162 block has already benefited from a full building makeover this year that has replaced all new windows (double pane), a newly built balcony, with new slider doors. The exterior is all fresh and repainted in 2025/26. Combining Location, Lifestyle and Setting, this townhome is what you have been looking for. Ask your sales agent to arrange a viewing.
For sale
Price cut: $10K (7/23)
$399,000
1162 BOLTON PLACE, LAKE MARY, FL 32746
3beds
1,962sqft
:
Get pre-qualified$2,986/mo
Townhouse
Built in 2010
1,364 Square Feet Lot
$393,800 Zestimate®
$203/sqft
$349/mo HOA
What's special
Granite island with seatingSecond guest bedroomUpdated light fixturesAttached double garageHi-level finishes throughoutSpacious primary suiteNew colonial shutters throughout
- 71 days |
- 200 |
- 8 |
Zillow last checked:
Listing updated:
Listed by:
James Grealis 407-369-0940,
GATES REALTY GROUP INC. 321-244-4944
Source: Stellar MLS,MLS#: O6411355 Originating MLS: Orlando Regional
Originating MLS: Orlando Regional
Facts & features
Interior
Bedrooms & bathrooms
- Bedrooms: 3
- Bathrooms: 4
- Full bathrooms: 3
- 1/2 bathrooms: 1
Primary bedroom
- Features: Built-In Shelving, Ceiling Fan(s), Walk-In Closet(s)
- Level: Third
- Area: 220 Square Feet
- Dimensions: 13.75x16
Bedroom 2
- Features: Built-in Closet
- Level: Third
- Area: 126.5 Square Feet
- Dimensions: 11x11.5
Bedroom 3
- Features: Built-in Closet
- Level: First
- Area: 109.25 Square Feet
- Dimensions: 9.5x11.5
Dining room
- Level: Second
- Area: 148.5 Square Feet
- Dimensions: 11x13.5
Kitchen
- Features: Pantry
- Level: Second
- Area: 147.25 Square Feet
- Dimensions: 9.5x15.5
Living room
- Level: Second
- Area: 323.75 Square Feet
- Dimensions: 18.5x17.5
Heating
- Central
Cooling
- Central Air
Appliances
- Included: Dishwasher, Disposal, Dryer, Electric Water Heater, Exhaust Fan, Microwave, Range, Refrigerator, Washer
- Laundry: Laundry Closet
Features
- Ceiling Fan(s), Kitchen/Family Room Combo, Living Room/Dining Room Combo, PrimaryBedroom Upstairs, Stone Counters, Thermostat, Vaulted Ceiling(s), Walk-In Closet(s)
- Flooring: Carpet, Ceramic Tile
- Windows: Window Treatments
- Has fireplace: No
Interior area
- Total structure area: 1,962
- Total interior livable area: 1,962 sqft
Video & virtual tour
Property
Parking
- Total spaces: 2
- Parking features: Garage - Attached
- Attached garage spaces: 2
- Details: Garage Dimensions: 19x22
Features
- Levels: Three Or More
- Stories: 3
- Exterior features: Balcony
Lot
- Size: 1,364 Square Feet
Details
- Parcel number: 31193050600000900
- Zoning: PUD
- Special conditions: None
Construction
Type & style
- Home type: Townhouse
- Property subtype: Townhouse
Materials
- Block, Stucco
- Foundation: Slab
- Roof: Tile
Condition
- New construction: No
- Year built: 2010
Utilities & green energy
- Sewer: Public Sewer
- Water: Public
- Utilities for property: Cable Available, Electricity Available, Public
Community & HOA
Community
- Features: Clubhouse, Gated Community - No Guard, Playground, Pool, Sidewalks
- Security: Fire Sprinkler System, Gated Community, Security Gate, Smoke Detector(s)
- Pet fee: $0 monthly
- Subdivision: GRANDE OAKS AT HEATHROW
HOA
- Has HOA: Yes
- Amenities included: Clubhouse, Fitness Center, Gated, Maintenance, Playground, Pool
- Services included: Community Pool, Internet, Maintenance Structure, Maintenance Grounds, Pool Maintenance, Private Road, Recreational Facilities, Security
- HOA fee: $349 monthly
- HOA name: Community Management
- HOA phone: 407-358-7202
Location
- Region: Lake Mary
Financial & listing details
- Price per square foot: $203/sqft
- Tax assessed value: $354,933
- Annual tax amount: $4,855
- Date on market: 5/28/2026
- Cumulative days on market: 72 days
- Ownership: Fee Simple
- Total actual rent: 0
- Electric utility on property: Yes
- Road surface type: Asphalt, Concrete
Estimated market value
$393,800
$374,000 - $413,000
$2,688/mo
Price history
| Date | Event | Price |
|---|---|---|
| 7/23/2026 | Price change | $399,000-2.4%$203/sqft |
Source:  Stellar MLS #O6411355 Report a problem Stellar MLS #O6411355 Report a problem | ||
| 7/7/2026 | Price change | $409,000-2.4%$208/sqft |
Source: Stellar MLS #O6411355 Report a problem | ||
| 6/14/2026 | Price change | $419,000-2.3%$214/sqft |
Source: Stellar MLS #O6411355 Report a problem | ||
| 5/28/2026 | Listed for sale | $429,000+14.4%$219/sqft |
Source: Stellar MLS #O6411355 Report a problem | ||
| 11/19/2024 | Listing removed | $374,900+1.3%$191/sqft |
Source: Stellar MLS #O5971194 Report a problem | ||
| 11/19/2023 | Listing removed | -- |
Source: Stellar MLS #O5971194 Report a problem | ||
| 12/13/2021 | Sold | $370,000-1.3%$189/sqft |
Source: Public Record Report a problem | ||
| 10/13/2021 | Pending sale | $374,900+11.9%$191/sqft |
Source: Stellar MLS #O5971194 Report a problem | ||
| 4/27/2021 | Listing removed | -- |
Source:  RE/MAX International Report a problem RE/MAX International Report a problem | ||
| 4/23/2021 | Price change | $335,000+11.7%$171/sqft |
Source: RE/MAX International #1080246 Report a problem | ||
| 4/15/2021 | Price change | $299,900-3.3%$153/sqft |
Source: RE/MAX International #1080246 Report a problem | ||
| 4/1/2021 | Price change | $310,000-4.6%$158/sqft |
Source: RE/MAX International #1080246 Report a problem | ||
| 3/10/2021 | Price change | $324,999-1.5%$166/sqft |
Source: RE/MAX Signature #1080246 Report a problem | ||
| 2/19/2021 | Price change | $329,999-1.5%$168/sqft |
Source: RE/MAX Signature #1080246 Report a problem | ||
| 2/5/2021 | Listed for sale | $335,000+25.5%$171/sqft |
Source: RE/MAX Signature #1080246 Report a problem | ||
| 7/24/2019 | Sold | $267,000-4.6%$136/sqft |
Source: Public Record Report a problem | ||
| 5/20/2019 | Price change | $280,000-0.9%$143/sqft |
Source: WEMERT GROUP REALTY LLC #O5747339 Report a problem | ||
| 5/9/2019 | Price change | $282,500-0.9%$144/sqft |
Source: WEMERT GROUP REALTY LLC #O5747339 Report a problem | ||
| 4/24/2019 | Price change | $285,000-1.7%$145/sqft |
Source: WEMERT GROUP REALTY LLC #O5747339 Report a problem | ||
| 3/21/2019 | Price change | $290,000-0.9%$148/sqft |
Source: WEMERT GROUP REALTY LLC #O5747339 Report a problem | ||
| 3/7/2019 | Price change | $292,500-0.8%$149/sqft |
Source: WEMERT GROUP REALTY LLC #O5747339 Report a problem | ||
| 2/8/2019 | Price change | $295,000-1.3%$150/sqft |
Source: WEMERT GROUP REALTY LLC #O5747339 Report a problem | ||
| 11/30/2018 | Price change | $299,000-0.3%$152/sqft |
Source: WEMERT GROUP REALTY LLC #O5747339 Report a problem | ||
| 11/20/2018 | Price change | $300,000-3.2%$153/sqft |
Source: Opendoor #O5719884 Report a problem | ||
| 11/1/2018 | Price change | $310,000-1.3%$158/sqft |
Source: Opendoor #O5719884 Report a problem | ||
| 10/11/2018 | Listed for sale | $314,000+1.6%$160/sqft |
Source: Opendoor #O5719884 Report a problem | ||
| 6/28/2018 | Sold | $309,000+52.8%$157/sqft |
Source: Public Record Report a problem | ||
| 4/5/2011 | Sold | $202,200$103/sqft |
Source: Public Record Report a problem | ||
Public tax history
| Year | Property taxes | Tax assessment |
|---|---|---|
| 2025 | $5,148 +8.6% | $354,933 -1.1% |
| 2024 | $4,741 +6.8% | $358,915 +7.6% |
| 2023 | $4,441 +7.8% | $333,699 +8.6% |
| 2022 | $4,119 +11.4% | $307,212 +22.2% |
| 2021 | $3,696 +0.2% | $251,438 +0.9% |
| 2020 | $3,688 +1.5% | $249,076 +3.1% |
| 2019 | $3,635 | $241,535 +5.1% |
| 2018 | $3,635 +23.2% | $229,755 +8.8% |
| 2017 | $2,950 -10.5% | $211,224 -4.2% |
| 2016 | $3,295 -3.9% | $220,456 -3% |
| 2015 | $3,429 | $227,255 +4.6% |
| 2014 | $3,429 +10.5% | $217,292 +10.7% |
| 2013 | $3,104 +16.1% | $196,292 +12.8% |
| 2012 | $2,673 -3.2% | $173,941 -2.1% |
| 2011 | $2,761 +934.2% | $177,666 +945.1% |
| 2010 | $267 +0.5% | $17,000 |
| 2009 | $266 -46.6% | $17,000 -48.5% |
| 2008 | $497 -22% | $33,000 -23.5% |
| 2007 | $637 | $43,140 |
Find assessor info on the county website
Monthly payment
Est. payment
Payment breakdown
Explore the cost of this home by adjusting the details. Changes won't be saved.Climate risks
Neighborhood: 32746
Nearby schools
GreatSchools rating
- 9/10Wilson Elementary SchoolGrades: PK-5Distance: 1 mi
- 9/10Sanford Middle SchoolGrades: 6-8Distance: 5.2 mi
- 5/10Seminole High SchoolGrades: 9-12Distance: 4.6 mi
Schools provided by the listing agent
- Elementary: Wilson Elementary School
- Middle: Sanford Middle
- High: Seminole High
Source: Stellar MLS. This data may not be complete. We recommend contacting the local school district to confirm school assignments for this home.
- $391,9003 bd4 ba1.9k sqft1162 Bolton Pl #1162, Lake Mary, FL 32746Off Market

- $388,7003 bd4 ba2.1k sqft1158 Bolton Pl, Lake Mary, FL 32746Off Market

- $--3 bd3 ba1.9k sqft1158 Bolton Pl #1158, Lake Mary, FL 32746Off Market

- $407,3003 bd4 ba1.9k sqft1166 Bolton Pl, Lake Mary, FL 32746Off Market

- $406,4003 bd4 ba1.9k sqft1154 Bolton Pl, Lake Mary, FL 32746Off Market
- $375,4003 bd4 ba1.9k sqft1170 Bolton Pl, Lake Mary, FL 32746Off Market
- $417,5003 bd4 ba1.9k sqft1174 Bolton Pl, Lake Mary, FL 32746Sold
- $435,6003 bd3 ba2.2k sqft1142 Bolton Pl, Lake Mary, FL 32746Off Market
A local agent can set up tours, give advice and negotiate with sellers.
Similar homes
- $545,0003 bd4 ba2.1k sqft1487 LAKE GEORGE DRIVE, LAKE MARY, FL 32746For Sale

 MLS ID #S5153095, Yelena Kirichenko, CHARLES RUTENBERG REALTY ORLANDO. Stellar MLS
 - $395,0004 bd4 ba2k sqft1220 LOBELIA DRIVE, LAKE MARY, FL 32746For Sale
 MLS ID #O6417131, Gisele Sood, EXP REALTY LLC. Stellar MLS
 - $389,9003 bd3 ba1.9k sqft5335 FACTORS WALK DRIVE, SANFORD, FL 32771For Sale
 MLS ID #O6401635, Partha Vustepalli, CHARLES RUTENBERG REALTY ORLANDO. Stellar MLS
 - $429,9004 bd4 ba2.2k sqft534 LAKE WILDMERE COVE, LONGWOOD, FL 32750For Sale
 MLS ID #O6431308, Steven Koleno, BEYCOME OF FLORIDA LLC. Stellar MLS
 - $359,9003 bd3 ba1.6k sqft266 TERRACINA DRIVE, SANFORD, FL 32771For SaleMLS ID #O6420216, Robert Foutz, ASSIST 2 SELL FOUTZ REALTY. Stellar MLS
- $320,0003 bd3 ba1.6k sqft1121 LOYOLA COURT, SANFORD, FL 32771For SaleMLS ID #O6423825, Monica Erbity, HOME WISE REALTY GROUP, INC.. Stellar MLS
- $375,0003 bd2 ba1.5k sqft807 BUCKIE DRIVE, WINTER SPRINGS, FL 32708For SaleMLS ID #O6386108, Paul Buscemi, FLORIDA HOME TEAM REALTY LLC. Stellar MLS
- $329,9993 bd2 ba1.7k sqft344 ALDRUP WAY, LAKE MARY, FL 32746For SaleMLS ID #O6408642, May Lee, CHARLES RUTENBERG REALTY ORLANDO. Stellar MLS
- $299,9503 bd3 ba1.3k sqft2257 BROOKRIDGE TRAIL, SANFORD, FL 32773For SaleMLS ID #O6428704, Janet Karanja, EMPIRE NETWORK REALTY. Stellar MLS
- $375,0003 bd3 ba1.8k sqft7522 ALOMA PINES COURT, WINTER PARK, FL 32792For SaleMLS ID #S5150544, Vildan Nigro, RIVA REALTY GROUP LLC. Stellar MLS
- $389,0003 bd3 ba2.1k sqft683 EVENING SKY DRIVE, OVIEDO, FL 32765For SaleMLS ID #O6399254, Cameron Hasan, FLORIDA USA REALTY. Stellar MLS
- $295,0003 bd3 ba1.6k sqft1111 PETERSON PLACE, SANFORD, FL 32773For SaleMLS ID #O6417270, Steven Koleno, BEYCOME OF FLORIDA LLC. Stellar MLS
- $405,0004 bd2 ba1.8k sqft3329 EASTGROVE TERRACE, SANFORD, FL 32771For SaleMLS ID #O6427707, Dan Haggerty, NEXTHOME BEST RESULTS REAL ESTATE. Stellar MLS
- $410,0003 bd2 ba2.3k sqft2626 BREEZY MEADOW ROAD, APOPKA, FL 32712For SaleMLS ID #O6423612, Janet Garay, FLORIDA REALTY OF MIAMI CORP. Stellar MLS
- $384,9003 bd2 ba1.7k sqft25147 IRONWEDGE DRIVE, SORRENTO, FL 32776For SaleMLS ID #A4695423, Moe Mossa, SAVVY AVENUE, LLC. Stellar MLS
- $375,0003 bd3 ba1.8k sqft549 BETHESDA COURT, OVIEDO, FL 32765For SaleMLS ID #O6420105, Emma Reichert, LPT REALTY, LLC. Stellar MLS
- $398,0004 bd2 ba1.9k sqft2859 STAGS LEAP DRIVE, ORANGE CITY, FL 32763For SaleMLS ID #O6412399, Noor Nassar, FLORIDA REALTY INVESTMENTS. Stellar MLS
- $299,9003 bd3 ba1.6k sqft302 MAYBECK COURT, SANFORD, FL 32771For SaleMLS ID #O6388725, Lynne Breckon, FULL CIR REAL ESTATE & MANAGEMENT LLC. Stellar MLS
- $305,0003 bd3 ba1.6k sqft3605 SPECKLED WAY, SANFORD, FL 32773For SaleMLS ID #S5153579, Richard Valdez, LPT REALTY, LLC. Stellar MLS
- $399,9903 bd2 ba1.6k sqft(Undisclosed Address), ORLANDO, FL 32818For SaleMLS ID #O6402622, Nadia Anderson, PRESTIGE REALTY CONSULTANTS INC. Stellar MLS
