Skip main navigation
Sold for $502,000
  • $502,000

    1930 Lost Spring Ct, Longwood, FL 32779

    3beds
    1,830sqft
    Single Family Residence
    Built in 2000
    2,837 Square Feet Lot
    $474,000 Zestimate®
    $274/sqft
    $2,474 Estimated rent

    Home value

    $474,000

    $450,000 - $498,000

    $2,474/mo

    Zestimate® history
    Loading
    Loading...

    Owner options

    List your home for rent

    $2,474/mo

    Rent Zestimate®

    Find your next renter with Zillow Rental Manager. Plus, with online applications, you can quickly screen prospective tenants – for free.

    Learn more

    $2,474/mo

    Rent Zestimate®

    Refinance and save

    $3,490/mo

    Est. payment

    Refinancing to a lower rate could help reduce your monthly payments and save thousands over the life of the loan.

    See today's rates

    $3,490/mo

    Est. payment

    Explore your selling options

    Work with a Zillow partner agent

    Leverage their expertise and Zillow's premium Showcase listings to get your home seen by more buyers.

    Get started

    List with your own agent

    Get your home in front of millions of buyers by listing it on Zillow.

    Learn how to do it

    Sell it yourself

    Take full control of how buyers see your home on Zillow by listing For Sale by Owner (FSBO).

    List your home

    What's special

    Crystal clear springNatural springNative florida woodlandsPrivate deckHorse stablesSoaring ceilingsPrivate sandy beach
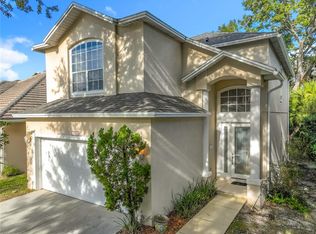
    Imagine yourself living the ultimate Florida lifestyle in a luxurious natural setting surrounded by magnificent old oak trees. Located at the end of the street, you'll find all the amenities such as the crystal clear spring, park and recreation area, the community pool, pickle ball, tennis, and basket ball courts, making this one of the MOST SOUGHT-AFTER STREETS in the neighborhood. Step into this wonderful 3-bedroom, 2.5-bath home PLUS LOFT, boasting SOARING CEILINGS and PICTURESQUE WINDOWS that bathe the home in NATURAL LIGHT, seamlessly blending the indoor and outdoor spaces. Hosting gatherings is a breeze with the OPEN KITCHEN and living room leading to the large deck off of the main living area, complete with a gate for full enclosure, perfect for your beloved pets. Additionally, the primary bedroom features its own private deck, offering serene mornings and breathtaking sunset evenings. Enjoy the utmost privacy while being in close proximity to all the amenities and experiences of The Springs. The Springs is a neighborhood unlike any other, where walking beneath the century-old Live Oak trees and lush tropical foliage feels like strolling through a beautiful state park. Discover the unique, beloved features of this community, including a private sandy beach, natural spring, pool, basketball, tennis, and pickleball courts, horse stables, as well as tranquil walking and jogging paths. Embrace the vibrant community spirit through various events, from movie nights and food truck gatherings to holiday celebrations and the renowned annual Springs Concert. Abundant wildlife and native Florida woodlands distinguish The Springs as a true paradise. SEMINOLE COUNTY. The springs is prized for its highly desirable TOP RATED SCHOOLS. It is less than 1 mile to I-4 and is conveniently located close Altamonte Springs, Lake Mary, Winter Park, shopping, dining and close to the beaches and attractions! Come experience this rare opportunity to live the Florida dream! We can't wait to show you this home!

    Zillow last checked:

    Listing updated:

    Listing Provided by:

    Lisa Ratanasirintrawoot 407-448-0995,

    CHARLES RUTENBERG REALTY ORLANDO 407-622-2122

    Bought with:

    Beth Hobart, 3140177

    MAINFRAME REAL ESTATE

    Source: Stellar MLS,MLS#: O6120871MLS LogoOriginating MLS: Orlando Regional

    Facts & features

    Interior

    Bedrooms & bathrooms
    • Bedrooms: 3
    • Bathrooms: 3
    • Full bathrooms: 2
    • 1/2 bathrooms: 1
    Primary bedroom
    • Features: Walk-In Closet(s)
    • Level: Second
    • Dimensions: 14x13
    Bedroom 2
    • Level: Second
    • Dimensions: 12x10
    Bedroom 3
    • Level: Second
    • Dimensions: 12x8
    Dining room
    • Level: First
    • Dimensions: 12x10
    Kitchen
    • Level: First
    • Dimensions: 12x12
    Living room
    • Level: First
    • Dimensions: 15x12
    Heating
    • Central
    Cooling
    • Central Air
    Appliances
    • Included: Dishwasher, Disposal, Dryer, Microwave, Range, Refrigerator, Washer
    Features
    • Cathedral Ceiling(s), Ceiling Fan(s), High Ceilings, Open Floorplan, Solid Surface Counters, Split Bedroom, Vaulted Ceiling(s), Walk-In Closet(s)
    • Flooring: Laminate, Tile
    • Doors: Sliding Doors
    • Has fireplace: No
    Interior area
    • Total structure area: 1,830
    • Total interior livable area: 1,830 sqft

    Property

    Parking
    • Total spaces: 2
    • Parking features: Garage - Attached
    • Attached garage spaces: 2
    Features
    • Levels: Two
    • Stories: 2
    • Exterior features: Balcony, Private Mailbox
    • Body of water: LITTLE WEKIVA RIVER
    Lot
    • Size: 2,837 sqft
    Details
    • Parcel number: 02212951800000250
    • Zoning: PUD
    • Special conditions: None

    Construction

    Type & style
    • Home type: SingleFamily
    • Property subtype: Single Family Residence
    Materials
    • Stucco
    • Foundation: Block
    • Roof: Shingle
    Condition
    • New construction: No
    • Year built: 2000

    Utilities & green energy

    • Sewer: Public Sewer
    • Water: Public
    • Utilities for property: BB/HS Internet Available, Electricity Connected, Public, Sewer Connected, Street Lights, Underground Utilities, Water Connected

    Community & neighborhood

    Community
    • Community features: Water Access, Clubhouse, Gated Community - Guard, Stable(s), Horses Allowed, Park, Playground, Pool, Sidewalks
    Location
    • Region: Longwood
    • Subdivision: THE SPRINGS, PALM SPRINGS

    HOA & financial

    HOA
    • Has HOA: No
    • HOA fee: $180 monthly
    • Amenities included: Basketball Court, Gated, Park, Pickleball Court(s), Playground, Pool, Security, Tennis Court(s), Trail(s)
    • Services included: 24-Hour Guard, Private Road, Recreational Facilities, Security
    • Association name: Joni Raines
    • Association phone: 407-862-3881
    • Second association name: Springs Community Association
    Other fees
    • Pet fee: $0 monthly
    Other financial information
    • Total actual rent: 0

    Other

    Other facts
    • Listing terms: Cash,Conventional,FHA,VA Loan
    • Ownership: Fee Simple
    • Road surface type: Asphalt

    Price history

    DateEventPrice
    8/10/2023Sold$502,000+5.7%$274/sqft
    Source: Stellar MLS #O6120871 Report a problem
    7/2/2023Pending sale$475,000$260/sqft
    Source: Stellar MLS #O6120871 Report a problem
    6/30/2023Listed for sale$475,000+85.5%$260/sqft
    Source: Stellar MLS #O6120871 Report a problem
    3/17/2015Sold$256,000-3.4%$140/sqft
    Source: Stellar MLS #O5340147 Report a problem
    1/13/2015Listed for sale$265,000+6%$145/sqft
    Source: Charles Rutenberg Realty Orlando, LLC. #O5340147 Report a problem
    8/5/2010Listing removed$249,900+11.1%$137/sqft
    Source: RE/MAX Central Realty #O4952628 Report a problem
    2/26/2010Sold$225,000-10%$123/sqft
    Source: Stellar MLS #O4952628 Report a problem
    1/6/2010Listed for sale$249,900+50.5%$137/sqft
    Source: RE/MAX Central Realty #O4952628 Report a problem
    8/20/1999Sold$166,000$91/sqft
    Source: Public Record Report a problem

    Public tax history

    YearProperty taxesTax assessment
    2025$5,306 +11.8%$406,460 +1.8%
    2024$4,745 +77.5%$399,201 +65.8%
    2023$2,672 +2.8%$240,704 +3%
    2022$2,599 -8%$233,693 +3%
    2021$2,826 +0.9%$226,886 +1.4%
    2020$2,801 +1.1%$223,753 +2.3%
    2019$2,772 $218,722 +1.9%
    2018$2,772 +1.1%$214,644 +2.1%
    2017$2,741 +0.7%$210,229 +1.4%
    2016$2,722 -1.8%$207,346 +34.3%
    2015$2,773 $154,417 +0.8%
    2014$2,773 +52%$153,191 +1.5%
    2013$1,824 +7.2%$150,927 +1.7%
    2012$1,701 -7.8%$148,404 -5.1%
    2011$1,846 -9.6%$156,348 -6.7%
    2010$2,042 -11.8%$167,611 -9.8%
    2009$2,316 +3.8%$185,887 +0.1%
    2008$2,232 -2.7%$185,701 +3%
    2007$2,293 -5.7%$180,292 +2.5%
    2006$2,432 +1.8%$175,895 +3%
    2005$2,389 +0.4%$170,772 +3%
    2004$2,380 +0.8%$165,798 +1.9%
    2003$2,361 -1.8%$162,707 -0.2%
    2002$2,405 +277.8%$162,988 +352.7%
    2000$637 $36,000

    Find assessor info on the county website

    Neighborhood: 32779

    Nearby schools

    GreatSchools rating
    Schools provided by the listing agent
    • Elementary: Sabal Point Elementary
    • Middle: Rock Lake Middle
    • High: Lyman High

    Source: Stellar MLS. This data may not be complete. We recommend contacting the local school district to confirm school assignments for this home.

    Get a cash offer in 3 minutes
    Find out how much your home could sell for in as little as 3 minutes with a no-obligation cash offer.
    Estimated market value
    $474,000
    Get a cash offer in 3 minutes
    Find out how much your home could sell for in as little as 3 minutes with a no-obligation cash offer.
    Estimated market value
    $474,000