This beautifully condo is ready to impress and perfectly situated in the sought-after SODO District at 1010A-1020 E Michigan St, Orlando, FL 32806. Nestled inside the Ten Thousand Oaks gated community, this hidden gem puts you just minutes from Downtown Orlando, Lake Eola, ORMC, and the Amway Center — all less than 3 miles away. This first-floor unit offers 1,664 square feet of comfortable living space with 4 bedrooms and 2 bathrooms. The spacious floor plan is flooded with natural light, making every room feel open and inviting. Plantation shutters throughout add a clean, polished look while the wood-burning fireplace in the living room sets the perfect mood for relaxing evenings or casual get-togethers with friends. Step out back to your private brick patio overlooking the lake and peaceful green space. It is the kind of spot where you will want to enjoy your morning coffee every single day. You also get an assigned carport parking spot with a large attic storage space, which is a rare bonus for condo living. The gated community comes with awesome perks including a community pool, tennis courts, and a clubhouse. Plus, you are conveniently close to highways, theme parks, and Orlando International Airport. Move-in ready and truly a rare find in the heart of Orlando the City Beautiful, this one will not last long. Schedule your showing today and come see what makes this condo so special.
For sale
$345,000
1020 E MICHIGAN STREET #1020, ORLANDO, FL 32806
4beds
1,864sqft
Condominium
Built in 1973
-- sqft lot
$334,400 Zestimate®
$185/sqft
$1,016/mo HOA
What's special
Gated communityTennis courtsAssigned carport parking spotCommunity poolPlantation shutters throughout
- 116 days |
- 320 |
- 15 |
Zillow last checked:
Listing updated:
Listed by:
Paul Bryant 407-701-0423,
LPT REALTY, LLC 877-366-2213
Source: Stellar MLS,MLS#: O6400615 Originating MLS: Orlando Regional
Originating MLS: Orlando Regional
Facts & features
Interior
Bedrooms & bathrooms
- Bedrooms: 4
- Bathrooms: 2
- Full bathrooms: 2
Primary bedroom
- Features: En Suite Bathroom, Walk-In Closet(s)
- Level: First
- Area: 209 Square Feet
- Dimensions: 11x19
Bedroom 2
- Features: Built-in Closet
- Level: First
- Area: 143 Square Feet
- Dimensions: 11x13
Bedroom 4
- Features: Built-in Closet
- Level: First
- Area: 156 Square Feet
- Dimensions: 12x13
Bathroom 3
- Level: First
- Area: 121 Square Feet
- Dimensions: 11x11
Dining room
- Level: First
- Area: 156 Square Feet
- Dimensions: 12x13
Kitchen
- Level: First
- Area: 121 Square Feet
- Dimensions: 11x11
Living room
- Level: First
- Area: 456 Square Feet
- Dimensions: 24x19
Heating
- Central, Electric
Cooling
- Central Air
Appliances
- Included: Dishwasher, Disposal, Electric Water Heater, Exhaust Fan, Microwave, Range, Refrigerator
- Laundry: Inside
Features
- Ceiling Fan(s), High Ceilings, Open Floorplan, Primary Bedroom Main Floor, Solid Surface Counters, Solid Wood Cabinets, Walk-In Closet(s)
- Flooring: Tile
- Has fireplace: Yes
- Fireplace features: Wood Burning
- Common walls with other units/homes: Corner Unit,End Unit
Interior area
- Total structure area: 1,664
- Total interior livable area: 1,864 sqft
Property
Parking
- Total spaces: 1
- Parking features: Covered
- Carport spaces: 1
Features
- Levels: One
- Stories: 1
- Patio & porch: Covered, Patio, Porch, Rear Porch, Screened
- Exterior features: Lighting
- Has view: Yes
- View description: Water, Lake
- Has water view: Yes
- Water view: Water,Lake
Lot
- Size: 6,554 Square Feet
- Features: Conservation Area, Near Public Transit, Sidewalk
- Residential vegetation: Mature Landscaping, Trees/Landscaped
Details
- Parcel number: 012329617817120
- Zoning: R-3B
- Special conditions: None
Construction
Type & style
- Home type: Condo
- Property subtype: Condominium
Materials
- Wood Frame
- Foundation: Slab
- Roof: Shingle
Condition
- New construction: No
- Year built: 1973
Utilities & green energy
- Sewer: Public Sewer
- Water: Public
- Utilities for property: BB/HS Internet Available, Cable Available, Electricity Available, Electricity Connected, Public, Sewer Available, Sewer Connected, Street Lights, Water Available, Water Connected
Community & HOA
Community
- Features: Clubhouse, Deed Restrictions, Pool, Tennis Court(s)
- Security: Fire Sprinkler System, Gated Community
- Pet fee: $0 monthly
- Subdivision: ONE THOUSAND OAKS REP
HOA
- Has HOA: Yes
- Amenities included: Clubhouse, Pool, Tennis Court(s)
- Services included: Community Pool, Maintenance Structure, Maintenance Grounds
- HOA fee: $1,016 monthly
- HOA name: Premier Management
- HOA phone: 407-333-7787
- Second HOA name: Premier Management
Location
- Region: Orlando
Financial & listing details
- Price per square foot: $185/sqft
- Annual tax amount: $179
- Date on market: 4/20/2026
- Cumulative days on market: 117 days
- Listing terms: Cash,Conventional,FHA,VA Loan
- Ownership: Condominium
- Total actual rent: 0
- Electric utility on property: Yes
- Road surface type: Paved, Asphalt
Estimated market value
$334,400
$318,000 - $351,000
$2,826/mo
Price history
| Date | Event | Price |
|---|---|---|
| 4/20/2026 | Price change | $345,000+4.9%$185/sqft |
Source:  Stellar MLS #O6400615 Report a problem Stellar MLS #O6400615 Report a problem | ||
| 4/12/2023 | Pending sale | $329,000$177/sqft |
Source: Stellar MLS #O6101018 Report a problem | ||
| 4/1/2023 | Listed for sale | $329,000+75.5%$177/sqft |
Source: Stellar MLS #O6101018 Report a problem | ||
| 10/30/2020 | Sold | $187,500-4.3%$101/sqft |
Source: Stellar MLS #O5878246 Report a problem | ||
| 9/22/2020 | Pending sale | $195,900$105/sqft |
Source: PR REAL ESTATE SERVICES #O5878246 Report a problem | ||
| 7/19/2020 | Listed for sale | $195,900$105/sqft |
Source: PR REAL ESTATE SERVICES #O5878246 Report a problem | ||
Public tax history
Tax history is unavailable.
Monthly payment
Est. payment
Payment breakdown
Explore the cost of this home by adjusting the details. Changes won't be saved.Climate risks
Neighborhood: Pineloch
Nearby schools
GreatSchools rating
- 9/10Blankner K-8Grades: PK-8Distance: 0.4 mi
- 6/10William R Boone High SchoolGrades: 9-12Distance: 0.6 mi
Schools provided by the listing agent
- Elementary: Blankner Elem
- High: Boone High
Source: Stellar MLS. This data may not be complete. We recommend contacting the local school district to confirm school assignments for this home.
- $248,6003 bd2 ba1.9k sqft1010 E Michigan St APT A, Orlando, FL 32806Off Market
- $244,1004 bd2 ba1.5k sqft1016 E Michigan St APT A, Orlando, FL 32806Off Market
- $236,0003 bd2 ba1.6k sqft1020 E Michigan St APT A, Orlando, FL 32806Off Market
- $209,4002 bd2 ba1.4k sqft1010 E Michigan St APT B, Orlando, FL 32806Off Market
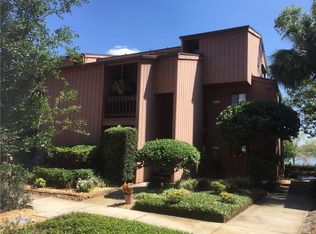
- $174,1003 bd2 ba1.2k sqft1012 E Michigan St APT B, Orlando, FL 32806Off Market
- $174,5003 bd2 ba1.2k sqft1014 E Michigan St APT B, Orlando, FL 32806Off Market
- $181,8003 bd2 ba1.2k sqft1016 E Michigan St APT B, Orlando, FL 32806Off Market
- $230,0003 bd2 ba1.2k sqft1018 E Michigan St APT B, Orlando, FL 32806Sold
- $221,7003 bd2 ba1.3k sqft1020 E Michigan St APT B, Orlando, FL 32806Off Market
A local agent can set up tours, give advice and negotiate with sellers.
A local lender can help you make sure your offer is ready when you are.
Similar homes
- $365,0002 bd2 ba1.3k sqft1211 SALERNO COURT #1211, ORLANDO, FL 32806For Sale
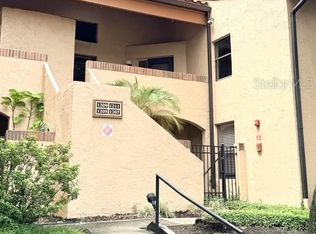
 MLS ID #S5154768, Amanda Baggs, WEICHERT REALTORS HALLMARK PRO. Stellar MLS
 - $400,0003 bd2 ba1.8k sqft2940 LAKE MARGARET DRIVE, ORLANDO, FL 32806For Sale
 MLS ID #S5149069, Sulaksma Falla, LPT REALTY, LLC. Stellar MLS
 - $345,0005 bd2 ba1.8k sqft1016 KIRK STREET, ORLANDO, FL 32808For Sale
 MLS ID #O6420602, Neree Augustin, PREMIUM REAL ESTATE SERVICES. Stellar MLS
 - $249,9004 bd3 ba1.6k sqft7487 CANFORD COURT #5, WINTER PARK, FL 32792For Sale
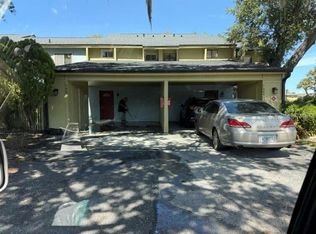 MLS ID #TB8537513, Christopher Jordan, KINGS REALTY & PROPERTY MGMT.. Stellar MLS
 - $370,0003 bd2 ba1.2k sqft6714 ANDREA JANE LANE, ORLANDO, FL 32807For SaleMLS ID #S5150081, Rasheed Jones, ONE TEAM REALTY. Stellar MLS
- $245,0003 bd2 ba1k sqft(Undisclosed Address), ORLANDO, FL 32822For SaleMLS ID #O6432141, Carol Alomari, EMPIRE NETWORK REALTY. Stellar MLS
- $355,0003 bd2 ba1k sqft4125 HAMPSHIRE VILLAGE COURT, ORLANDO, FL 32822For SaleMLS ID #TB8504987, Qi Mai Mai, CENTURY 21 COASTAL ALLIANCE. Stellar MLS
- $210,0002 bd3 ba1.3k sqft6013 SCOTCHWOOD GLEN #17, ORLANDO, FL 32822For SaleMLS ID #S5152707, Debbie Browning, FLORIDA REALTY RESULTS LLC. Stellar MLS
- $239,0002 bd2 ba1k sqft1711 GROVE STREET #519, MAITLAND, FL 32751For SaleMLS ID #O6431998, Steven Koleno, BEYCOME OF FLORIDA LLC. Stellar MLS
- $179,5002 bd2 ba1k sqft3118 S SEMORAN BOULEVARD #N8, ORLANDO, FL 32822For SaleMLS ID #S5146561, Fiormarie Binet Guerrero, LPT REALTY, LLC. Stellar MLS
- $285,0003 bd2 ba1.2k sqft438 S HUDSON STREET, ORLANDO, FL 32835For SaleMLS ID #S5154604, Ferlenny Giraldo, AGENT TRUST REALTY CORPORATION. Stellar MLS
- $200,0003 bd2 ba1.4k sqft6214 STEVENSON DRIVE #305, ORLANDO, FL 32835For SaleMLS ID #O6428102, Zulmy Serrano, AGENT TRUST REALTY CORPORATION. Stellar MLS
- $400,0003 bd2 ba1.5k sqft10626 BRESSLYN BOULEVARD, ORLANDO, FL 32825For SaleMLS ID #S5154626, Crystal Cruz, LPT REALTY, LLC. Stellar MLS
- $200,0003 bd2 ba1.3k sqft223 HOPE CIRCLE, ORLANDO, FL 32811For SaleMLS ID #O6432272, Christina Crayton, KELLER WILLIAMS ADVANTAGE III. Stellar MLS
- $430,0003 bd1 ba1.3k sqft428 ALTALOMA AVENUE, ORLANDO, FL 32803For SaleMLS ID #O6410559, Jeff Ritchie, CHARLES RUTENBERG REALTY ORLANDO. Stellar MLS
- $375,0003 bd2 ba1.5k sqft807 BUCKIE DRIVE, WINTER SPRINGS, FL 32708For SaleMLS ID #O6386108, Paul Buscemi, FLORIDA HOME TEAM REALTY LLC. Stellar MLS
- $475,0004 bd2 ba1.9k sqft3140 TCU BOULEVARD, ORLANDO, FL 32817For SaleMLS ID #O6430537, Felicita Veiga, LPT REALTY, LLC. Stellar MLS
- $328,9002 bd2 ba1k sqft4808 GANIMEDE LANE, ORLANDO, FL 32821For SaleMLS ID #O6418220, Paul McGarigal, RE/MAX SELECT GROUP. Stellar MLS
- $179,9002 bd2 ba1.1k sqft5304 INDIAN CREEK DRIVE #D03, ORLANDO, FL 32811For SaleMLS ID #O6430921, Fabiana Ferreira, WRA BUSINESS & REAL ESTATE. Stellar MLS
- $178,5002 bd2 ba993 sqft2019 DIXIE BELLE DRIVE #2019L, ORLANDO, FL 32812For SaleMLS ID #S5138902, Jose Gonzalez Vazquez, HOMETRUST REALTY GROUP. Stellar MLS
