Skip main navigation
Sold for $465,000
  • $465,000

    3848 Martin St, Orlando, FL 32806

    3beds
    1,881sqft
    Single Family Residence
    Built in 1993
    9,005 Square Feet Lot
    $487,100 Zestimate®
    $247/sqft
    $3,189 Estimated rent

    Home value

    $487,100

    $463,000 - $511,000

    $3,189/mo

    Zestimate® history
    Loading
    Loading...

    Owner options

    List your home for rent

    $3,189/mo

    Rent Zestimate®

    Find your next renter with Zillow Rental Manager. Plus, with online applications, you can quickly screen prospective tenants – for free.

    Learn more

    $3,189/mo

    Rent Zestimate®

    Refinance and save

    $3,306/mo

    Est. payment

    Refinancing to a lower rate could help reduce your monthly payments and save thousands over the life of the loan.

    See today's rates

    $3,306/mo

    Est. payment

    Explore your selling options

    Work with a Zillow partner agent

    Leverage their expertise and Zillow's premium Showcase listings to get your home seen by more buyers.

    Get started

    List with your own agent

    Get your home in front of millions of buyers by listing it on Zillow.

    Learn how to do it

    Sell it yourself

    Take full control of how buyers see your home on Zillow by listing For Sale by Owner (FSBO).

    List your home

    What's special

    Garage floorDowntown orlandoFresh paintUpdated private bathHigh ceilingsConway area of orlandoVersatile layout
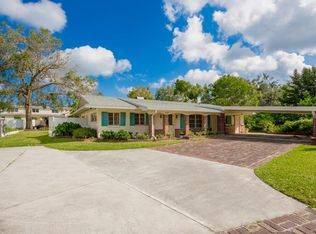
    One or more photo(s) has been virtually staged. Welcome to Martin Street in Conway Estates and this unique opportunity!! This home has been newly updated!! In addition to the versatile layout this home also delivers a NEW A/C, WATER HEATER, GUTTERS, LAMINATE FLOORS, FIXTURES and FRESH PAINT INSIDE AND OUT all in 2023! Your plumbing and roof are 2016. The OPEN FLOOR PLAN of the main home feels light and bright featuring HIGH CEILINGS, tile floors, spacious EAT-IN KITCHEN and a HUGE DINING ROOM/Entertaining area with NEW cabinets and shelves for even more extra storage! French doors give you access to a patio and fully fenced backyard. The primary suite is generous and delivers a WALK-IN CLOSET and UPDATED PRIVATE BATH. The second bedroom has access to a second full bath, also updated. The third bedroom has a PRIVATE nice sized full bath with plenty of storage and a tiled walk-in shower. Garage floor also has a new expoxy coating! On a large .21 ACRE LOT and conveniently located in the Conway area of Orlando for easy access to local shopping, dining, parks and Downtown Orlando. NO HOA makes the rental potential even more appealing! Easy to show - call today and schedule your private tour!

    Zillow last checked:

    Listing updated:

    Listing Provided by:

    Jenny Wemert 407-809-1193,

    WEMERT GROUP REALTY LLC 407-743-8356,

    Stacy Fleck 407-496-5754,

    WEMERT GROUP REALTY LLC

    Bought with:

    Nina Nguyen

    LA ROSA REALTY ORLANDO LLC

    Source: Stellar MLS,MLS#: O6139305MLS LogoOriginating MLS: Orlando Regional

    Facts & features

    Interior

    Bedrooms & bathrooms
    • Bedrooms: 3
    • Bathrooms: 3
    • Full bathrooms: 3
    Primary bedroom
    • Features: Ceiling Fan(s), En Suite Bathroom, Walk-In Closet(s)
    • Level: First
    • Dimensions: 18x14
    Bedroom 2
    • Features: Ceiling Fan(s)
    • Level: First
    • Dimensions: 10x15
    Bedroom 3
    • Features: Ceiling Fan(s), En Suite Bathroom
    • Level: First
    • Dimensions: 11x18
    Primary bathroom
    • Features: Dual Sinks, Tub with Separate Shower Stall
    • Level: First
    • Dimensions: 12x9
    Dining room
    • Features: Ceiling Fan(s)
    • Level: First
    • Dimensions: 11x18
    Great room
    • Features: Ceiling Fan(s)
    • Level: First
    • Dimensions: 18x15
    Kitchen
    • Features: Breakfast Bar, Stone Counters
    • Level: First
    • Dimensions: 17x15
    Heating
    • Central
    Cooling
    • Central Air
    Appliances
    • Included: Dryer, Microwave, Range, Refrigerator, Washer
    • Laundry: Laundry Closet
    Features
    • Ceiling Fan(s), Eating Space In Kitchen, High Ceilings, Living Room/Dining Room Combo, Open Floorplan, Solid Surface Counters, Solid Wood Cabinets, Split Bedroom, Stone Counters, Thermostat, Vaulted Ceiling(s), Walk-In Closet(s), In-Law Floorplan
    • Flooring: Laminate, Tile
    • Doors: French Doors
    • Has fireplace: No
    Interior area
    • Total structure area: 2,332
    • Total interior livable area: 1,881 sqft

    Property

    Parking
    • Total spaces: 1
    • Parking features: Converted Garage, Driveway
    • Attached garage spaces: 1
    • Has uncovered spaces: Yes
    Features
    • Levels: One
    • Stories: 1
    • Patio & porch: Patio
    • Exterior features: Lighting, Rain Gutters
    • Fencing: Fenced
    Lot
    • Size: 9,005 sqft
    • Residential vegetation: Trees/Landscaped
    Details
    • Parcel number: 072330165005151
    • Zoning: R-1
    • Special conditions: None

    Construction

    Type & style
    • Home type: SingleFamily
    • Property subtype: Single Family Residence
    Materials
    • Block
    • Foundation: Slab
    • Roof: Shingle
    Condition
    • New construction: No
    • Year built: 1993

    Utilities & green energy

    • Sewer: Septic Tank
    • Water: Public
    • Utilities for property: BB/HS Internet Available, Cable Available, Electricity Available, Water Available

    Community & neighborhood

    Location
    • Region: Orlando
    • Subdivision: CONWAY ESTATES

    HOA & financial

    HOA
    • Has HOA: No
    Other fees
    • Pet fee: $0 monthly
    Other financial information
    • Total actual rent: 0

    Other

    Other facts
    • Listing terms: Cash,Conventional,FHA,VA Loan
    • Ownership: Fee Simple
    • Road surface type: Paved

    Price history

    DateEventPrice
    5/8/2024Sold$465,000+78.8%$247/sqft
    Source: Stellar MLS #O6139305 Report a problem
    3/18/2020Sold$260,000+42.9%$138/sqft
    Source: Public Record Report a problem
    5/4/2016Sold$182,000-39.7%$97/sqft
    Source: Public Record Report a problem
    11/27/2007Sold$302,000+115.9%$161/sqft
    Source: Public Record Report a problem
    2/12/2002Sold$139,900+30.7%$74/sqft
    Source: Public Record Report a problem
    12/14/1993Sold$107,000$57/sqft
    Source: Public Record Report a problem

    Public tax history

    YearProperty taxesTax assessment
    2024$6,527 +12.5%$386,751 +11.5%
    2023$5,799 +10%$346,867 +10%
    2022$5,273 +10.2%$315,334 +10%
    2021$4,783 +4.8%$286,667 +10.1%
    2020$4,565 +9.8%$260,433 +10%
    2019$4,158 +10.5%$236,757 +10%
    2018$3,763 $215,234 +4.3%
    2017$3,763 +3.2%$206,379 +4.7%
    2016$3,646 +4.1%$197,130 +12.6%
    2015$3,501 +16.1%$175,059 +11.1%
    2014$3,015 +9.3%$157,550 +9.6%
    2013$2,759 +0.3%$143,807 +1.1%
    2012$2,749 -2%$142,310 -1.8%
    2011$2,805 -7.5%$144,921 -11.1%
    2010$3,033 $162,978 -17.8%
    2009-- $198,260 -11.8%
    2008$3,919 +99.7%$224,804 -7.1%
    2007$1,962 -5.3%$242,016 +18.2%
    2006$2,072 +1.1%$204,816 +27.1%
    2005$2,050 +4.9%$161,205 +15.5%
    2004$1,954 +0.5%$139,586 +15%
    2003$1,944 -8.9%$121,345 +13.9%
    2002$2,133 +44.7%$106,551 +14.3%
    2000$1,474 $93,244

    Find assessor info on the county website

    Neighborhood: 32806

    Nearby schools

    GreatSchools rating
    Schools provided by the listing agent
    • Elementary: Pershing Elem
    • Middle: PERSHING K-8
    • High: Boone High

    Source: Stellar MLS. This data may not be complete. We recommend contacting the local school district to confirm school assignments for this home.

    Get a cash offer in 3 minutes
    Find out how much your home could sell for in as little as 3 minutes with a no-obligation cash offer.
    Estimated market value
    $487,100
    Get a cash offer in 3 minutes
    Find out how much your home could sell for in as little as 3 minutes with a no-obligation cash offer.
    Estimated market value
    $487,100