Tucked away on a quiet cul-de-sac in Fern Park, this meticulously cared for home delivers refined comfort on an expansive lot. From the moment you step in, you'll feel the charm. Host dinners in the formal dining area or gather in the sunlit family room, complete with a skylight and oversized sliders that open seamlessly to a stunning 25x16 Florida sunroom. The galley kitchen is equipped with a natural gas convection oven with air fry features and generous pantry space. The primary suite is a retreat with direct sunroom access, a walk-in closet with a powder vanity, and a private ensuite bath. Two additional bedrooms offer flexibility, with built-in and walk-in closets. A stylish guest bath, dedicated laundry with utility sink, and a two-car garage complete the home. Recent upgrades include a new water heater (2023), roof replacement architectural shingles with transferrable three-year warranty (2018), gutters (2024), main line clean out (2024), Eaton electric panels (2023), pool pump replacement(2023), and more. Outside, lush landscaping surrounds your private backyard oasis, with a sparkling pool—your own personal escape. Located in a peaceful neighborhood with a park, walking trails, and waterfront access, you're just minutes from downtown Winter Park, shopping, and major roadways. Schedule your showing today.
Sold for $430,000
$430,000
2508 OSAGE TRAIL, FERN PARK, FL 32730
3beds
1,906sqft
Single Family Residence
Built in 1971
8,250 Square Feet Lot
$422,600 Zestimate®
$226/sqft
$2,603 Estimated rent
Home value
$422,600
$380,000 - $469,000
$2,603/mo
Zestimate® history
Owner options
List your home for rent
$2,603/mo
Rent Zestimate®
Find your next renter with Zillow Rental Manager. Plus, with online applications, you can quickly screen prospective tenants – for free.
$2,603/mo
Rent Zestimate®
Refinance and save
$2,867/mo
Est. payment
Refinancing to a lower rate could help reduce your monthly payments and save thousands over the life of the loan.
$2,867/mo
Est. payment
Explore your selling options
Work with a Zillow partner agent
Leverage their expertise and Zillow's premium Showcase listings to get your home seen by more buyers.
Get startedList with your own agent
Get your home in front of millions of buyers by listing it on Zillow.
Learn how to do itSell it yourself
Take full control of how buyers see your home on Zillow by listing For Sale by Owner (FSBO).
List your homeWhat's special
Two-car garageGenerous pantry spaceStylish guest bathPrivate backyard oasisSparkling poolSunlit family roomPrivate ensuite bath
Zillow last checked:
Listing updated:
Listed by:
Ahmad Hassan, PA 718-641-9358,
COMPASS FLORIDA LLC 407-203-9441
Bought with:
Amanda De Los Angeles, 3438164
KELLER WILLIAMS REALTY AT THE PARKS
Source: Stellar MLS,MLS#: O6292206 Originating MLS: Orlando Regional
Originating MLS: Orlando Regional
Facts & features
Interior
Bedrooms & bathrooms
- Bedrooms: 3
- Bathrooms: 2
- Full bathrooms: 2
Rooms
- Room types: Family Room, Florida Room, Living Room
Primary bedroom
- Features: Walk-In Closet(s)
- Level: First
- Area: 196 Square Feet
- Dimensions: 14x14
Bedroom 2
- Features: Walk-In Closet(s)
- Level: First
- Area: 168 Square Feet
- Dimensions: 12x14
Bedroom 3
- Features: Built-in Closet
- Level: First
- Area: 144 Square Feet
- Dimensions: 12x12
Dining room
- Level: First
- Area: 154 Square Feet
- Dimensions: 14x11
Family room
- Level: First
- Area: 266 Square Feet
- Dimensions: 14x19
Florida room
- Level: First
- Area: 375 Square Feet
- Dimensions: 15x25
Kitchen
- Level: First
- Area: 140 Square Feet
- Dimensions: 10x14
Living room
- Level: First
- Area: 238 Square Feet
- Dimensions: 14x17
Heating
- Central
Cooling
- Central Air
Appliances
- Included: Convection Oven, Dishwasher, Gas Water Heater, Refrigerator
- Laundry: In Garage
Features
- Ceiling Fan(s), Eating Space In Kitchen, Kitchen/Family Room Combo, Living Room/Dining Room Combo, Walk-In Closet(s)
- Flooring: Carpet, Ceramic Tile
- Windows: Skylight(s)
- Has fireplace: No
Interior area
- Total structure area: 2,496
- Total interior livable area: 1,906 sqft
Property
Parking
- Total spaces: 2
- Parking features: Garage - Attached
- Attached garage spaces: 2
Features
- Levels: One
- Stories: 1
- Patio & porch: Covered, Enclosed, Patio
- Exterior features: Lighting, Private Mailbox, Rain Gutters, Sidewalk
- Has private pool: Yes
- Pool features: In Ground
- Fencing: Fenced
- On waterfront: Yes
- Waterfront features: Waterfront
Lot
- Size: 8,250 Square Feet
- Features: Cleared, Corner Lot, Cul-De-Sac, City Lot, Near Public Transit, Sidewalk
- Residential vegetation: Trees/Landscaped
Details
- Parcel number: 20213050400000280
- Zoning: R-1A
- Special conditions: None
Construction
Type & style
- Home type: SingleFamily
- Property subtype: Single Family Residence
Materials
- Block, Stone
- Foundation: Slab
- Roof: Shingle
Condition
- New construction: No
- Year built: 1971
Utilities & green energy
- Sewer: Public Sewer
- Water: Public
- Utilities for property: Electricity Connected, Natural Gas Connected, Public, Water Connected
Community & HOA
Community
- Features: Dock, Waterfront, Park, Playground, Sidewalks
- Pet fee: $0 monthly
- Subdivision: INDIAN HILLS UNIT 7
HOA
- Has HOA: Yes
- Amenities included: Basketball Court, Park, Playground, Trail(s)
- HOA fee: $3 monthly
Location
- Region: Fern Park
Financial & listing details
- Price per square foot: $226/sqft
- Tax assessed value: $368,787
- Annual tax amount: $1,831
- Date on market: 3/24/2025
- Cumulative days on market: 42 days
- Listing terms: Cash,Conventional,FHA,VA Loan
- Ownership: Fee Simple
- Total actual rent: 0
- Electric utility on property: Yes
- Road surface type: Paved
Price history
| Date | Event | Price |
|---|---|---|
| 6/5/2025 | Sold | $430,000-1.6%$226/sqft |
Source:  Stellar MLS #O6292206 Report a problem Stellar MLS #O6292206 Report a problem | ||
| 5/6/2025 | Pending sale | $436,990$229/sqft |
Source: Stellar MLS #O6292206 Report a problem | ||
| 5/3/2025 | Price change | $436,990-1.3%$229/sqft |
Source: Stellar MLS #O6292206 Report a problem | ||
| 3/24/2025 | Listed for sale | $442,900-1.6%$232/sqft |
Source: Stellar MLS #O6292206 Report a problem | ||
| 11/20/2024 | Listing removed | $450,000$236/sqft |
Source: Stellar MLS #O6232119 Report a problem | ||
| 9/17/2024 | Price change | $450,000-3.2%$236/sqft |
Source: Stellar MLS #O6232119 Report a problem | ||
| 8/13/2024 | Listed for sale | $465,000$244/sqft |
Source: Stellar MLS #O6232119 Report a problem | ||
Public tax history
| Year | Property taxes | Tax assessment |
|---|---|---|
| 2025 | $5,410 +261.6% | $368,787 +140.6% |
| 2024 | $1,496 +3.2% | $153,269 +3% |
| 2023 | $1,449 +3.3% | $148,805 +3% |
| 2022 | $1,403 -15.5% | $144,471 +3% |
| 2021 | $1,661 +1.1% | $140,263 +1.4% |
| 2020 | $1,642 +1.2% | $138,326 +2.3% |
| 2019 | $1,622 | $135,216 +1.9% |
| 2018 | $1,622 +1.6% | $132,695 +2.1% |
| 2017 | $1,597 +1% | $129,966 +1.4% |
| 2016 | $1,581 -1.3% | $128,184 +1.4% |
| 2015 | $1,602 | $126,408 +0.8% |
| 2014 | $1,602 +15.6% | $125,405 +1.5% |
| 2013 | $1,386 +7.7% | $123,552 +1.7% |
| 2012 | $1,288 +3.1% | $121,487 +3% |
| 2011 | $1,249 +1.2% | $117,949 +1.5% |
| 2010 | $1,235 +4.6% | $116,206 +2.7% |
| 2009 | $1,180 +3.7% | $113,151 +0.1% |
| 2008 | $1,138 -9.1% | $113,038 +3% |
| 2007 | $1,252 -5.4% | $109,746 +2.5% |
| 2006 | $1,323 +2.2% | $107,069 +3% |
| 2005 | $1,294 +0.8% | $103,950 +3% |
| 2004 | $1,283 +1.1% | $100,922 +1.9% |
| 2003 | $1,269 +1.6% | $99,040 +2.4% |
| 2002 | $1,250 +4.8% | $96,719 +4.6% |
| 2000 | $1,192 | $92,423 |
Find assessor info on the county website
Neighborhood: 32730
Nearby homes
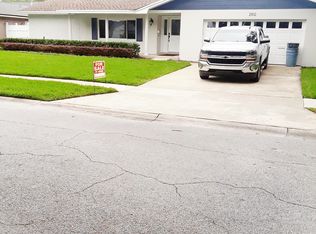
- $482,0004 bd2 ba1.6k sqft2512 Osage Trl, Fern Park, FL 32730Off Market
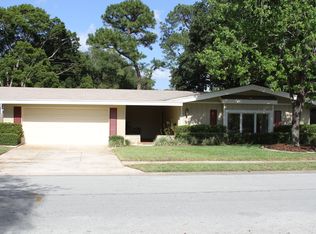
- $485,0004 bd2 ba2.1k sqft223 Yarmouth Rd, Fern Park, FL 32730Off Market
- $459,7004 bd2 ba1.8k sqft225 Yarmouth Rd, Fern Park, FL 32730Off Market
- $---- bd-- ba-- sqft2509 Kiowa Trl, Casselberry, FL 32730Off Market
- $456,8004 bd2 ba1.8k sqft2509 Kiowa Trl, Fern Park, FL 32730Off Market
- $549,9004 bd2 ba1.9k sqft2516 Osage Trl, Fern Park, FL 32730Off Market
- $---- bd-- ba-- sqft2516 Osage Trl, Casselberry, FL 32730Off Market
- $458,5004 bd2 ba2.1k sqft221 Yarmouth Rd, Fern Park, FL 32730Off Market
Nearby schools
GreatSchools rating
- 4/10English Estates Elementary SchoolGrades: PK-5Distance: 0.2 mi
- NAA Seminole County Virtual SchoolGrades: K-12Distance: 6.2 mi
- 7/10Lake Howell High SchoolGrades: 9-12Distance: 3.9 mi
Schools provided by the listing agent
- Elementary: English Estates Elementary
- Middle: South Seminole Middle
- High: Lake Howell High
Source: Stellar MLS. This data may not be complete. We recommend contacting the local school district to confirm school assignments for this home.
Get a cash offer in 3 minutes
Find out how much your home could sell for in as little as 3 minutes with a no-obligation cash offer.
Estimated market value
$422,600
Get a cash offer in 3 minutes
Find out how much your home could sell for in as little as 3 minutes with a no-obligation cash offer.
Estimated market value
$422,600
- Florida
- Seminole County
- Casselberry
- 32730
- 2508 OSAGE TRAIL
Nearby cities
Nearby zip codes
Other Casselberry Topics
