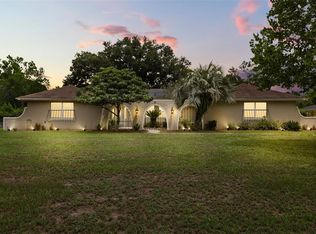
Welcome to your PRIVATE LAKEFRONT RETREAT on Lake Pearl! Offering the best value currently available on Lake Pearl, this four-bedroom, two-bath home sits on approximately 1.3 acres and offers a rare combination of space, privacy, and true waterfront living in Orlando. Inside, spacious living areas, abundant natural light, and a striking floor-to-ceiling stone fireplace create an inviting atmosphere, while expansive windows and sliding glass doors bring the beauty of the lake and surrounding landscape indoors. The kitchen features custom wood cabinetry, granite countertops, stainless steel appliances, and a convenient breakfast bar overlooking the living spaces. The thoughtful split-bedroom layout provides comfortable separation between the primary suite and additional bedrooms. Outside, the Florida lifestyle truly comes to life. A screened pool and heated spa create a private oasis for relaxing or entertaining, while the spacious yard provides room to enjoy the outdoors. Follow the path to your private dock, complete with a 2020 Trex dock and boat lift, and step directly into life on Lake Pearl. The private, owner-access lake offers opportunities for boating, paddleboarding, water skiing, fishing, and simply enjoying spectacular sunsets from the water. Located in the desirable Winter Park school district and just minutes from major roadways, UCF, Downtown Orlando, and Park Avenue, this property offers the best of both worlds: a peaceful lakefront setting with convenient access to everything Central Florida has to offer .An optional HOA membership provides access to additional community amenities, including a park, playground, and tennis/pickleball courts. Rarely does a property combine this much LAND, WATERFRONT, and LIFESTYLE in such a convenient Orlando location. Come experience Lake Pearl living for yourself.
For sale
$830,000
4512 BRIDGEWATER DRIVE, ORLANDO, FL 32817
4beds
2,091sqft
Single Family Residence
Built in 1983
1.3 Acres Lot
$-- Zestimate®
$397/sqft
$6/mo HOA
What's special
Thoughtful split-bedroom layoutGranite countertopsAbundant natural lightPrivate owner-access lakeStriking floor-to-ceiling stone fireplaceStainless steel appliancesCustom wood cabinetry
- 17 days
- 807
- 38
Likely to sell faster than
Zillow last checked:
Listing updated:
Listed by:
Lauren Kuharske 352-572-0032,
KELLY PRICE & COMPANY LLC 407-645-4321
Source: Stellar MLS,MLS#: O6435249 Originating MLS: Orlando Regional
Originating MLS: Orlando Regional
Facts & features
Interior
Bedrooms & bathrooms
- Bedrooms: 4
- Bathrooms: 2
- Full bathrooms: 2
Rooms
- Room types: Den/Library/Office, Dining Room
Primary bedroom
- Features: Walk-In Closet(s)
- Level: First
- Area: 176 Square Feet
- Dimensions: 16x11
Bedroom 1
- Features: Built-in Closet
- Level: First
- Area: 150 Square Feet
- Dimensions: 15x10
Bedroom 2
- Features: Built-in Closet
- Level: First
- Area: 110 Square Feet
- Dimensions: 10x11
Bedroom 3
- Features: Built-in Closet
- Level: First
- Area: 144 Square Feet
- Dimensions: 12x12
Primary bathroom
- Features: Dual Sinks, Shower No Tub, Split Vanities
- Level: First
- Area: 60 Square Feet
- Dimensions: 12x5
Den
- Level: First
- Area: 288 Square Feet
- Dimensions: 24x12
Dining room
- Level: First
- Area: 130 Square Feet
- Dimensions: 13x10
Family room
- Level: First
- Area: 280 Square Feet
- Dimensions: 14x20
Kitchen
- Level: First
- Area: 156 Square Feet
- Dimensions: 12x13
Heating
- Central
Cooling
- Central Air
Appliances
- Included: Convection Oven, Disposal, Electric Water Heater, Range
- Laundry: In Garage
Features
- Ceiling Fan(s), High Ceilings, Kitchen/Family Room Combo, Primary Bedroom Main Floor, Split Bedroom, Stone Counters, Walk-In Closet(s)
- Flooring: Carpet, Tile, Hardwood
- Doors: Sliding Doors
- Has fireplace: Yes
- Fireplace features: Gas
Interior area
- Total structure area: 2,843
- Total interior livable area: 2,091 sqft
Property
Parking
- Total spaces: 2
- Parking features: Garage - Attached
- Attached garage spaces: 2
Features
- Levels: One
- Stories: 1
- Patio & porch: Front Porch, Rear Porch, Screened
- Exterior features: Irrigation System, Sidewalk
- Has private pool: Yes
- Pool features: In Ground, Screen Enclosure
- Has view: Yes
- View description: Water, Lake
- Has water view: Yes
- Water view: Water,Lake
- Waterfront features: Lake Front, Lake Privileges, Lift - Covered, Skiing Allowed
- Body of water: LAKE PEARL
Lot
- Size: 1.3 Acres
- Features: Cleared, Sidewalk
Details
- Parcel number: 062231906600620
- Zoning: R-1AA
- Special conditions: None
Construction
Type & style
- Home type: SingleFamily
- Property subtype: Single Family Residence
Materials
- Block
- Foundation: Slab
- Roof: Shingle
Condition
- New construction: No
- Year built: 1983
Utilities & green energy
- Sewer: Septic Tank
- Water: Public
- Utilities for property: Electricity Connected, Natural Gas Connected, Sprinkler Well
Community & HOA
Community
- Pet fee: $0 monthly
- Subdivision: WATERMILL SEC 01
HOA
- Has HOA: Yes
- HOA fee: $6 monthly
- HOA name: Watermill HOA
Location
- Region: Orlando
Financial & listing details
- Price per square foot: $397/sqft
- Tax assessed value: $705,471
- Annual tax amount: $7,214
- Date on market: 8/21/2026
- Cumulative days on market: 241 days
- Ownership: Fee Simple
- Total actual rent: 0
- Electric utility on property: Yes
- Road surface type: Paved
Estimated market value
Not available
Estimated sales range
Not available
Not available
Price history
| Date | Event | Price |
|---|---|---|
| 8/21/2026 | Listed for sale | $830,000-2.4%$397/sqft |
Source:  Stellar MLS #O6435249 Report a problem Stellar MLS #O6435249 Report a problem | ||
| 7/22/2026 | Listing removed | $850,000$407/sqft |
Source: Stellar MLS #O6365659 Report a problem | ||
| 7/18/2026 | Contingent | $850,000$407/sqft |
Source: Stellar MLS #O6365659 Report a problem | ||
| 6/30/2026 | Price change | $850,000-2.9%$407/sqft |
Source: Stellar MLS #O6365659 Report a problem | ||
| 6/27/2026 | Price change | $875,000-1.7%$418/sqft |
Source: Stellar MLS #O6365659 Report a problem | ||
| 6/15/2026 | Price change | $890,000-0.6%$426/sqft |
Source: Stellar MLS #O6365659 Report a problem | ||
| 5/20/2026 | Price change | $895,000-4.4%$428/sqft |
Source: Stellar MLS #O6365659 Report a problem | ||
| 5/8/2026 | Price change | $936,000-2.1%$448/sqft |
Source: Stellar MLS #O6365659 Report a problem | ||
| 4/19/2026 | Price change | $956,000-1.9%$457/sqft |
Source: Stellar MLS #O6365659 Report a problem | ||
| 2/3/2026 | Price change | $975,000-2%$466/sqft |
Source: Stellar MLS #O6365659 Report a problem | ||
| 1/8/2026 | Price change | $995,000-9.1%$476/sqft |
Source: Stellar MLS #O6365659 Report a problem | ||
| 12/27/2025 | Price change | $1,095,000-8%$524/sqft |
Source: Stellar MLS #O6365659 Report a problem | ||
| 12/8/2025 | Listed for sale | $1,190,000+118.3%$569/sqft |
Source: Stellar MLS #O6365659 Report a problem | ||
| 9/5/2019 | Sold | $545,000-3.7%$261/sqft |
Source: Public Record Report a problem | ||
| 5/23/2019 | Price change | $565,900-0.6%$271/sqft |
Source: REOZOM #A4424642 Report a problem | ||
| 4/19/2019 | Price change | $569,500-0.1%$272/sqft |
Source: REOZOM #A4424642 Report a problem | ||
| 4/15/2019 | Listed for sale | $569,900$273/sqft |
Source: REOZOM #A4424642 Report a problem | ||
| 4/15/2019 | Pending sale | $569,900$273/sqft |
Source: REOZOM #A4424642 Report a problem | ||
| 2/11/2019 | Price change | $569,900-5%$273/sqft |
Source: REOZOM #A4424642 Report a problem | ||
| 1/18/2019 | Listed for sale | $599,900+66.6%$287/sqft |
Source: REOZOM #A4424642 Report a problem | ||
| 2/17/2009 | Sold | $360,000-38.3%$172/sqft |
Source: Public Record Report a problem | ||
| 11/30/2007 | Listing removed | $583,900$279/sqft |
Source: Obeo #O4700421 Report a problem | ||
| 11/14/2007 | Listed for sale | $583,900$279/sqft |
Source: Obeo #O4700421 Report a problem | ||
Public tax history
| Year | Property taxes | Tax assessment |
|---|---|---|
| 2024 | $6,934 +6.3% | $414,761 +3% |
| 2023 | $6,521 +3.1% | $402,681 +3% |
| 2022 | $6,323 +1.5% | $390,952 +3% |
| 2021 | $6,227 +2.4% | $379,565 +3.6% |
| 2020 | $6,084 +41.5% | $366,435 +46.8% |
| 2019 | $4,299 +0.1% | $249,644 +1.9% |
| 2018 | $4,296 | $244,989 -30.9% |
| 2017 | $4,296 +1.3% | $354,484 +1.4% |
| 2016 | $4,239 -0.4% | $349,704 +18.6% |
| 2015 | $4,258 -2.5% | $294,851 +13.4% |
| 2014 | $4,367 -0.6% | $259,970 +11.5% |
| 2013 | $4,391 +1.2% | $233,057 +3.9% |
| 2012 | $4,341 +0.7% | $224,294 -10.9% |
| 2011 | $4,309 -17.6% | $251,619 -19.6% |
| 2010 | $5,229 | $312,853 -3.4% |
| 2009 | -- | $323,956 -20.2% |
| 2008 | $7,185 -13% | $405,836 -14.5% |
| 2007 | $8,257 +189.1% | $474,729 +12.5% |
| 2006 | $2,856 +2.5% | $422,115 +55.4% |
| 2005 | $2,786 +5.6% | $271,545 +25.5% |
| 2004 | $2,638 +0.6% | $216,420 +5.8% |
| 2003 | $2,621 -0.1% | $204,557 +2.6% |
| 2002 | $2,623 -0.8% | $199,388 +9.7% |
| 2001 | $2,644 +2% | $181,774 +16.6% |
| 2000 | $2,593 | $155,883 |
Find assessor info on the county website
Monthly payment
Est. payment
Payment breakdown
Explore the cost of this home by adjusting the details. Changes won't be saved.Climate risks
Neighborhood: 32817
Nearby schools
Schools provided by the listing agent
- Elementary: Lakemont Elem
- Middle: Maitland Middle
- High: Winter Park High
Source: Stellar MLS. This data may not be complete. We recommend contacting the local school district to confirm school assignments for this home.

Similar homes
- $789,0004 bd3 ba3k sqft2848 ALOMA LAKE RUN, OVIEDO, FL 32765For Sale

 MLS ID #O6432190, Teresa Jones, KELLY PRICE & COMPANY LLC. Stellar MLS
 - $750,0004 bd3 ba2.6k sqft110 LONGHORN ROAD, WINTER PARK, FL 32792For Sale
 MLS ID #O6430168, Jenny Wemert, WEMERT GROUP REALTY LLC. Stellar MLS
 - $829,5004 bd3 ba2.7k sqft1420 MIRKWOOD COVE, OVIEDO, FL 32765For Sale
 MLS ID #O6417740, Jenelle Ferrer, EXP REALTY LLC. Stellar MLS
 - $779,0004 bd2 ba2.2k sqft2080 GOLDWATER COURT, MAITLAND, FL 32751For Sale
 MLS ID #O6426674, Tab Bish LLC, REAL BROKER, LLC. Stellar MLS
 - $819,0004 bd4 ba2.7k sqft105 SPRING COVE TRAIL, ALTAMONTE SPRINGS, FL 32714For SaleMLS ID #S5151148, Jeel Castillo-Lippi, AGENT TRUST REALTY CORPORATION. Stellar MLS
- $485,0003 bd2 ba1.6k sqft2936 MOORCROFT CT, ORLANDO, FL 32817For SaleMLS ID #O6413385, Barbara Broughton, PALMANO GROUP RE BROKERAGE LLC. Stellar MLS
- $799,9004 bd3 ba2.7k sqft5713 LIBERTY GARDEN COURT, ORLANDO, FL 32819For SaleMLS ID #O6428405, Ken Pozek, REAL BROKER, LLC. Stellar MLS
- $960,0003 bd3 ba2k sqft790 S LAKE SYBELIA DRIVE, MAITLAND, FL 32751For SaleMLS ID #O6436185, Nancy Bagby, FANNIE HILLMAN & ASSOCIATES. Stellar MLS
- $995,0003 bd3 ba2.4k sqft601 WESTMINSTER STREET, ORLANDO, FL 32803For SaleMLS ID #O6435412, Shawn Layton, SERHANT. Stellar MLS
- $629,0004 bd3 ba2.2k sqft1010 PALADIN COURT, ORLANDO, FL 32812For SaleMLS ID #O6428464, Carmen Quintana, COLDWELL BANKER REALTY. Stellar MLS
- $625,0004 bd2 ba2.1k sqft633 PUGH STREET, LAKE MARY, FL 32746For SaleMLS ID #O6435948, Ozzie Quiroz, COLDWELL BANKER REALTY. Stellar MLS
- $525,0004 bd3 ba2.3k sqft1714 CYPRESS RIDGE DRIVE, ORLANDO, FL 32825For SaleMLS ID #O6430898, Daniel Rodriguez, NEW HEIGHTS REALTY GROUP. Stellar MLS
- $999,0004 bd5 ba2.6k sqft616 BRECHIN DRIVE, WINTER PARK, FL 32792For SaleMLS ID #O6409911, Alison Mosley, PREMIER SOTHEBY'S INTL. REALTY. Stellar MLS
- $589,9003 bd2 ba1.9k sqft3707 PELICAN LANE, ORLANDO, FL 32803For SaleMLS ID #O6437184, Angela Jaspon, UNITED REAL ESTATE PREFERRED. Stellar MLS
- $625,0004 bd3 ba2k sqft3701 VIRGINIA DRIVE, ORLANDO, FL 32803For SaleMLS ID #O6416950, Liam Glover PA, KELLER WILLIAMS WINTER PARK. Stellar MLS
- $649,9004 bd3 ba2.3k sqft5405 BAYBROOK AVENUE, ORLANDO, FL 32819For SaleMLS ID #O6426318, Melissa Duffy, FOLIO REALTY LLC. Stellar MLS
- $424,9003 bd2 ba1.7k sqft5340 N LAKE BURKETT LANE, WINTER PARK, FL 32792For SaleMLS ID #O6413717, Tanya McDonnell, RE/MAX TOWN & COUNTRY REALTY. Stellar MLS
- $499,9004 bd2 ba2.2k sqft3883 KINGSTON OAKS COVE, OVIEDO, FL 32765For SaleMLS ID #O6409493, Allison Day, RE/MAX TOWN & COUNTRY REALTY. Stellar MLS
- $650,0004 bd4 ba2.4k sqft623 YORKSHIRE DRIVE, OVIEDO, FL 32765For SaleMLS ID #O6428740, James Ferngren, CREEGAN GROUP. Stellar MLS
- $707,0004 bd2 ba2.2k sqft6047 SHORE LINE DRIVE, ORLANDO, FL 32819For SaleMLS ID #O6356305, Valeria De Alvarenga Godofredo, KELLER WILLIAMS CLASSIC. Stellar MLS
